Classic single-story brick home with NO HOA, plenty of character, and exciting potential! Bright, comfortable interiors feature neutral finishes, spacious bedrooms, and two full baths showcasing charming mid-century tilework. The large enclosed porch is a standout, offering tiled floors and walls of windows--perfect for dining, entertaining, relaxing, or enjoying the outdoors with added shelter. Sliding glass doors provide an easy connection to the main living areas. Outside, discover a generous fenced backyard with mature shade trees, room for gardening or outdoor activities, and a convenient storage shed. With solid brick construction, flexible living spaces, vintage details, a spacious yard, and NO HOA, this property is ready for your personal touch. Bring your ideas and discover all the possibilities this home has to offer!
For sale
Price cut: $10K (11/5)
$224,900
1861 Dawn Dr, Melbourne, FL 32935
3beds
1,312sqft
Single Family Residence
Built in 1962
7,840 Square Feet Lot
$-- Zestimate®
$171/sqft
$-- HOA
What's special
Spacious bedroomsLarge enclosed porchSpacious yardNeutral finishesBright comfortable interiorsFlexible living spacesSolid brick construction
- 76 days
- 1,640
- 131
Zillow last checked:
Listing updated:
Listed by:
Heather Tellone 321-258-0765,
NextHome Sunrise Realty
Source: Space Coast AOR,MLS#: 1086542
Facts & features
Interior
Bedrooms & bathrooms
- Bedrooms: 3
- Bathrooms: 2
- Full bathrooms: 2
Heating
- Heat Pump
Cooling
- Central Air
Appliances
- Included: Electric Range
- Laundry: In Garage
Features
- Ceiling Fan(s), Walk-In Closet(s)
- Flooring: Carpet, Tile
- Has fireplace: No
Interior area
- Total interior livable area: 1,312 sqft
Video & virtual tour
Property
Parking
- Total spaces: 1
- Parking features: Attached
- Attached garage spaces: 1
Features
- Levels: One
- Stories: 1
- Patio & porch: Glass Enclosed, Porch
- Fencing: Back Yard,Chain Link
Lot
- Size: 7,840 Square Feet
- Features: Cleared
Details
- Additional structures: Shed(s)
- Additional parcels included: 2719449
- Parcel number: 2737180200000.00028.00
- Special conditions: Standard
Construction
Type & style
- Home type: SingleFamily
- Property subtype: Single Family Residence
Materials
- Brick, Frame
- Roof: Metal
Condition
- New construction: No
- Year built: 1962
Utilities & green energy
- Sewer: Public Sewer
- Water: Public
- Utilities for property: Cable Available, Electricity Connected, Sewer Connected, Water Connected
Community & HOA
Community
- Subdivision: Aurora Heights Subd
HOA
- Has HOA: No
Location
- Region: Melbourne
Financial & listing details
- Price per square foot: $171/sqft
- Tax assessed value: $208,920
- Annual tax amount: $632
- Date on market: 10/28/2026
- Listing terms: Cash,Conventional,FHA,VA Loan
Estimated market value
Not available
Estimated sales range
Not available
Not available
Price history
| Date | Event | Price |
|---|---|---|
| 11/5/2026 | Price change | $224,900-4.3%$171/sqft |
Source: Space Coast AOR #1086542 Report a problem | ||
| 10/28/2026 | Listed for sale | $234,900$179/sqft |
Source: Space Coast AOR #1086542 Report a problem | ||
| 10/23/2026 | Pending sale | $234,900$179/sqft |
Source: Space Coast AOR #1086542 Report a problem | ||
| 9/30/2026 | Price change | $234,900-6%$179/sqft |
Source: Space Coast AOR #1086542 Report a problem | ||
| 9/1/2026 | Listed for sale | $249,900+1280.7%$190/sqft |
Source: Space Coast AOR #1086542 Report a problem | ||
| 6/10/1996 | Sold | $18,100$14/sqft |
Source: Public Record Report a problem | ||
Public tax history
| Year | Property taxes | Tax assessment |
|---|---|---|
| 2025 | $632 +4.1% | $61,660 +2.9% |
| 2024 | $607 +1.4% | $59,930 +3% |
| 2023 | $599 +5.2% | $58,190 +3% |
| 2022 | $570 -1.8% | $56,500 +3% |
| 2021 | $580 +0.2% | $54,860 +1.4% |
| 2020 | $578 -1.8% | $54,110 +2.3% |
| 2019 | $589 | $52,900 +1.9% |
| 2018 | $589 -0.7% | $51,920 +2.1% |
| 2017 | $594 -1.2% | $50,860 +2.1% |
| 2016 | $601 -3% | $49,820 +0.7% |
| 2015 | $619 +0.7% | $49,480 +0.8% |
| 2014 | $615 | $49,090 -1.9% |
| 2013 | -- | $50,020 +5.2% |
| 2012 | $496 -10.9% | $47,570 -6.3% |
| 2011 | $557 -0.1% | $50,790 -20.4% |
| 2010 | $558 +8.3% | $63,820 -21.8% |
| 2009 | $515 +2.7% | $81,650 -21.6% |
| 2008 | $502 -7.9% | $104,100 -19.6% |
| 2007 | $544 +4.6% | $129,500 +39.1% |
| 2005 | $520 +0.5% | $93,130 +42.7% |
| 2004 | $518 +0.4% | $65,280 +1.1% |
| 2003 | $516 +6.3% | $64,590 +7.6% |
| 2002 | $485 +4.1% | $60,000 +7.5% |
| 2001 | $466 +11.9% | $55,800 +6.8% |
| 2000 | $417 | $52,240 |
Find assessor info on the county website
Monthly payment
Est. payment
Payment breakdown
Explore the cost of this home by adjusting the details. Changes won't be saved.Climate risks
Neighborhood: 32935
Nearby schools
Schools provided by the listing agent
- Elementary: Croton
- Middle: Johnson
Source: Space Coast AOR. This data may not be complete. We recommend contacting the local school district to confirm school assignments for this home.


Similar homes
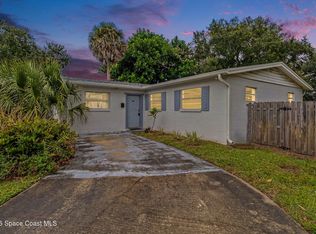
- $247,5003 bd2 ba1.2k sqft2391 Lorna Dr, Melbourne, FL 32935For Sale
 MLS ID #1086755, Karen Nierenberg. Space Coast AOR
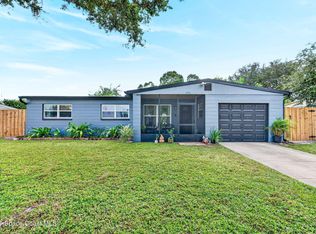
- $265,0004 bd2 ba1.3k sqft2734 Fountainhead Blvd, Melbourne, FL 32935For Sale
 MLS ID #1091280, Alicia M Marshall-Paradowski. Space Coast AOR
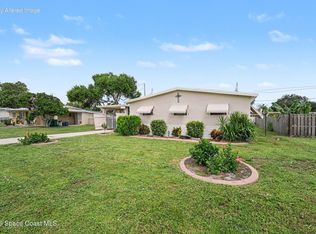
- $274,5003 bd2 ba1k sqft1941 Washington Ave, Melbourne, FL 32935For Sale
 MLS ID #1090617, Erika K Rogers. Space Coast AOR
- $269,9003 bd2 ba1.1k sqft2654 Boyd Ave, Melbourne, FL 32935For Sale
 MLS ID #1086869, Katherine Lechner. Space Coast AOR
