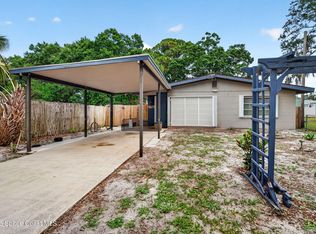
Turn-Key Luxury in Central Melbourne - Corner Lot with RV/Boat Parking! Step into a freshly renovated oasis where every detail has been handled. This solid concrete block beauty sits on a spacious corner lot featuring a privacy-fenced yard with two double-gate entries - perfect for your Boat or RV, complete with 30-amp hookup. Open floor plan with all-new vinyl flooring, wood soft-close cabinets and a dedicated coffee bar. Impact windows (2022), updated electric (2023) and a 2018 Lennox A/C. The 2021 John Deere riding mower, hot tub, porch TV and extra fridge in the laundry room all stay! Relax in the hot tub on the inviting back screened porch or tinker in the 6x10 shed. An alleyway behind the house ensures extra privacy. Minutes from the airport, golf, beaches, shopping and dining! Only 2 owners ever - this one was built to last! Read more..... 30-amp RV hook-up on side of house.
2012 Roof.
2018 Lennox A/C.
2023 Electric redone.
Hot Tub and Porch TV convey with property.
2021 John Deere Riding mower conveys.
Washer, Dryer & Extra Refrigerator in Laundry Room convey.
New Vinyl flooring throughout the entire home.
New Impact Windows installed in 2021.
Home is concrete block structure.
Lemon Tree in back yard.
New doors throughout the home (inside & outside)
Kitchen Pewter appliances are 3 years old.
New Kitchen Cabinets are all wood - soft close.
Ceramic Tile in Both Bathrooms.
There's an alley behind the house for additional privacy.
For sale
$339,000
1810 S Park Ave, Melbourne, FL 32901
3beds
1,424sqft
:
Get pre-qualified$2,203/mo
Single Family Residence
Built in 1952
7,840 Square Feet Lot
$322,500 Zestimate®
$238/sqft
$-- HOA
What's special
Hot tubInviting back screened porchOpen floor planDedicated coffee barCorner lotWood soft-close cabinetsAll-new vinyl flooring
- 153 days |
- 441 |
- 31 |
Zillow last checked:
Listing updated:
Listed by:
Patti L George 321-863-3939,
Charles Rutenberg Realty
Source: Space Coast AOR,MLS#: 1070201
Facts & features
Interior
Bedrooms & bathrooms
- Bedrooms: 3
- Bathrooms: 2
- Full bathrooms: 2
Heating
- Central, Electric
Cooling
- Central Air
Appliances
- Included: Dishwasher, Dryer, Electric Cooktop, Electric Oven, Electric Water Heater, Microwave, Washer
Features
- Breakfast Bar, Ceiling Fan(s), Eat-in Kitchen, Open Floorplan
- Flooring: Tile, Vinyl
- Has fireplace: No
Interior area
- Total structure area: 1,652
- Total interior livable area: 1,424 sqft
Property
Parking
- Total spaces: 1
- Parking features: Attached Carport
- Carport spaces: 1
Features
- Stories: 1
- Exterior features: Impact Windows
- Fencing: Back Yard,Privacy,Vinyl
Lot
- Size: 7,840 Square Feet
- Features: Corner Lot
Details
- Additional parcels included: 2818630
- Parcel number: 2837040500000.00044.00
- Special conditions: Standard
Construction
Type & style
- Home type: SingleFamily
- Property subtype: Single Family Residence
Materials
- Block
Condition
- New construction: No
- Year built: 1952
Utilities & green energy
- Sewer: Public Sewer
- Water: Public
- Utilities for property: Cable Connected, Electricity Connected, Sewer Connected, Water Connected
Community & HOA
Community
- Subdivision: East Magnolia Park
HOA
- Has HOA: No
Location
- Region: Melbourne
Financial & listing details
- Price per square foot: $238/sqft
- Annual tax amount: $1,771
- Date on market: 2/24/2026
- Listing terms: Cash,Conventional,FHA,VA Loan
Estimated market value
$322,500
$306,000 - $339,000
$2,179/mo
Price history
| Date | Event | Price |
|---|---|---|
| 2/24/2026 | Listed for sale | $339,000+93.7%$238/sqft |
Source: Space Coast AOR #1070201 Report a problem | ||
| 2/19/2021 | Sold | $175,000-7.8%$123/sqft |
Source: Space Coast AOR #895688 Report a problem | ||
| 1/30/2021 | Pending sale | $189,900$133/sqft |
Source: Space Coast AOR #895688 Report a problem | ||
| 1/29/2021 | Listed for sale | $189,900$133/sqft |
Source: Space Coast AOR #895688 Report a problem | ||
Public tax history
Tax history is unavailable.
Monthly payment
Est. payment
Payment breakdown
Explore the cost of this home by adjusting the details. Changes won't be saved.Climate risks
Neighborhood: 32901
Nearby schools
GreatSchools rating
- 3/10University Park Elementary SchoolGrades: PK-6Distance: 1.2 mi
- 3/10Stone Magnet Middle SchoolGrades: 7-8Distance: 1.8 mi
- 6/10Melbourne Senior High SchoolGrades: 9-12Distance: 0.8 mi
Schools provided by the listing agent
- Elementary: University Park
- Middle: Stone
- High: Melbourne
Source: Space Coast AOR. This data may not be complete. We recommend contacting the local school district to confirm school assignments for this home.
- $228,9003 bd2 ba1.4k sqft1810 Park Ave, Melbourne, FL 32901Off Market

- $179,5002 bd1 ba900 sqft1806 Park Ave, Melbourne, FL 32901Off Market
- $158,7003 bd1 ba900 sqft1900 Park Ave, Melbourne, FL 32901Off Market
- $147,8002 bd1 ba1k sqft1802 Park Ave, Melbourne, FL 32901Off Market

- $274,2003 bd2 ba1.3k sqft1815 Glendon Dr, Melbourne, FL 32901Off Market
- $277,7002 bd2 ba1.5k sqft1811 S Park Ave, Melbourne, FL 32901Off Market
- $175,9002 bd1 ba1k sqft1811 Glendon Dr, Melbourne, FL 32901Off Market
- $151,8003 bd2 ba1.5k sqft1807 Park Ave, Melbourne, FL 32901Off Market
A local agent can set up tours, give advice and negotiate with sellers.
Similar homes
- $335,0003 bd2 ba1.3k sqft1707 Platt St, Melbourne, FL 32901For Sale
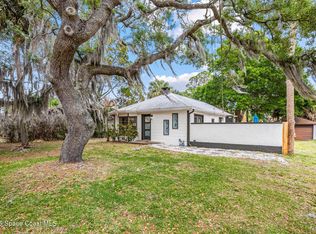
 MLS ID #1078254, Ashley Westbrook. Space Coast AOR
 - $340,0002 bd2 ba1.1k sqft1903 Stockton St, Melbourne, FL 32901For Sale
 MLS ID #1077274, Meili Viera Porter. Space Coast AOR
 - $345,0004 bd3 ba1.6k sqft809 Espanola Way, Melbourne, FL 32901For Sale
 MLS ID #1069433, Euceny Tomaz Deanto. Space Coast AOR
 - $399,9003 bd3 ba1.4k sqft1802 Fletcher St, Melbourne, FL 32901For Sale
 MLS ID #1081052, Kim Wilson. Space Coast AOR
 - $274,9003 bd2 ba936 sqft2905 Emory St, Melbourne, FL 32901For SaleMLS ID #1079007, Samuel Carter Boyd. Space Coast AOR
- $279,0002 bd2 ba1k sqft2517 Lipscomb St, Melbourne, FL 32901For SaleMLS ID #1078935, Pervin Collins. Space Coast AOR
- $230,0003 bd2 ba1.1k sqft2343 Grant St, Melbourne, FL 32901For SaleMLS ID #1078804, Evelyn Pina. Space Coast AOR
- $405,0003 bd2 ba2k sqft3526 Egret Dr, Melbourne, FL 32901For SaleMLS ID #1078234, Lauren Merrell PA. Space Coast AOR
- $350,0004 bd2 ba1.1k sqft1395 Ashwood Dr, Melbourne, FL 32935For SaleMLS ID #1077047, Maria Saunders. Space Coast AOR
- $309,9003 bd2 ba1.1k sqft1481 Mariposa Dr NE, Palm Bay, FL 32905For SaleMLS ID #1081886, Lauren Doyle. Space Coast AOR
- $375,0003 bd2 ba1.3k sqft249 McClain Dr, West Melbourne, FL 32904For SaleMLS ID #1075930, John G Blake. Space Coast AOR
- $325,0003 bd2 ba1.5k sqft907 Hattaras Ter SE, Palm Bay, FL 32909For SaleMLS ID #1083121, Elena Lynch. Space Coast AOR
- $329,0003 bd2 ba1.5k sqft999 Emerald Rd SE, Palm Bay, FL 32909For SaleMLS ID #1076210, Alethea M. Catino. Space Coast AOR
- $304,9003 bd2 ba1.5k sqft780 Mohawk Ave, Melbourne, FL 32935For SaleMLS ID #1080798, Breonna A Caudle. Space Coast AOR
- $350,0003 bd2 ba2k sqft551 Emerson Dr NE, Palm Bay, FL 32907For SaleMLS ID #1079693, Michael Z. Ritchie. Space Coast AOR
- $349,7003 bd2 ba1.6k sqft1961 Bradway St NE, Palm Bay, FL 32905For Sale By Owner
- $385,0003 bd2 ba2k sqft1345 Coventry Cir, Melbourne, FL 32904For SaleMLS ID #1082014, Monica McKune. Space Coast AOR
- $338,8004 bd2 ba1.6k sqft711 Avalon St SE, Palm Bay, FL 32909For SaleMLS ID #1080824, Janet Rochester. Space Coast AOR
- $335,0004 bd2 ba1.3k sqft1531 Dallam Ave NW, Palm Bay, FL 32907For SaleMLS ID #1081459, Karen Osiniak. Space Coast AOR
- $290,0003 bd2 ba1.2k sqft4570 Radiant Way APT 106, Melbourne, FL 32901For SaleMLS ID #1079027, Soryda Ring. Space Coast AOR
