Back on Market-Buyer's plans changed before inspections performed. Welcome to one of Downtown Melbourne's most charming and thoughtfully restored homes - a beautifully remodeled 2 bedroom, 2 bathroom residence blending timeless character with modern upgrades in all the right ways.
Originally renovated in 2021, this home was redesigned with incredible attention to detail while preserving the architectural elements that make it truly special. From the moment you arrive, you'll fall in love with the warmth and personality throughout, including two original stained glass panels, original interior and exterior wood-burning fireplaces, and stunning natural light that gives the home a cozy yet elevated feel.
The interior features updated flooring throughout, a completely remodeled kitchen with modern appliances, beautifully renovated bathrooms, updated lighting and finishes, and a seamless flow perfect for everyday living or entertaining guests. Major upgrades include impact-rated windows and doors throughout, updated electrical plus a 2021 roof for added peace of mind. The only original windows remaining are the front bay window and stained glass features -- intentionally preserved to maintain the home's incredible character and curb appeal. Currently operating as a successful rental, the property offers exceptional flexibility for a future owner. Whether you're looking for a stylish downtown primary residence, a seasonal getaway, or a home with established income potential, this property checks every box. The home can be sold fully furnished and turnkey or completely unfurnished depending on buyer preference.
Located just minutes from Downtown Melbourne's restaurants, shopping, nightlife, waterfront parks, and community events, this is a rare opportunity to own a move-in-ready home full of soul, style, and versatility in one of the area's most desirable locations. The property also features a detached garage structure with incredible future potential. While improvements are needed, the structure was not included in the home's current valuation, offering buyers an opportunity to further enhance the property over time while already enjoying a beautifully remodeled and move-in-ready home.
For sale
Price cut: $1K (9/2)
$334,000
1903 Stockton St, Melbourne, FL 32901
2beds
1,152sqft
Single Family Residence
Built in 1926
10,018 Square Feet Lot
$326,400 Zestimate®
$290/sqft
$-- HOA
What's special
Detached garage structureBeautifully renovated bathroomsFront bay windowStunning natural lightStained glass featuresUpdated flooring throughoutUpdated lighting and finishes
- 73 days
- 421
- 27
Zillow last checked:
Listing updated:
Listed by:
Meili Viera Porter 321-848-7344,
Waterman Real Estate Inc.
Source: Space Coast AOR,MLS#: 1077274
Facts & features
Interior
Bedrooms & bathrooms
- Bedrooms: 2
- Bathrooms: 2
- Full bathrooms: 2
Heating
- Central
Cooling
- Central Air
Appliances
- Included: Dishwasher, Dryer, Electric Range, Gas Water Heater, Microwave, Refrigerator, Washer
- Laundry: In Unit, Sink
Features
- Breakfast Nook, Ceiling Fan(s), Primary Bathroom - Tub with Shower, Walk-In Closet(s)
- Flooring: Vinyl
- Number of fireplaces: 1
- Fireplace features: Free Standing, Wood Burning
Interior area
- Total interior livable area: 1,152 sqft
Video & virtual tour
Property
Parking
- Parking features: On Street, Other
Features
- Levels: One
- Stories: 1
- Patio & porch: Patio
- Exterior features: Courtyard, Impact Windows
- Fencing: Chain Link,Wood
Lot
- Size: 10,018 Square Feet
- Features: Historic Area, Many Trees
Details
- Additional parcels included: 3029886
- Parcel number: 2837033200001.00010.00
- Special conditions: Standard
Construction
Type & style
- Home type: SingleFamily
- Property subtype: Single Family Residence
Materials
- Frame, Stucco, Vinyl Siding
- Roof: Shingle
Condition
- Updated/Remodeled
- New construction: No
- Year built: 1926
Utilities & green energy
- Sewer: Public Sewer
- Water: Public
- Utilities for property: Cable Available, Electricity Available, Electricity Connected, Natural Gas Available, Natural Gas Connected, Sewer Available, Sewer Connected, Sewer Not Available, Water Available, Water Connected
Community & HOA
Community
- Security: Smoke Detector(s)
- Subdivision: Platts Resubd
HOA
- Has HOA: No
Location
- Region: Melbourne
Financial & listing details
- Price per square foot: $290/sqft
- Tax assessed value: $156,810
- Annual tax amount: $2,888
- Date on market: 8/20/2026
- Listing terms: Cash,Conventional,FHA
- Road surface type: Asphalt, Paved
Estimated market value
$326,400
$310,000 - $343,000
$2,234/mo
Price history
| Date | Event | Price |
|---|---|---|
| 9/2/2026 | Price change | $334,000-0.3%$290/sqft |
Source: Space Coast AOR #1077274 Report a problem | ||
| 8/20/2026 | Price change | $335,000-1.2%$291/sqft |
Source: Space Coast AOR #1077274 Report a problem | ||
| 8/11/2026 | Pending sale | $339,000$294/sqft |
Source: Space Coast AOR #1077274 Report a problem | ||
| 8/3/2026 | Price change | $339,000-0.3%$294/sqft |
Source: Space Coast AOR #1077274 Report a problem | ||
| 6/25/2026 | Listed for sale | $340,000-2%$295/sqft |
Source: Space Coast AOR #1077274 Report a problem | ||
| 6/12/2026 | Listing removed | $347,000$301/sqft |
Source: Space Coast AOR #1077274 Report a problem | ||
| 5/28/2026 | Price change | $347,000-0.8%$301/sqft |
Source: Space Coast AOR #1077274 Report a problem | ||
| 5/14/2026 | Listed for sale | $349,900+75%$304/sqft |
Source: Space Coast AOR #1077274 Report a problem | ||
| 1/1/2024 | Listing removed | -- |
Source: Space Coast AOR #929704 Report a problem | ||
| 8/30/2023 | Listed for rent | $3,150$3/sqft |
Source: Space Coast AOR #929704 Report a problem | ||
| 4/18/2023 | Listing removed | -- |
Source: Space Coast AOR #929704 Report a problem | ||
| 1/1/2023 | Listed for rent | $3,150$3/sqft |
Source: Space Coast AOR #929704 Report a problem | ||
| 2/5/2021 | Sold | $200,000$174/sqft |
Source: Space Coast AOR #891276 Report a problem | ||
Public tax history
| Year | Property taxes | Tax assessment |
|---|---|---|
| 2025 | $2,889 +7.9% | $156,810 +5.4% |
| 2024 | $2,678 +0.1% | $148,740 +1.3% |
| 2023 | $2,674 +13.3% | $146,860 +9.3% |
| 2022 | $2,360 | $134,330 |
Find assessor info on the county website
Monthly payment
Est. payment
Payment breakdown
Explore the cost of this home by adjusting the details. Changes won't be saved.Climate risks
Neighborhood: 32901
Nearby schools
Schools provided by the listing agent
- Elementary: Harbor City
- Middle: Hoover
- High: Melbourne
Source: Space Coast AOR. This data may not be complete. We recommend contacting the local school district to confirm school assignments for this home.

Similar homes
- $335,0003 bd2 ba1.3k sqft1707 Platt St, Melbourne, FL 32901For Sale
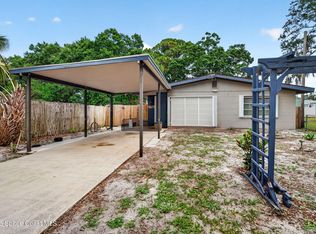 MLS ID #1078254, Ashley Westbrook. Space Coast AOR
 - $349,0003 bd2 ba1.3k sqft2202 Hyde Pkwy, Melbourne, FL 32901For Sale
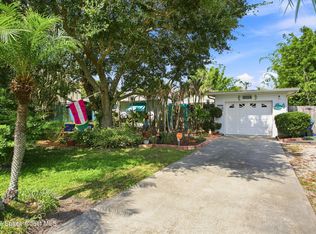 MLS ID #1085159, Holly Dandridge Madden. Space Coast AOR
 - $310,0003 bd2 ba1.5k sqft1811 S Park Ave, Melbourne, FL 32901For Sale
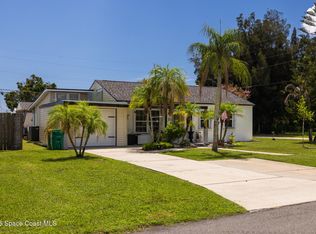 MLS ID #1085021, Gigi Lynda Rippolone. Space Coast AOR
 - $289,9904 bd2 ba1.5k sqft1709 Wayne Dr, Melbourne, FL 32901For Sale
 MLS ID #1085583, Lindsey Zalnoski. Space Coast AOR
