Block construction, no HOA, and the expensive work is already done. Full electrical rewire. All new plumbing, supply and drain lines. Newer HVAC with newer ductwork, plus a brand new mini-split. Brand new blown-in insulation. Every bit of it permitted. Inside, four bedrooms and two brand new bathrooms. The kitchen has solid wood soft-close cabinetry, quartz counters, stainless steel appliances and a touchless faucet. New flooring, fresh paint, new wall and ceiling texture, new doors and baseboards. Modern coastal finishes throughout, the kind of place that feels settled the day you move in. Outside, all brand new stucco and a new rock driveway. Newer windows with shutters, three of them brand new impact windows. Smart locks front and rear. City water and city sewer. Close to Historic Downtown Melbourne and its shops and restaurants, minutes to L3Harris and the airport, a short drive over the causeway to the beach.
Under contract
$289,990
1709 Wayne Dr, Melbourne, FL 32901
4beds
1,564sqft
Single Family Residence
Built in 1952
7,405 Square Feet Lot
$282,400 Zestimate®
$185/sqft
$-- HOA
What's special
Modern coastal finishes throughoutFresh paintFour bedroomsQuartz countersNewer windows with shuttersTouchless faucetBrand new stucco
- 65 days
- 258
- 7
Zillow last checked:
Listing updated:
Listed by:
Lindsey Zalnoski 321-794-9172,
Waterman Real Estate Inc.
Source: Space Coast AOR,MLS#: 1085583
Facts & features
Interior
Bedrooms & bathrooms
- Bedrooms: 4
- Bathrooms: 2
- Full bathrooms: 2
Heating
- Central, Electric
Cooling
- Central Air, Electric, Wall/Window Unit(s)
Appliances
- Included: Dishwasher, Electric Range
- Laundry: Electric Dryer Hookup, Washer Hookup
Features
- Ceiling Fan(s), Smart Thermostat, Split Bedrooms, Vaulted Ceiling(s)
- Flooring: Tile
- Has fireplace: No
Interior area
- Total structure area: 1,732
- Total interior livable area: 1,564 sqft
Property
Parking
- Parking features: Other
Features
- Stories: 1
- Patio & porch: Patio
- Exterior features: Impact Windows, Storm Shutters
Lot
- Size: 7,405 Square Feet
- Features: Few Trees
Details
- Additional parcels included: 2818917
- Parcel number: 2837042600012.00006.00
- Special conditions: Owner Licensed RE,Standard
Construction
Type & style
- Home type: SingleFamily
- Property subtype: Single Family Residence
Materials
- Block, Stucco
- Roof: Shingle
Condition
- Updated/Remodeled
- New construction: No
- Year built: 1952
Utilities & green energy
- Electric: 200+ Amp Service
- Sewer: Public Sewer
- Water: Public
- Utilities for property: Cable Available, Sewer Connected, Water Connected
Green energy
- Energy efficient items: Thermostat
Community & HOA
Community
- Security: Smoke Detector(s)
- Subdivision: Magnolia Park Replat
HOA
- Has HOA: No
Location
- Region: Melbourne
Financial & listing details
- Price per square foot: $185/sqft
- Tax assessed value: $169,960
- Annual tax amount: $739
- Date on market: 8/21/2026
- Listing terms: Cash,Conventional,FHA,VA Loan
Estimated market value
$282,400
$268,000 - $297,000
$2,301/mo
Price history
| Date | Event | Price |
|---|---|---|
| 9/26/2026 | Contingent | $289,990$185/sqft |
Source: Space Coast AOR #1085583 Report a problem | ||
| 9/11/2026 | Listed for sale | $289,990$185/sqft |
Source: Space Coast AOR #1085583 Report a problem | ||
| 9/11/2026 | Contingent | $289,990$185/sqft |
Source: Space Coast AOR #1085583 Report a problem | ||
| 8/21/2026 | Listed for sale | $289,990+184.3%$185/sqft |
Source: Space Coast AOR #1085583 Report a problem | ||
| 1/12/2026 | Sold | $102,000+36%$65/sqft |
Source: Public Record Report a problem | ||
| 9/18/2014 | Sold | $75,000-8.5%$48/sqft |
Source: Space Coast AOR #702740 Report a problem | ||
| 7/30/2014 | Listed for sale | $82,000$52/sqft |
Source: National Realty of Brevard, Inc. #702740 Report a problem | ||
Public tax history
| Year | Property taxes | Tax assessment |
|---|---|---|
| 2025 | $740 +5.7% | $76,800 +2.9% |
| 2024 | $700 +1.4% | $74,640 +3% |
| 2023 | $690 +6.9% | $72,470 +3% |
| 2022 | $646 -2% | $70,360 +3% |
| 2021 | $659 +0.2% | $68,320 +1.4% |
| 2020 | $657 -1.6% | $67,380 +2.3% |
| 2019 | $668 | $65,870 +1.9% |
| 2018 | $668 -0.8% | $64,650 +2.1% |
| 2017 | $674 -1.3% | $63,330 +2.1% |
| 2016 | $682 -3.4% | $62,030 +0.7% |
| 2015 | $706 -35.5% | $61,600 +41.2% |
| 2014 | $1,095 | $43,630 +10% |
| 2013 | -- | $39,670 -4% |
| 2012 | $909 -5.4% | $41,320 -5.3% |
| 2011 | $961 -12.8% | $43,610 -20.9% |
| 2010 | $1,101 -14.6% | $55,160 -20.9% |
| 2009 | $1,289 +268.5% | $69,750 -26.7% |
| 2008 | $350 +8.1% | $95,100 +11.4% |
| 2007 | $324 +8.1% | $85,400 +18.3% |
| 2005 | $299 +2.6% | $72,190 +70.5% |
| 2004 | $292 +1.8% | $42,330 -13.1% |
| 2003 | $286 +8.4% | $48,730 +10.3% |
| 2002 | $264 +5.5% | $44,160 +24.5% |
| 2001 | $250 +12.1% | $35,470 +3% |
| 2000 | $223 | $34,450 |
Find assessor info on the county website
Monthly payment
Est. payment
Payment breakdown
Explore the cost of this home by adjusting the details. Changes won't be saved.Climate risks
Neighborhood: 32901
Nearby schools
Schools provided by the listing agent
- Elementary: University Park
- Middle: Stone
- High: Melbourne
Source: Space Coast AOR. This data may not be complete. We recommend contacting the local school district to confirm school assignments for this home.
Similar homes
- $325,0003 bd2 ba1.5k sqft3454 Floral Palm Blvd, Melbourne, FL 32901For Sale
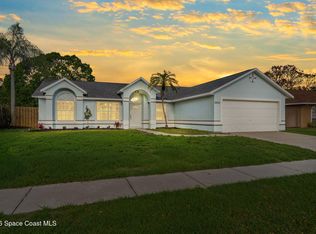 MLS ID #1085873, Janet Palomino Davidson. Space Coast AOR
 - $258,9002 bd2 ba1k sqft2517 Lipscomb St, Melbourne, FL 32901For Sale
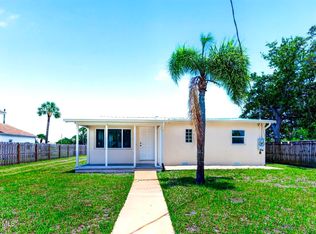 MLS ID #1078935, Pervin Collins. Space Coast AOR
 - $285,0003 bd2 ba1.5k sqft676 Ixora Dr, Melbourne, FL 32935For Sale
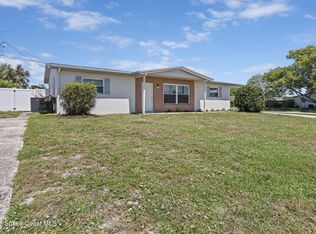 MLS ID #1082055, Amanda Wernke. Space Coast AOR
 - $309,0003 bd2 ba1.5k sqft1865 Ixora Dr W, Melbourne, FL 32935For Sale
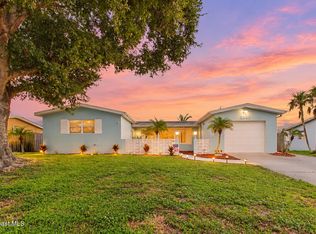 MLS ID #1090269, Michelle Dukeman. Space Coast AOR
