Welcome home to this beautifully updated 3-bedroom, 2-bath gem that perfectly blends style, comfort, and functionality! From the inviting covered front porch to the exceptional curb appeal, you'll feel at home the moment you arrive. Inside, the bright open-concept layout features luxury vinyl flooring and a stunning chef-inspired kitchen with exotic granite countertops, a large island with slide in range, stainless steel appliances, and crisp white cabinetry. The beautifully updated primary bath adds a touch of luxury, while custom window trim and 5¼-inch baseboards elevate the home's charm. Step outside to your private, fully fenced backyard featuring an oversized patio, workshop, storage shed, and RV parking--perfect for entertaining or relaxing. Hurricane accordion shutters provide added peace of mind. Move-in ready and full of upgrades, this home is one you won't want to miss!
For sale
Price cut: $4.5K (9/10)
$304,500
2426 King Richard Rd, Melbourne, FL 32935
3beds
1,248sqft
Single Family Residence
Built in 1964
8,276 Square Feet Lot
$299,000 Zestimate®
$244/sqft
$-- HOA
What's special
Rv parkingExotic granite countertopsStorage shedBeautifully updated primary bathStunning chef-inspired kitchenBright open-concept layoutExceptional curb appeal
- 57 days
- 983
- 139
Zillow last checked:
Listing updated:
Listed by:
Ravea Roopan 321-508-6186,
Roopan Realty Inc
Source: Space Coast AOR,MLS#: 1083488
Facts & features
Interior
Bedrooms & bathrooms
- Bedrooms: 3
- Bathrooms: 2
- Full bathrooms: 2
Primary bedroom
- Level: Main
Heating
- Central, Electric
Cooling
- Central Air, Electric
Appliances
- Included: Dishwasher, Electric Range, Gas Water Heater, Microwave, Refrigerator
Features
- Breakfast Bar, Ceiling Fan(s), Eat-in Kitchen, Kitchen Island, Open Floorplan, Primary Bathroom - Shower No Tub, Split Bedrooms
- Flooring: Laminate, Tile
- Has fireplace: No
Interior area
- Total interior livable area: 1,248 sqft
Property
Parking
- Total spaces: 1
- Parking features: Additional Parking, Attached, Garage, RV Access/Parking
- Attached garage spaces: 1
Features
- Stories: 1
- Patio & porch: Front Porch, Patio
- Exterior features: Storm Shutters
- Fencing: Back Yard
Lot
- Size: 8,276 Square Feet
- Features: Other
Details
- Additional structures: Shed(s), Workshop
- Additional parcels included: 2611337
- Parcel number: 263731780000g.00024.00
- Special conditions: Standard
Construction
Type & style
- Home type: SingleFamily
- Architectural style: Ranch
- Property subtype: Single Family Residence
Materials
- Block, Concrete
- Roof: Shingle
Condition
- Updated/Remodeled
- New construction: No
- Year built: 1964
Utilities & green energy
- Sewer: Public Sewer
- Water: Public
- Utilities for property: Cable Available, Electricity Connected, Natural Gas Available, Sewer Connected, Water Available
Community & HOA
Community
- Security: Smoke Detector(s)
- Subdivision: Sherwood Park Sec C
HOA
- Has HOA: No
Location
- Region: Melbourne
Financial & listing details
- Price per square foot: $244/sqft
- Tax assessed value: $204,160
- Annual tax amount: $3,604
- Date on market: 8/18/2026
- Listing terms: Cash,Conventional,FHA,VA Loan
Estimated market value
$299,000
$284,000 - $314,000
$1,953/mo
Price history
| Date | Event | Price |
|---|---|---|
| 9/10/2026 | Price change | $304,500-1.5%$244/sqft |
Source: Space Coast AOR #1083488 Report a problem | ||
| 8/18/2026 | Listed for sale | $309,000$248/sqft |
Source: Space Coast AOR #1083488 Report a problem | ||
| 8/14/2026 | Pending sale | $309,000$248/sqft |
Source: Space Coast AOR #1083488 Report a problem | ||
| 7/27/2026 | Listed for sale | $309,000+31.5%$248/sqft |
Source: Space Coast AOR #1083488 Report a problem | ||
| 2/17/2025 | Sold | $235,000+301%$188/sqft |
Source: Public Record Report a problem | ||
| 8/4/2015 | Sold | $58,600$47/sqft |
Source: Public Record Report a problem | ||
Public tax history
| Year | Property taxes | Tax assessment |
|---|---|---|
| 2025 | $3,605 +8.8% | $204,160 +0.9% |
| 2024 | $3,313 +5.3% | $202,360 +2% |
| 2023 | $3,147 +11.2% | $198,330 +5.3% |
| 2022 | $2,829 +14.2% | $188,310 +39.5% |
| 2021 | $2,477 +10.1% | $135,020 +13.9% |
| 2020 | $2,249 +22.2% | $118,560 +4.6% |
| 2019 | $1,840 | $113,380 +4% |
| 2018 | $1,840 +4.8% | $109,030 +19.1% |
| 2017 | $1,756 +9.7% | $91,560 +47.9% |
| 2016 | $1,601 +14.8% | $61,920 +34.7% |
| 2015 | $1,394 +20.4% | $45,970 +12.9% |
| 2014 | $1,157 | $40,710 +12.3% |
| 2013 | -- | $36,250 -4.8% |
| 2012 | -- | $38,070 -11.3% |
| 2011 | -- | $42,940 -14.6% |
| 2010 | -- | $50,270 -21.1% |
| 2009 | -- | $63,750 -23.4% |
| 2008 | -- | $83,200 -16.4% |
| 2007 | -- | $99,500 +30.4% |
| 2005 | -- | $76,320 +53% |
| 2004 | -- | $49,870 -4.3% |
| 2003 | -- | $52,100 +7.1% |
| 2002 | -- | $48,640 +7.6% |
| 2001 | -- | $45,220 +4.8% |
| 2000 | -- | $43,140 |
Find assessor info on the county website
Monthly payment
Est. payment
Payment breakdown
Explore the cost of this home by adjusting the details. Changes won't be saved.Climate risks
Neighborhood: 32935
Nearby schools
Schools provided by the listing agent
- Elementary: Sherwood
- Middle: Johnson
- High: Eau Gallie
Source: Space Coast AOR. This data may not be complete. We recommend contacting the local school district to confirm school assignments for this home.
Similar homes
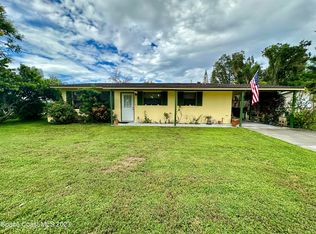
- $299,0003 bd2 ba1k sqft990 Sparkman St, Melbourne, FL 32935For Sale
 MLS ID #1087555, Euceny Tomaz Deanto. Space Coast AOR
 - $290,0003 bd2 ba1.2k sqft1268 Lakewood Dr, Melbourne, FL 32935For Sale
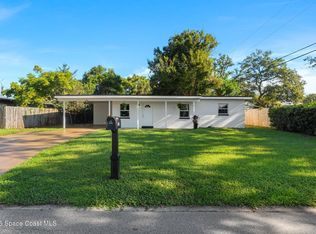 MLS ID #1087257, Silvia Mozer. Space Coast AOR
 - $309,9994 bd2 ba1.7k sqft1940 Dawn Dr, Melbourne, FL 32935For Sale
 MLS ID #1058324, Nathan Doyle. Space Coast AOR
 - $325,0003 bd2 ba1.1k sqft688 Charles Dr, Melbourne, FL 32935For Sale
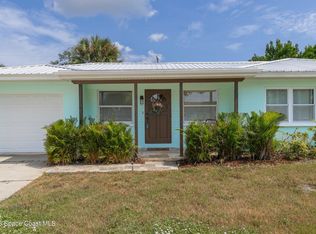 MLS ID #1086120, Sandy Legere. Space Coast AOR
