This freshly updated 1 level home blends comfort and sophistication, offering 3 bedrooms and 1 1/2 baths within an inviting open concept layout. The living room, kitchen and dining area flow seamlessly- enhanced by fresh interior paint and new luxury vinyl plank flooring that provides a modern cohesive look. A striking full wall of wiindows bathes the home in natural light, creating an airy uplifting atmosphere. The spacious laundry room adds everyday convenience, while the sunroom, complete with a built in grilling option, offers a unique indoor-outdoor amenity.The attached garage has an automatic opener and ample storage. The fenced rear yard offers privacy and space to unwind. Premium upgrades elevate value and peace of mind, including: Durable metal roof (2019)Energy efficient leased solar panels, Whole house Generac generator for uninterupted comfort during storms. This home has a great blend of style and function for the new honmeowner. Make your appointment today
For sale
$265,000
1714 Hudson Cir N, Melbourne, FL 32935
3beds
1,322sqft
Single Family Residence
Built in 1964
7,405 Square Feet Lot
$-- Zestimate®
$200/sqft
$-- HOA
What's special
Spacious laundry roomFresh interior paintInviting open concept layout
- 151 days
- 535
- 55
Zillow last checked:
Listing updated:
Listed by:
Jane Y Andrews 215-208-0813,
Coldwell Banker Realty
Source: Space Coast AOR,MLS#: 1077745
Facts & features
Interior
Bedrooms & bathrooms
- Bedrooms: 3
- Bathrooms: 2
- Full bathrooms: 1
- 1/2 bathrooms: 1
Heating
- Central, Heat Pump
Cooling
- Central Air, Electric
Appliances
- Included: Dishwasher, Disposal, Dryer, Electric Oven, Electric Range, Electric Water Heater, Microwave, Refrigerator, Washer
Features
- Breakfast Bar, Built-in Features, Ceiling Fan(s), Smart Thermostat
- Flooring: Laminate, Tile
- Has fireplace: No
Interior area
- Total interior livable area: 1,322 sqft
Property
Parking
- Total spaces: 1
- Parking features: Additional Parking, Attached, Garage, Garage Door Opener
- Attached garage spaces: 1
Features
- Levels: One
- Stories: 1
- Patio & porch: Glass Enclosed, Patio, Porch, Rear Porch
- Exterior features: Storm Shutters
- Fencing: Back Yard,Privacy,Vinyl
Lot
- Size: 7,405 Square Feet
- Features: Few Trees
Details
- Additional structures: Shed(s)
- Additional parcels included: 2723531
- Parcel number: 2737205300002.00046.00
- Zoning description: Residential
- Special conditions: Probate Listing
Construction
Type & style
- Home type: SingleFamily
- Architectural style: Ranch
- Property subtype: Single Family Residence
Materials
- Block
- Roof: Metal
Condition
- Updated/Remodeled
- New construction: No
- Year built: 1964
Utilities & green energy
- Electric: Whole House Generator
- Sewer: Public Sewer
- Water: Public
- Utilities for property: Cable Connected
Green energy
- Energy efficient items: Roof, Thermostat
Community & HOA
Community
- Subdivision: None
HOA
- Has HOA: No
Location
- Region: Melbourne
Financial & listing details
- Price per square foot: $200/sqft
- Tax assessed value: $217,010
- Annual tax amount: $750
- Date on market: 5/19/2026
- Listing terms: Cash,Conventional
- Road surface type: Asphalt
Estimated market value
Not available
Estimated sales range
Not available
Not available
Price history
| Date | Event | Price |
|---|---|---|
| 5/19/2026 | Listed for sale | $265,000+330.9%$200/sqft |
Source: Space Coast AOR #1077745 Report a problem | ||
| 12/6/1994 | Sold | $61,500$47/sqft |
Source: Public Record Report a problem | ||
Public tax history
| Year | Property taxes | Tax assessment |
|---|---|---|
| 2025 | $751 +6.3% | $77,420 +2.9% |
| 2024 | $707 +1.8% | $75,240 +3% |
| 2023 | $694 +7% | $73,050 +3% |
| 2022 | $649 -2% | $70,930 +3% |
| 2021 | $662 +0.2% | $68,870 +1.4% |
| 2020 | $660 -1.6% | $67,920 +2.3% |
| 2019 | $671 | $66,400 +1.9% |
| 2018 | $671 -0.8% | $65,170 +2.1% |
| 2017 | $677 -1.3% | $63,830 +2.1% |
| 2016 | $686 -3.4% | $62,520 +0.7% |
| 2015 | $710 -1.4% | $62,090 +0.8% |
| 2014 | $720 | $61,600 -1.8% |
| 2013 | -- | $62,740 +5.1% |
| 2012 | $628 -2.3% | $59,680 -2.7% |
| 2011 | $643 +1.2% | $61,350 -9.4% |
| 2010 | $635 +6.6% | $67,750 -11.8% |
| 2009 | $596 +2.4% | $76,780 -26.5% |
| 2008 | $582 -13.8% | $104,500 -18% |
| 2007 | $675 +3.7% | $127,400 +48.1% |
| 2005 | $651 -0.1% | $86,000 +36.9% |
| 2004 | $651 0% | $62,800 +1.3% |
| 2003 | $652 +5.8% | $62,000 +7.6% |
| 2002 | $616 +3.7% | $57,620 +3.9% |
| 2001 | $594 +8.1% | $55,460 +10.9% |
| 2000 | $549 | $49,990 |
Find assessor info on the county website
Monthly payment
Est. payment
Payment breakdown
Explore the cost of this home by adjusting the details. Changes won't be saved.Climate risks
Neighborhood: 32935
Nearby schools
Schools provided by the listing agent
- Elementary: Harbor City
- Middle: Hoover
- High: Eau Gallie
Source: Space Coast AOR. This data may not be complete. We recommend contacting the local school district to confirm school assignments for this home.

Similar homes
- $265,0003 bd2 ba1.5k sqft2655 Leewood Blvd, Melbourne, FL 32935For Sale
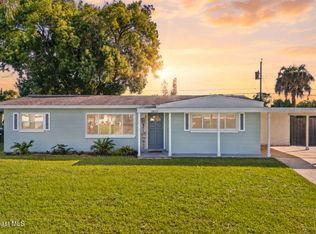 MLS ID #1089986, Samuel Carter Boyd. Space Coast AOR
 - $254,9003 bd1 ba991 sqft758 Comanche Ave, Melbourne, FL 32935For Sale
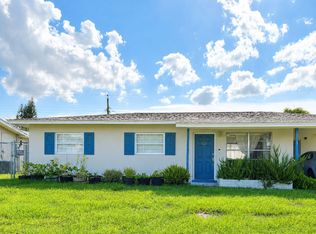 MLS ID #1080432, Veronica Figueroa. Space Coast AOR
 - $260,0003 bd1 ba900 sqft2189 Smathers Cir S, Melbourne, FL 32935For Sale
 MLS ID #1065899, Karli Rae Tucker. Space Coast AOR
 - $264,0003 bd1 ba1.1k sqft401 Poinciana Dr, Melbourne, FL 32935For Sale
 MLS ID #1079519, Euceny Tomaz Deanto. Space Coast AOR
