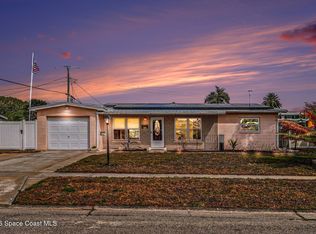
Beautiful 4-bedroom, 2.5-bath home located in a great neighborhood. This well-maintained property features an updated kitchen with stainless steel appliances, tile flooring throughout the downstairs living areas and all bathrooms, and hardwood floors in all bedrooms and the office. The attached single-car garage provides convenience, while the impressive 800 sq. ft. outbuilding with two roll-up doors offers endless possibilities for a workshop, storage, hobbies, or extra vehicle space. A new roof was installed within the last year, adding value and peace of mind and 3 piers have been installed near the garage/front corner of the home for added support. Enjoy the nice vinyl-fenced backyard, large paver patio great for grilling, and oversized concrete driveway, perfect for entertaining and additional parking. This move-in-ready home combines comfort, functionality, and plenty of extra space both inside and out.
Sold for $316,000
$316,000
1701 Pontiac Cir S, Melbourne, FL 32935
4beds
1,976sqft
Single Family Residence
Built in 1964
7,405 Square Feet Lot
$316,700 Zestimate®
$160/sqft
$2,596 Estimated rent
Home value
$316,700
$291,000 - $342,000
$2,596/mo
Zestimate® history
Owner options
List your home for rent
$2,596/mo
Rent Zestimate®
Find your next renter with Zillow Rental Manager. Plus, with online applications, you can quickly screen prospective tenants – for free.
$2,596/mo
Rent Zestimate®
Refinance and save
$2,217/mo
Est. payment
Refinancing to a lower rate could help reduce your monthly payments and save thousands over the life of the loan.
$2,217/mo
Est. payment
Explore your selling options
Work with a Zillow partner agent
Leverage their expertise and Zillow's premium Showcase listings to get your home seen by more buyers.
Get startedList with your own agent
Get your home in front of millions of buyers by listing it on Zillow.
Learn how to do itSell it yourself
Take full control of how buyers see your home on Zillow by listing For Sale by Owner (FSBO).
List your homeWhat's special
Attached single-car garageVinyl-fenced backyard
Zillow last checked:
Listing updated:
Listed by:
Terry Burton 919-625-2686,
Terry Burton
Bought with:
Todd William Goodermuth, 3638819
Florida Indeed Real Estate Inc
Source: Space Coast AOR,MLS#: 1079251
Facts & features
Interior
Bedrooms & bathrooms
- Bedrooms: 4
- Bathrooms: 3
- Full bathrooms: 2
- 1/2 bathrooms: 1
Heating
- Electric, Heat Pump
Cooling
- Central Air, Electric
Appliances
- Included: Dishwasher, Dryer, Electric Oven, Electric Range, Electric Water Heater, Ice Maker, Microwave, Refrigerator, Washer
- Laundry: Electric Dryer Hookup, In Garage, Lower Level, Washer Hookup
Features
- Breakfast Bar, Ceiling Fan(s), Primary Bathroom - Shower No Tub, Smart Thermostat, Walk-In Closet(s)
- Flooring: Carpet, Tile, Wood
- Has fireplace: No
Interior area
- Total structure area: 2,764
- Total interior livable area: 1,976 sqft
Property
Parking
- Total spaces: 3
- Parking features: Attached, Attached Carport, Carport, Detached, Garage, Garage Door Opener
- Attached garage spaces: 2
- Carport spaces: 1
- Covered spaces: 3
Features
- Levels: Two
- Stories: 2
- Patio & porch: Patio, Porch, Rear Porch
- Fencing: Back Yard,Vinyl
Lot
- Size: 7,405 Square Feet
- Features: Cleared
Details
- Additional structures: Workshop
- Additional parcels included: 2723523
- Parcel number: 2737205300002.00038.00
- Zoning description: Residential
- Special conditions: Standard
Construction
Type & style
- Home type: SingleFamily
- Architectural style: Traditional
- Property subtype: Single Family Residence
Materials
- Aluminum Siding, Block, Frame, Stucco, Vinyl Siding
- Roof: Membrane,Shingle
Condition
- New construction: No
- Year built: 1964
Utilities & green energy
- Sewer: Public Sewer
- Water: Public
- Utilities for property: Cable Connected, Electricity Connected, Sewer Connected, Water Connected
Community & HOA
Community
- Subdivision: IXora Park Plat No 2
HOA
- Has HOA: No
Location
- Region: Melbourne
Financial & listing details
- Price per square foot: $160/sqft
- Tax assessed value: $269,100
- Annual tax amount: $4,873
- Date on market: 6/5/2026
- Listing terms: Cash,Conventional,FHA,VA Loan
Price history
| Date | Event | Price |
|---|---|---|
| 7/2/2026 | Sold | $316,000-4.2%$160/sqft |
Source: Space Coast AOR #1079251 Report a problem | ||
| 7/2/2026 | Pending sale | $330,000$167/sqft |
Source: Space Coast AOR #1079251 Report a problem | ||
| 6/9/2026 | Contingent | $330,000$167/sqft |
Source: Space Coast AOR #1079251 Report a problem | ||
| 6/5/2026 | Listed for sale | $330,000+67.5%$167/sqft |
Source: Space Coast AOR #1079251 Report a problem | ||
| 8/17/2018 | Sold | $197,000-17.9%$100/sqft |
Source: Space Coast AOR #813215 Report a problem | ||
| 7/26/2018 | Pending sale | $239,999$121/sqft |
Source: Sea Turtle Realty #813215 Report a problem | ||
| 7/7/2018 | Price change | $239,999-3.8%$121/sqft |
Source: Sea Turtle Realty #813215 Report a problem | ||
| 6/30/2018 | Price change | $249,500-4%$126/sqft |
Source: Sea Turtle Realty #813215 Report a problem | ||
| 6/15/2018 | Listed for sale | $259,900$132/sqft |
Source: Sea Turtle Realty #813215 Report a problem | ||
Public tax history
| Year | Property taxes | Tax assessment |
|---|---|---|
| 2025 | $4,873 +3.2% | $269,100 -0.5% |
| 2024 | $4,723 +3% | $270,500 -4.1% |
| 2023 | $4,585 +12.9% | $282,070 +10.2% |
| 2022 | $4,062 +9.9% | $255,960 +28.3% |
| 2021 | $3,696 +5.7% | $199,570 +6.5% |
| 2020 | $3,496 -2.4% | $187,380 +1.3% |
| 2019 | $3,581 | $184,940 +102.1% |
| 2018 | $3,581 +239.1% | $91,510 +2.1% |
| 2017 | $1,056 +0.8% | $89,630 +2.1% |
| 2016 | $1,048 -1.4% | $87,790 +0.7% |
| 2015 | $1,063 +1.1% | $87,180 +1.5% |
| 2014 | $1,051 | $85,930 -5% |
| 2013 | -- | $90,430 +8.6% |
| 2012 | $934 -5.7% | $83,250 -2.9% |
| 2011 | $990 +3.5% | $85,730 -10.2% |
| 2010 | $956 +11.5% | $95,500 -14.2% |
| 2009 | $858 +2.5% | $111,330 -22.6% |
| 2008 | $837 -19.5% | $143,800 -17.8% |
| 2007 | $1,039 +2.3% | $174,900 +21.5% |
| 2005 | $1,016 -0.8% | $143,900 +38.6% |
| 2004 | $1,024 -0.5% | $103,850 +6.9% |
| 2003 | $1,029 +5% | $97,130 +7.6% |
| 2002 | $980 +3.2% | $90,260 +5% |
| 2001 | $950 +7.1% | $85,960 +10.8% |
| 2000 | $887 | $77,590 |
Find assessor info on the county website
Neighborhood: 32935
Nearby homes
- $236,0003 bd2 ba1.1k sqft1687 Pontiac Cir S, Melbourne, FL 32935Off Market
- $247,4003 bd2 ba1.2k sqft1713 Pontiac Cir S, Melbourne, FL 32935Off Market
- $250,2003 bd1 ba1.2k sqft1702 Hudson Cir N, Melbourne, FL 32935Off Market
- $265,0003 bd2 ba1.3k sqft1714 Hudson Cir N, Melbourne, FL 32935For Sale
- $348,4004 bd3 ba1.9k sqft1688 N Hudson Cir, Melbourne, FL 32935Off Market
- $282,1003 bd2 ba1.8k sqft1700 Pontiac Cir S, Melbourne, FL 32935Off Market
- $289,4003 bd2 ba1.6k sqft1675 Pontiac Cir S, Melbourne, FL 32935Off Market
- $296,2003 bd2 ba1.8k sqft1725 Pontiac Cir S, Melbourne, FL 32935Off Market
Nearby schools
GreatSchools rating
- 5/10Harbor City Elementary SchoolGrades: PK-6Distance: 0.4 mi
- 6/10Herbert C. Hoover Middle SchoolGrades: 7-8Distance: 4.6 mi
- 3/10Eau Gallie High SchoolGrades: PK,9-12Distance: 1 mi
Schools provided by the listing agent
- Elementary: Harbor City
- Middle: Hoover
- High: Eau Gallie
Source: Space Coast AOR. This data may not be complete. We recommend contacting the local school district to confirm school assignments for this home.
Get a cash offer in 3 minutes
Find out how much your home could sell for in as little as 3 minutes with a no-obligation cash offer.
Estimated market value
$316,700
Get a cash offer in 3 minutes
Find out how much your home could sell for in as little as 3 minutes with a no-obligation cash offer.
Estimated market value
$316,700
- Florida
- Brevard County
- Melbourne
- 32935
- 1701 Pontiac Cir S
