Whether buying your first home, relocating or looking for a more manageable space, this move-in-ready 2b/2b Melbourne home offers unexpected extra space & an active community. A rare 19ft x 18ft air-conditioned bonus room helps this home working smarter for you. Make it a family room, home office, hobby area -- or combine uses to fit the way you live. Vaulted ceilings create an open, airy feel in the front living/dining room, while a pass-through keeps the kitchen connected. At the end of the day, the primary suite offers a comfortable place to recharge & includes a walk-in closet, separate seated vanity & step-in shower. Ample storage keeps life organized, while the 2-car garage provides laundry space & is prepped for a work area. Within the community, the clubhouse, pool, fitness room, tennis, pickleball & shuffleboard make it easy to stay active, meet neighbors or enjoy free time. Schedule your private showing & see how well this home & community could fit your life.
For sale
$278,000
910 Cross Lake Dr, Melbourne, FL 32901
2beds
1,113sqft
Single Family Residence
Built in 1988
4,791 Square Feet Lot
$-- Zestimate®
$250/sqft
$117/mo HOA
What's special
Step-in showerSeparate seated vanityWalk-in closet
- 56 days
- 354
- 42
Zillow last checked:
Listing updated:
Listed by:
David Cable 321-615-0099,
RE/MAX Elite
Source: Space Coast AOR,MLS#: 1085252
Facts & features
Interior
Bedrooms & bathrooms
- Bedrooms: 2
- Bathrooms: 2
- Full bathrooms: 2
Primary bedroom
- Area: 182
- Dimensions: 14.00 x 13.00
Bedroom 2
- Area: 110
- Dimensions: 11.00 x 10.00
Bonus room
- Area: 342
- Dimensions: 19.00 x 18.00
Family room
- Area: 320
- Dimensions: 20.00 x 16.00
Kitchen
- Area: 108
- Dimensions: 12.00 x 9.00
Heating
- Central, Electric
Cooling
- Central Air, Electric, Wall/Window Unit(s)
Appliances
- Included: Dishwasher, Dryer, Electric Oven, Electric Water Heater, Ice Maker, Refrigerator, Washer
- Laundry: In Garage
Features
- Ceiling Fan(s), Eat-in Kitchen, Pantry, Primary Bathroom - Shower No Tub, Vaulted Ceiling(s), Walk-In Closet(s)
- Flooring: Carpet, Laminate, Tile
- Windows: Skylight(s)
- Has fireplace: No
Interior area
- Total structure area: 1,517
- Total interior livable area: 1,113 sqft
Property
Parking
- Total spaces: 2
- Parking features: Garage, Garage Door Opener, On Street
- Garage spaces: 2
Features
- Levels: One
- Stories: 1
- Patio & porch: Covered, Front Porch, Patio, Screened
- Exterior features: Storm Shutters
- Has spa: Yes
- Spa features: Community, Heated, In Ground
- Has view: Yes
- View description: Pond, Pool, Trees/Woods, Water
- Has water view: Yes
- Water view: Pond,Water
- Waterfront features: Pond
Lot
- Size: 4,791 Square Feet
- Features: Few Trees, Sprinklers In Front, Sprinklers In Rear
Details
- Additional parcels included: 2828355
- Parcel number: 2837165200000.00091.00
- Special conditions: Standard
Construction
Type & style
- Home type: SingleFamily
- Property subtype: Single Family Residence
Materials
- Brick, Frame, Stucco
- Roof: Shingle
Condition
- New construction: No
- Year built: 1988
Utilities & green energy
- Sewer: Public Sewer
- Water: Public
- Utilities for property: Cable Connected, Sewer Connected, Water Connected
Community & HOA
Community
- Security: Security Gate
- Subdivision: South Oaks Phase 1
HOA
- Has HOA: Yes
- Amenities included: Clubhouse, Fitness Center, Gated, Maintenance Grounds, Management - Off Site, Pickleball, Pool, RV/Boat Storage, Sauna, Shuffleboard Court, Spa/Hot Tub, Tennis Court(s)
- Services included: Maintenance Grounds
- HOA fee: $117 monthly
- HOA name: Leland PM
- HOA phone: 321-261-1830
Location
- Region: Melbourne
Financial & listing details
- Price per square foot: $250/sqft
- Tax assessed value: $214,920
- Annual tax amount: $531
- Date on market: 8/20/2026
- Listing terms: Cash,Conventional,FHA,VA Loan
- Road surface type: Asphalt
Estimated market value
Not available
Estimated sales range
Not available
Not available
Price history
| Date | Event | Price |
|---|---|---|
| 8/20/2026 | Listed for sale | $278,000+106.1%$250/sqft |
Source: Space Coast AOR #1085252 Report a problem | ||
| 9/19/2009 | Listing removed | $134,900+10.1%$121/sqft |
Source: RE/MAX Elite #508731 Report a problem | ||
| 7/30/2009 | Sold | $122,500-9.2%$110/sqft |
Source: Public Record Report a problem | ||
| 9/29/2008 | Price change | $134,900+3.8%$121/sqft |
Source: RE/MAX Elite #508731 Report a problem | ||
| 8/14/2008 | Listed for sale | $129,950+35.4%$117/sqft |
Source: RE/MAX Elite #508731 Report a problem | ||
| 2/4/2002 | Sold | $96,000$86/sqft |
Source: Public Record Report a problem | ||
Public tax history
| Year | Property taxes | Tax assessment |
|---|---|---|
| 2025 | $531 +6.8% | $84,600 +2.9% |
| 2024 | $498 -20.7% | $82,220 +3% |
| 2023 | $628 +1.7% | $79,830 +3% |
| 2022 | $617 +2.1% | $77,510 +3% |
| 2021 | $605 +1.1% | $75,260 +1.4% |
| 2020 | $598 -1.2% | $74,230 +2.3% |
| 2019 | $606 | $72,570 +1.9% |
| 2018 | $606 -0.5% | $71,220 +2.1% |
| 2017 | $609 -0.7% | $69,760 +2.1% |
| 2016 | $613 -3.1% | $68,330 +0.7% |
| 2015 | $632 -0.6% | $67,860 +0.8% |
| 2014 | $636 | $67,330 -9.9% |
| 2013 | -- | $74,710 +14.5% |
| 2012 | $542 -20.9% | $65,240 -17.1% |
| 2011 | $685 -27.4% | $78,660 -10.8% |
| 2010 | $944 +5.7% | $88,210 -12.1% |
| 2009 | $893 +0.7% | $100,360 -17.1% |
| 2008 | $887 -20.5% | $121,100 -14.7% |
| 2007 | $1,115 -0.6% | $142,000 +23% |
| 2005 | $1,122 -8.4% | $115,410 +31.2% |
| 2004 | $1,225 -0.7% | $87,940 +12.6% |
| 2003 | $1,234 +54.2% | $78,090 +7.7% |
| 2002 | $800 +3.4% | $72,500 +4.7% |
| 2001 | $773 +22% | $69,240 +16.1% |
| 2000 | $634 | $59,650 |
Find assessor info on the county website
Monthly payment
Est. payment
Payment breakdown
Explore the cost of this home by adjusting the details. Changes won't be saved.Climate risks
Neighborhood: 32901
Nearby schools
Schools provided by the listing agent
- Elementary: University Park
- Middle: Stone
- High: Palm Bay
Source: Space Coast AOR. This data may not be complete. We recommend contacting the local school district to confirm school assignments for this home.

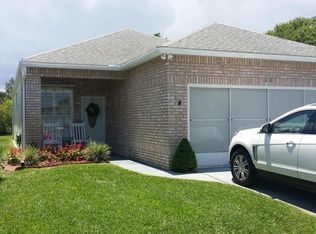
Similar homes
- $249,9002 bd2 ba1k sqft4037 Bayberry Dr, Melbourne, FL 32901For Sale
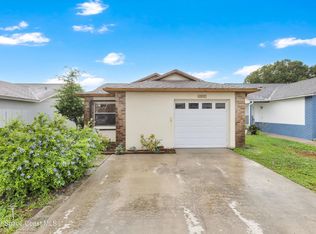 MLS ID #1087873, Challanne Alexandra Hill-Gee. Space Coast AOR
 - $307,5003 bd2 ba1.5k sqft4080 Alamanda Key Dr, Melbourne, FL 32901For Sale
 MLS ID #1084410, Misty A Morrison. Space Coast AOR
 - $324,5003 bd2 ba1.5k sqft4260 Silver Lake Dr, Melbourne, FL 32901For Sale
 MLS ID #1086157, Sheri Boltz. Space Coast AOR
 - $325,0003 bd2 ba1.5k sqft3454 Floral Palm Blvd, Melbourne, FL 32901For Sale
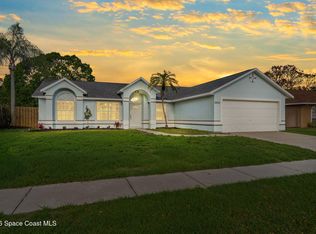 MLS ID #1085873, Janet Palomino Davidson. Space Coast AOR
