Experience modern luxury and effortless downtown living in this stunning 2024-built pool home located near the heart of Downtown Melbourne. Offering 3 bedrooms, 2.5 bathrooms PLUS upstairs loft and beautifully designed indoor and outdoor living spaces, this home perfectly blends style, comfort, and functionality. The spacious first-floor primary suite provides privacy and convenience, while upstairs features additional bedrooms and a cozy loft ideal for guests, a home office, or flex space. Inside, you'll find upscale custom finishes throughout including tile flooring, 9'4 ceilings, two walk-in tiled showers, an accent fireplace wall, interior laundry room, and impact-resistant windows and doors for added peace of mind. The chef-inspired kitchen is the centerpiece of the home, showcasing wood cabinetry, soft-close doors, quartz countertops, designer hood vent, stainless steel appliances, and a built-in wine cooler. Step outside to your private backyard oasis complete with a sparkling pool, expansive paver patio, and fully fenced yard perfect for entertaining or relaxing year-round. Offered fully turnkey furnished or unfurnished, this property provides exceptional flexibility as a primary residence, seasonal retreat, or part-time income-producing opportunity. Centrally located just minutes from Downtown Melbourne's restaurants, shops, nightlife, and the Indialantic Boardwalk Beach.
For sale
Price cut: $14K (10/9)
$549,000
1905 Stockton St, Melbourne, FL 32901
3beds
1,953sqft
Single Family Residence
Built in 2024
4,791 Square Feet Lot
$543,000 Zestimate®
$281/sqft
$-- HOA
What's special
Fully fenced yardAccent fireplace wallUpstairs loftQuartz countertopsPrivate backyard oasisSparkling poolUpscale custom finishes throughout
- 144 days
- 686
- 48
Zillow last checked:
Listing updated:
Listed by:
Meili Viera Porter 321-848-7344,
Waterman Real Estate Inc.
Source: Space Coast AOR,MLS#: 1077943
Facts & features
Interior
Bedrooms & bathrooms
- Bedrooms: 3
- Bathrooms: 3
- Full bathrooms: 2
- 1/2 bathrooms: 1
Heating
- Central, Electric
Cooling
- Central Air, Electric
Appliances
- Included: Dishwasher, Disposal, Dryer, Electric Cooktop, Electric Range, Gas Water Heater, Instant Hot Water, Microwave, Refrigerator, Tankless Water Heater, Washer, Wine Cooler
- Laundry: In Unit, Lower Level
Features
- Breakfast Bar, Built-in Features, Ceiling Fan(s), Eat-in Kitchen, Entrance Foyer, Kitchen Island, Pantry, Primary Bathroom - Shower No Tub, Primary Downstairs, Walk-In Closet(s)
- Flooring: Tile
- Number of fireplaces: 1
- Fireplace features: Electric, Free Standing
Interior area
- Total structure area: 2,350
- Total interior livable area: 1,953 sqft
Video & virtual tour
Property
Parking
- Total spaces: 1
- Parking features: Attached, Garage
- Attached garage spaces: 1
Features
- Levels: Two
- Stories: 2
- Patio & porch: Covered, Front Porch, Patio, Rear Porch
- Exterior features: Impact Windows
- Has private pool: Yes
- Pool features: Fenced, In Ground, Salt Water
- Fencing: Back Yard,Full,Other
- Has view: Yes
- View description: Pool
Lot
- Size: 4,791 Square Feet
- Features: Historic Area
Details
- Additional parcels included: 2817631
- Parcel number: 2837033200001.00009.00
- Special conditions: Standard
Construction
Type & style
- Home type: SingleFamily
- Architectural style: Contemporary,Mid-Century Modern
- Property subtype: Single Family Residence
Materials
- Block, Stucco, Composition Siding
- Roof: Shingle
Condition
- Updated/Remodeled
- New construction: No
- Year built: 2024
Utilities & green energy
- Sewer: Public Sewer
- Water: Public
- Utilities for property: Cable Available, Electricity Available, Electricity Connected, Natural Gas Available, Natural Gas Connected, Sewer Available, Sewer Connected, Water Available, Water Connected
Green energy
- Energy efficient items: Insulation, Windows
Community & HOA
Community
- Security: Smoke Detector(s)
- Subdivision: Platts Resubd
HOA
- Has HOA: No
Location
- Region: Melbourne
Financial & listing details
- Price per square foot: $281/sqft
- Tax assessed value: $364,030
- Annual tax amount: $6,520
- Date on market: 5/21/2026
- Listing terms: Cash,Conventional,FHA,VA Loan
- Road surface type: Asphalt, Paved
Estimated market value
$543,000
$516,000 - $570,000
$3,119/mo
Price history
| Date | Event | Price |
|---|---|---|
| 10/9/2026 | Price change | $549,000-2.5%$281/sqft |
Source: Space Coast AOR #1077943 Report a problem | ||
| 9/24/2026 | Price change | $563,000-0.2%$288/sqft |
Source: Space Coast AOR #1077943 Report a problem | ||
| 9/2/2026 | Price change | $564,000-0.2%$289/sqft |
Source: Space Coast AOR #1077943 Report a problem | ||
| 8/21/2026 | Price change | $565,000-1.7%$289/sqft |
Source: Space Coast AOR #1077943 Report a problem | ||
| 7/21/2026 | Price change | $575,000-0.9%$294/sqft |
Source: Space Coast AOR #1077943 Report a problem | ||
| 6/4/2026 | Price change | $580,000-3.3%$297/sqft |
Source: Space Coast AOR #1077943 Report a problem | ||
| 5/21/2026 | Listed for sale | $599,900+200%$307/sqft |
Source: Space Coast AOR #1077943 Report a problem | ||
| 11/15/2022 | Listed for rent | $3,150$2/sqft |
Source: Zillow Rental Network_1 #929704 Report a problem | ||
| 2/8/2021 | Sold | $200,000-4.3%$102/sqft |
Source: Public Record Report a problem | ||
| 1/6/2021 | Contingent | $209,000$107/sqft |
Source: Space Coast AOR #891276 Report a problem | ||
| 12/28/2020 | Pending sale | $209,000$107/sqft |
Source: Engel & Voelkers Melb Downtown #891276 Report a problem | ||
| 12/28/2020 | Contingent | $209,000$107/sqft |
Source: Space Coast AOR #891276 Report a problem | ||
| 12/12/2020 | Listed for sale | $209,000$107/sqft |
Source: Engel & Voelkers Melb Downtown #891276 Report a problem | ||
| 12/8/2020 | Pending sale | $209,000$107/sqft |
Source: Engel & Voelkers Melb Downtown #891276 Report a problem | ||
| 11/30/2020 | Listed for sale | $209,000+198.6%$107/sqft |
Source: Engel & Voelkers Melb Downtown #891276 Report a problem | ||
| 12/6/1999 | Sold | $70,000$36/sqft |
Source: Public Record Report a problem | ||
Public tax history
| Year | Property taxes | Tax assessment |
|---|---|---|
| 2025 | $6,520 +760.9% | $364,030 +658.4% |
| 2024 | $757 +6.3% | $48,000 +4.3% |
| 2023 | $713 +13.9% | $46,000 +35.3% |
| 2022 | $626 -73.4% | $34,000 -69.5% |
| 2021 | $2,351 +42.8% | $111,630 +1.2% |
| 2020 | $1,646 +2.9% | $110,330 +2.7% |
| 2019 | $1,600 | $107,420 +10.5% |
| 2018 | $1,600 +7.2% | $97,180 +7.9% |
| 2017 | $1,493 +5.4% | $90,070 +9.7% |
| 2016 | $1,417 +3.7% | $82,100 +81% |
| 2015 | $1,366 +25.6% | $45,370 +10% |
| 2014 | $1,087 | $41,250 +10% |
| 2013 | -- | $37,500 +0.3% |
| 2012 | $822 +5.6% | $37,390 +5.8% |
| 2011 | $779 -48.7% | $35,340 -53.5% |
| 2010 | $1,518 -5% | $76,020 -12.1% |
| 2009 | $1,598 -16.8% | $86,450 -19.1% |
| 2008 | $1,922 -12.9% | $106,800 -13.7% |
| 2007 | $2,206 -15.6% | $123,700 +9.3% |
| 2005 | $2,614 +35% | $113,190 +24.5% |
| 2004 | $1,936 +23.4% | $90,910 +36.3% |
| 2003 | $1,568 +5.7% | $66,690 +6.5% |
| 2002 | $1,484 +21.1% | $62,600 +6% |
| 2001 | $1,225 | $59,060 +1.8% |
| 2000 | -- | $58,010 |
Find assessor info on the county website
Monthly payment
Est. payment
Payment breakdown
Explore the cost of this home by adjusting the details. Changes won't be saved.Climate risks
Neighborhood: 32901
Nearby schools
Schools provided by the listing agent
- Elementary: Harbor City
- Middle: Hoover
- High: Melbourne
Source: Space Coast AOR. This data may not be complete. We recommend contacting the local school district to confirm school assignments for this home.
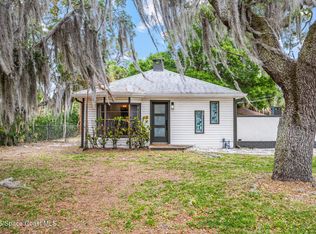
Similar homes
- $549,9003 bd3 ba2.1k sqft2094 Hyde Pkwy, Melbourne, FL 32901For Sale
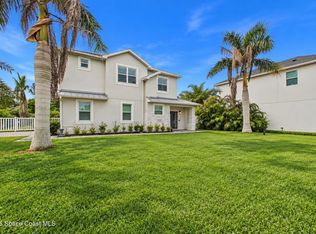 MLS ID #1087157, Vera Agnor. Space Coast AOR
 - $564,9003 bd3 ba2.1k sqft2093 Greenway Dr, Melbourne, FL 32901For Sale
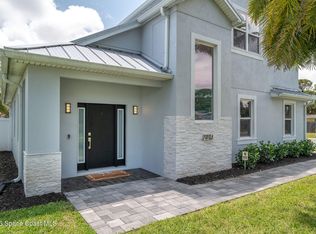 MLS ID #1076065, Anthony M Romero. Space Coast AOR
 - $389,9003 bd3 ba1.4k sqft1802 Fletcher St, Melbourne, FL 32901For Sale
 MLS ID #1081052, Kim Wilson. Space Coast AOR
 - $495,0003 bd2 ba1.7k sqft210 Pelican Dr NE, Palm Bay, FL 32907For Sale
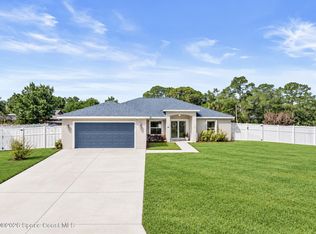 MLS ID #1089657, Brandon Michael Lape. Space Coast AOR
 - $390,0003 bd2 ba1.9k sqft370 CAROL Drive NE, Palm Bay, FL 32907For Sale
 MLS ID #B26085363, Tamsin Brosche, Keller Williams Realty of Vero. BeachesMLS
