One of the most extensively updated homes in Feather Lakes, this move-in-ready property combines extensive renovations with major system updates for lasting value and peace of mind. Seller is offering $5,000 toward buyer closing costs. Featuring a beautifully renovated kitchen, spa-inspired primary bath, 2023 HVAC, 2013 roof, fresh interior and exterior paint, and a private canal-front backyard, this home offers the upgrades buyers want without the renovation project. The kitchen is designed for everyday living and entertaining with quartz countertops, stainless GE appliances, soft-close cabinetry, pull-out shelving, a Moen pulldown faucet, and a spacious single-level island. The remodeled primary suite provides a relaxing retreat, while luxury vinyl plank flooring, fresh landscaping, easy-use storm protection, a screened porch, and a fenced backyard complete the package.
For sale
Price cut: $4.5K (7/23)
$405,000
3526 Egret Dr, Melbourne, FL 32901
3beds
2,006sqft
:
Get pre-qualified$2,637/mo
Single Family Residence
Built in 1991
7,840 Square Feet Lot
$-- Zestimate®
$202/sqft
$6/mo HOA
What's special
Beautifully renovated kitchenSpacious single-level islandQuartz countertopsFenced backyardMoen pulldown faucetRemodeled primary suiteSpa-inspired primary bath
- 62 days |
- 541 |
- 34 |
Zillow last checked:
Listing updated:
Listed by:
Lauren Merrell PA 321-987-3328,
Dale Sorensen Real Estate Inc.,
Nicole Pulcini 772-453-9880,
Dale Sorensen Real Estate Inc.
Source: Space Coast AOR,MLS#: 1078234
Facts & features
Interior
Bedrooms & bathrooms
- Bedrooms: 3
- Bathrooms: 2
- Full bathrooms: 2
Primary bedroom
- Level: Main
- Area: 204
- Dimensions: 12.00 x 17.00
Bedroom 2
- Level: Main
- Area: 156
- Dimensions: 13.00 x 12.00
Bedroom 3
- Level: Main
- Area: 144
- Dimensions: 12.00 x 12.00
Family room
- Level: Main
- Area: 396
- Dimensions: 22.00 x 18.00
Kitchen
- Level: Main
- Area: 260
- Dimensions: 20.00 x 13.00
Living room
- Level: Main
- Area: 140
- Dimensions: 14.00 x 10.00
Heating
- Central, Electric
Cooling
- Central Air, Electric
Appliances
- Included: Dishwasher, Disposal, Dryer, Electric Range, Electric Water Heater, Microwave, Refrigerator, Washer
- Laundry: In Unit, Lower Level
Features
- Ceiling Fan(s), Kitchen Island, Open Floorplan, Pantry, Primary Bathroom - Shower No Tub, Split Bedrooms, Walk-In Closet(s)
- Flooring: Tile
- Windows: Skylight(s)
- Has fireplace: No
Interior area
- Total structure area: 2,636
- Total interior livable area: 2,006 sqft
Video & virtual tour
Property
Parking
- Total spaces: 2
- Parking features: Garage, On Street
- Garage spaces: 2
Features
- Levels: One
- Stories: 1
- Patio & porch: Front Porch, Porch, Rear Porch, Screened
- Exterior features: Storm Shutters
- Fencing: Back Yard,Chain Link,Privacy
- On waterfront: Yes
- Waterfront features: Canal Front
Lot
- Size: 7,840 Square Feet
- Dimensions: 75 x 105
- Features: Few Trees
Details
- Additional parcels included: 2828025
- Parcel number: 283716260000a.00050.00
- Zoning description: Residential
- Special conditions: Standard
Construction
Type & style
- Home type: SingleFamily
- Architectural style: Ranch
- Property subtype: Single Family Residence
Materials
- Frame, Stucco
- Roof: Shingle
Condition
- Updated/Remodeled
- New construction: No
- Year built: 1991
Utilities & green energy
- Sewer: Public Sewer
- Water: Public
- Utilities for property: Cable Available, Electricity Connected, Sewer Connected, Water Connected
Community & HOA
Community
- Security: Smoke Detector(s)
- Subdivision: Feather Lakes
HOA
- Has HOA: Yes
- Amenities included: None
- Services included: Other
- HOA fee: $78 annually
- HOA name: Feather Lakes
Location
- Region: Melbourne
Financial & listing details
- Price per square foot: $202/sqft
- Tax assessed value: $318,240
- Annual tax amount: $5,007
- Date on market: 5/29/2026
- Listing terms: Cash,Conventional,FHA,VA Loan
- Road surface type: Paved
Estimated market value
Not available
Estimated sales range
Not available
Not available
Price history
| Date | Event | Price |
|---|---|---|
| 7/23/2026 | Price change | $405,000-1.1%$202/sqft |
Source: Space Coast AOR #1078234 Report a problem | ||
| 7/9/2026 | Price change | $409,500-0.1%$204/sqft |
Source: Space Coast AOR #1078234 Report a problem | ||
| 7/2/2026 | Price change | $409,9000%$204/sqft |
Source: Space Coast AOR #1078234 Report a problem | ||
| 6/25/2026 | Price change | $410,000-0.5%$204/sqft |
Source: Space Coast AOR #1078234 Report a problem | ||
| 6/11/2026 | Price change | $412,000-0.7%$205/sqft |
Source: Space Coast AOR #1078234 Report a problem | ||
| 6/2/2026 | Price change | $415,000-1.6%$207/sqft |
Source: Space Coast AOR #1078234 Report a problem | ||
| 5/29/2026 | Listed for sale | $421,629+12.5%$210/sqft |
Source: Space Coast AOR #1078234 Report a problem | ||
| 7/29/2022 | Sold | $374,900-2.6%$187/sqft |
Source: Space Coast AOR #937750 Report a problem | ||
| 6/21/2022 | Contingent | $384,900$192/sqft |
Source: Space Coast AOR #937750 Report a problem | ||
| 6/14/2022 | Listed for sale | $384,900+191.6%$192/sqft |
Source: Space Coast AOR #937750 Report a problem | ||
| 3/13/2009 | Sold | $132,000+1.5%$66/sqft |
Source: Public Record Report a problem | ||
| 2/19/2002 | Sold | $130,000$65/sqft |
Source: Public Record Report a problem | ||
Public tax history
| Year | Property taxes | Tax assessment |
|---|---|---|
| 2025 | $5,008 -0.4% | $318,240 -2.4% |
| 2024 | $5,030 -8.9% | $326,040 +5.2% |
| 2023 | $5,519 +327.3% | $309,860 +178.5% |
| 2022 | $1,292 -0.1% | $111,270 +3% |
| 2021 | $1,293 +1.5% | $108,030 +1.4% |
| 2020 | $1,274 +0.1% | $106,540 +2.3% |
| 2019 | $1,272 | $104,150 +1.9% |
| 2018 | $1,272 +0.8% | $102,210 +2.1% |
| 2017 | $1,262 +0.5% | $100,110 +2.1% |
| 2016 | $1,255 -1.7% | $98,060 +0.7% |
| 2015 | $1,277 -0.2% | $97,380 +0.8% |
| 2014 | $1,279 | $96,610 -10.7% |
| 2013 | -- | $108,160 +15.6% |
| 2012 | $1,161 -13.2% | $93,600 -7.8% |
| 2011 | $1,338 -3.7% | $101,520 -7.7% |
| 2010 | $1,389 -40.4% | $109,990 -12.7% |
| 2009 | $2,330 -14.7% | $126,050 -17.1% |
| 2008 | $2,730 -9.2% | $152,000 -10.1% |
| 2007 | $3,006 +84% | $169,000 +11.9% |
| 2005 | $1,634 -1.4% | $151,010 +35.6% |
| 2004 | $1,656 -0.9% | $111,400 +12.5% |
| 2003 | $1,671 -14.8% | $99,050 +8% |
| 2002 | $1,960 +8.2% | $91,750 +2.3% |
| 2001 | $1,813 +8.2% | $89,670 +7.2% |
| 2000 | $1,675 | $83,680 |
Find assessor info on the county website
Monthly payment
Est. payment
Payment breakdown
Explore the cost of this home by adjusting the details. Changes won't be saved.Climate risks
Neighborhood: 32901
Nearby schools
GreatSchools rating
- 3/10University Park Elementary SchoolGrades: PK-6Distance: 0.7 mi
- 2/10Palm Bay Magnet Senior High SchoolGrades: PK,8-12Distance: 0.9 mi
- 3/10Stone Magnet Middle SchoolGrades: 7-8Distance: 2 mi
Schools provided by the listing agent
- Elementary: University Park
- Middle: Stone
- High: Palm Bay
Source: Space Coast AOR. This data may not be complete. We recommend contacting the local school district to confirm school assignments for this home.
- $276,1003 bd2 ba1.2k sqft3528 Egret Dr, Melbourne, FL 32901Off Market
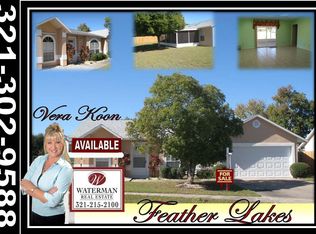
- $275,4003 bd2 ba1.3k sqft3524 Egret Dr, Melbourne, FL 32901Off Market
- $350,5003 bd2 ba2k sqft3522 Egret Dr, Melbourne, FL 32901Off Market
- $354,1003 bd2 ba1.8k sqft3533 Egret Dr, Melbourne, FL 32901Off Market
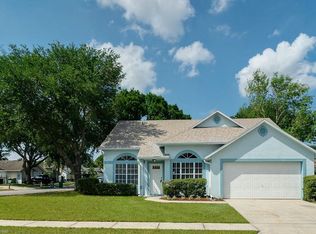
- $293,7003 bd2 ba1.3k sqft3530 Egret Dr, Melbourne, FL 32901Off Market
- $335,3003 bd2 ba1.8k sqft3675 Heron Dr, Melbourne, FL 32901Off Market
- $476,7003 bd2 ba2.1k sqft3649 Whisperwood Cir, Melbourne, FL 32901Off Market
- $341,4003 bd2 ba1.5k sqft3647 Whisperwood Cir, Melbourne, FL 32901Off Market
A local agent can set up tours, give advice and negotiate with sellers.
Similar homes
- $365,0004 bd2 ba1.9k sqft650 Benton Dr, Melbourne, FL 32901For Sale
 MLS ID #1083258, Jakelyne E. Escolastico. Space Coast AOR
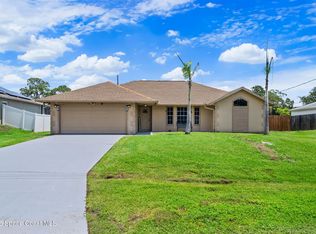
 - $399,9003 bd2 ba1.8k sqft413 Lisa Rd NE, Palm Bay, FL 32907For Sale
 MLS ID #1076383, Troy Alexander. Space Coast AOR
 - $359,9004 bd2 ba1.9k sqft4077 Mount Carmel Ln, Melbourne, FL 32901For Sale
 MLS ID #1078369, William Clark. Space Coast AOR
 - $280,0003 bd2 ba1.2k sqft3905 Veranda Ct #2, Melbourne, FL 32901For Sale
 MLS ID #1078949, Corinna J Daninger. Space Coast AOR
 - $439,9003 bd2 ba1.3k sqft2471 Arizona St, W Melbourne, FL 32904For SaleMLS ID #1082202, Lindsey N. Whitney. Space Coast AOR
- $399,0004 bd2 ba1.9k sqft2049 Maeve Cir, West Melbourne, FL 32904For SaleMLS ID #1079158, Meili Viera Porter. Space Coast AOR
- $410,0003 bd2 ba1.6k sqft897 Hunters Creek Dr, West Melbourne, FL 32904For SaleMLS ID #1078332, Tiffany Score. Space Coast AOR
- $383,0004 bd2 ba2k sqft874 Gabriel Ave NE, Palm Bay, FL 32907For SaleMLS ID #1078963, Jesse Gorrell. Space Coast AOR
- $445,0004 bd2 ba1.9k sqft1222 Halber Ave NW, Palm Bay, FL 32907For SaleMLS ID #1083150, Brandon Michael Lape. Space Coast AOR
- $372,0004 bd2 ba1.8k sqft606 Seven Gables Cir SE, Palm Bay, FL 32909For SaleMLS ID #1083270, Thomas Taranto. Space Coast AOR
- $419,9005 bd3 ba2.3k sqft1121 Morgan Cir NE, Palm Bay, FL 32905For SaleMLS ID #1081721, Bernadette G Nakashima. Space Coast AOR
- $420,0004 bd2 ba1.9k sqft855 Boughton Way, West Melbourne, FL 32904For SaleMLS ID #1073689, Luis E. Rojas. Space Coast AOR
- $430,0004 bd3 ba2.6k sqft818 Boeing St NE, Palm Bay, FL 32907For SaleMLS ID #1076573, Samantha J Fields. Space Coast AOR
- $410,0004 bd3 ba2.2k sqft256 Brandy Creek Cir SE, Palm Bay, FL 32909For SaleMLS ID #1079048, Margarett Klein. Space Coast AOR
- $380,0003 bd2 ba1.8k sqft599 Estes Ave SW, Palm Bay, FL 32908For SaleMLS ID #1080354, Abnay Sanchez. Space Coast AOR
- $434,9004 bd3 ba2.8k sqft2623 Reflections Pl, West Melbourne, FL 32904For SaleMLS ID #1076642, Gregory Ellingson. Space Coast AOR
- $385,0003 bd2 ba1.8k sqft4156 Catgrass Ln, West Melbourne, FL 32904For SaleMLS ID #1075100, Margarett Klein. Space Coast AOR
- $475,0003 bd2 ba1.6k sqft120 Nesbitt St NE, Palm Bay, FL 32907For SaleMLS ID #1082760, Eugene Crockett Jr.. Space Coast AOR
- $385,0003 bd2 ba1.5k sqft2427 Nobility Ave, Melbourne, FL 32934For SaleMLS ID #1079919, Suzette Berkhalter. Space Coast AOR
- $437,0003 bd2 ba1.6k sqft681 Sheridan Woods Dr, West Melbourne, FL 32904For SaleMLS ID #1081057, James Andrew Roemer. Space Coast AOR
