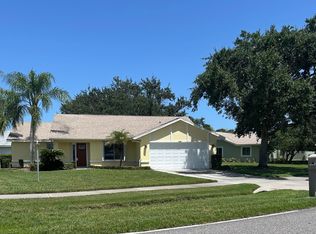
Welcome to resort-style living in one of the Space Coast's premier country club communities! This beautifully maintained Phoenix model offers the perfect blend of comfort and elegance with 3 bedrooms, 2 baths, and an optional office space, all designed around an open floor plan and soaring cathedral ceilings. The home sits on a tranquil waterfront lot, showcasing gorgeous views of the water and surrounding nature preserve. Inside, you'll find wood and tile floors, a modern kitchen with hard surface countertops, stainless steel appliances, and rich wood cabinetry, and an updated guest bath with a stylish shower. The spacious primary suite features a luxurious bath with soaking tub, double vanities, and an updated walk-in shower with cabana door access to the lanai. The large lanai offers both covered and screened areas--perfect for relaxing or entertaining--with entry from both the primary suite and kitchen. Home to over 600 military veterans, Indian River Colony Club is a private 55+ country club community offering a unique blend of camaraderie, comfort, and care. Residents enjoy an extensive home maintenance program and access to exceptional amenities, including an 18-hole golf course, fine dining with an executive chef, the casual 19th Hole restaurant and bar, fitness center, heated pool, tennis, croquet, bocce ball, shuffleboard, and more. This pet-friendly, gated community boasts over 60 social and activity groups--making every day feel like a vacation.
For sale
$349,000
1490 Goldrush Ave, Melbourne, FL 32940
3beds
1,971sqft
Single Family Residence
Built in 1996
7,840 Square Feet Lot
$335,400 Zestimate®
$177/sqft
$-- HOA
What's special
Tranquil waterfront lotOptional office spaceOpen floor planSpacious primary suiteSoaring cathedral ceilingsModern kitchenWood and tile floors
- 69 days
- 982
- 80
Likely to sell faster than
Zillow last checked:
Listing updated:
Listed by:
Robin Steininger 321-505-1468,
Four Star Real Estate LLC,
Shellie Raymond 321-325-9974,
Four Star Real Estate LLC
Source: Space Coast AOR,MLS#: 1084221
Facts & features
Interior
Bedrooms & bathrooms
- Bedrooms: 3
- Bathrooms: 2
- Full bathrooms: 2
Heating
- Central, Electric, Heat Pump
Cooling
- Central Air, Electric
Appliances
- Included: Dishwasher, Disposal, Dryer, Electric Range, Microwave, Refrigerator, Washer
- Laundry: In Garage
Features
- Breakfast Nook, Ceiling Fan(s), Open Floorplan, Primary Bathroom -Tub with Separate Shower, Split Bedrooms, Vaulted Ceiling(s), Walk-In Closet(s)
- Flooring: Carpet, Tile, Wood
- Has fireplace: No
Interior area
- Total interior livable area: 1,971 sqft
Video & virtual tour
Property
Parking
- Total spaces: 2
- Parking features: Attached, Garage, Garage Door Opener
- Attached garage spaces: 2
Features
- Levels: One
- Stories: 1
- Patio & porch: Covered, Front Porch, Rear Porch, Screened
- Exterior features: Storm Shutters
- Has view: Yes
- View description: Trees/Woods, Water
- Has water view: Yes
- Water view: Water
- Waterfront features: Pond
Lot
- Size: 7,840 Square Feet
- Features: Cul-De-Sac, Sprinklers In Front, Sprinklers In Rear
Details
- Additional parcels included: 2522702
- Parcel number: 253635Qe00000.00286.00
- Special conditions: Standard
Construction
Type & style
- Home type: SingleFamily
- Architectural style: Ranch
- Property subtype: Single Family Residence
Materials
- Frame, Stucco
- Roof: Shingle
Condition
- New construction: No
- Year built: 1996
Utilities & green energy
- Sewer: Public Sewer
- Water: Public
- Utilities for property: Cable Connected, Electricity Connected, Sewer Connected, Water Connected
Community & HOA
Community
- Security: 24 Hour Security, Gated with Guard, Security Gate
- Senior community: Yes
- Subdivision: Viera Tracts BB and V Phases 4 and 5 of Viera N
HOA
- Has HOA: Yes
- Amenities included: Cable TV, Clubhouse, Fitness Center, Gated, Golf Course, Maintenance Grounds, Maintenance Structure, Pool, RV/Boat Storage, Security, Shuffleboard Court, Tennis Court(s), Other
- Services included: Cable TV, Internet, Maintenance Grounds, Maintenance Structure, Pest Control, Security, Other
- HOA name: Indian River Colony Club
Location
- Region: Melbourne
Financial & listing details
- Price per square foot: $177/sqft
- Tax assessed value: $276,060
- Annual tax amount: $2,209
- Date on market: 8/5/2026
- Listing terms: Cash,Conventional,FHA,VA Loan
- Road surface type: Asphalt
Estimated market value
$335,400
$319,000 - $352,000
$2,702/mo
Price history
| Date | Event | Price |
|---|---|---|
| 8/5/2026 | Listed for sale | $349,000-0.3%$177/sqft |
Source: Space Coast AOR #1084221 Report a problem | ||
| 4/28/2026 | Listing removed | $350,000$178/sqft |
Source: Space Coast AOR #1074443 Report a problem | ||
| 4/17/2026 | Contingent | $350,000$178/sqft |
Source: Space Coast AOR #1074443 Report a problem | ||
| 4/12/2026 | Listed for sale | $350,000+121%$178/sqft |
Source: Space Coast AOR #1074443 Report a problem | ||
| 11/15/1996 | Sold | $158,400+486.7%$80/sqft |
Source: Public Record Report a problem | ||
| 6/18/1996 | Sold | $27,000$14/sqft |
Source: Public Record Report a problem | ||
Public tax history
| Year | Property taxes | Tax assessment |
|---|---|---|
| 2025 | $2,209 +8.8% | $117,720 +2.9% |
| 2024 | $2,031 +2% | $114,410 +3% |
| 2023 | $1,991 +2.6% | $111,080 +3% |
| 2022 | $1,940 -6.1% | $107,850 +3% |
| 2021 | $2,065 +1.3% | $104,710 +1.4% |
| 2020 | $2,039 +3.3% | $103,270 +2.3% |
| 2019 | $1,975 | $100,950 +1.9% |
| 2018 | $1,975 +0.4% | $99,070 +2.1% |
| 2017 | $1,967 +0.4% | $97,040 +2.1% |
| 2016 | $1,959 -0.3% | $95,050 +0.7% |
| 2015 | $1,965 -1.1% | $94,390 +0.8% |
| 2014 | $1,988 | $93,650 -6.8% |
| 2013 | -- | $100,520 +10.8% |
| 2012 | $901 -23.6% | $90,730 -14.9% |
| 2011 | $1,179 -16% | $106,660 -15.5% |
| 2010 | $1,403 -20.2% | $126,250 -24.2% |
| 2009 | $1,759 0% | $166,640 -20.3% |
| 2008 | $1,759 -5.3% | $209,000 -4.1% |
| 2007 | $1,858 -8.9% | $218,000 -2.8% |
| 2005 | $2,040 -2.3% | $224,370 +27.9% |
| 2004 | $2,088 -2% | $175,490 +11.9% |
| 2003 | $2,131 +1.9% | $156,780 +10.5% |
| 2002 | $2,092 +2.6% | $141,930 -0.6% |
| 2001 | $2,039 +4.4% | $142,830 +19.9% |
| 2000 | $1,954 | $119,160 |
Find assessor info on the county website
Monthly payment
Est. payment
Payment breakdown
Explore the cost of this home by adjusting the details. Changes won't be saved.Climate risks
Neighborhood: Viera East
Nearby schools
Schools provided by the listing agent
- Elementary: Quest
- Middle: Kennedy
- High: Viera
Source: Space Coast AOR. This data may not be complete. We recommend contacting the local school district to confirm school assignments for this home.
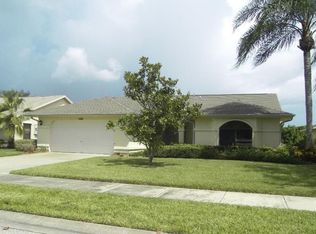

Similar homes
- $340,0003 bd2 ba1.7k sqft1461 Patriot Dr, Melbourne, FL 32940For Sale
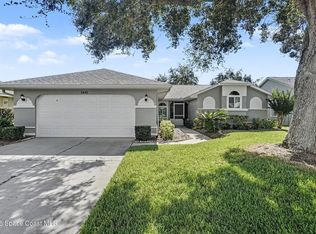 MLS ID #1086847, Shellie Raymond. Space Coast AOR
 - $330,0004 bd2 ba2.2k sqft1453 Patriot Dr, Melbourne, FL 32940For Sale
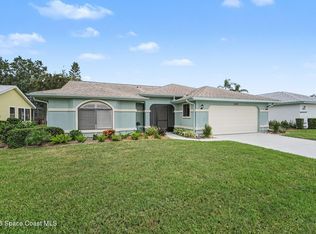 MLS ID #1085744, Shellie Raymond. Space Coast AOR
 - $285,0002 bd2 ba1.8k sqft1309 Pilgrim Ave, Melbourne, FL 32940For Sale
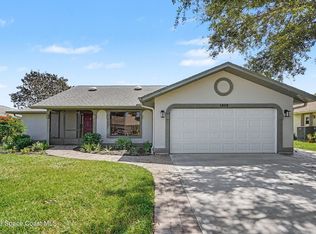 MLS ID #1086005, Robin Steininger. Space Coast AOR
 - $300,0002 bd2 ba1.8k sqft1161 Continental Ave, Melbourne, FL 32940For Sale
 MLS ID #1071561, Shellie Raymond. Space Coast AOR
