$50k PRICE DROP!!! Nestled at the end of a quiet cul-de-sac, this beautifully maintained single-owner 3-bedroom, 2-bath home offers serene pond views and exceptional privacy on a larger pie-shaped lot, within the prestigious Baytree golf community. Set behind gated, monitored entry with a 24-hour security guard, the residence blends comfort, style, and peace of mind. A highlight of the property is its oversized private courtyard. An inviting retreat ideal for morning coffee, outdoor dining, or quiet relaxation. Inside, the home features a series of thoughtful updates throughout, enhancing both function and appeal. The exterior is equally impressive, showcasing a freshly painted garage and driveway, a tile roof professionally sealed three years ago, and a newly replaced skylight in the courtyard that adds natural light and charm. Together, these details create a home that is both welcoming and well cared for. Some of the new updates include new carpet, interior paint, doorknobs, light switches, toilets, faucets, kitchen and bathroom under sink plumbing, ceiling fans, door knobs, locks, and dining room light. Additional maintenance done, air ducts cleaned, gutters cleaned, with new plants and mulch around the home.
For sale
Price cut: $50K (10/6)
$450,000
511 Royston Ln, Melbourne, FL 32940
3beds
1,793sqft
Single Family Residence
Built in 1996
0.29 Acres Lot
$439,200 Zestimate®
$251/sqft
$61/mo HOA
What's special
Oversized private courtyardInterior paintLarger pie-shaped lotNew carpetQuiet cul-de-sacSerene pond viewsDining room light
- 50 days
- 762
- 41
Zillow last checked:
Listing updated:
Listed by:
Samantha Beuer 321-213-4194,
CENTURY 21 Baytree Realty
Source: Space Coast AOR,MLS#: 1086253
Facts & features
Interior
Bedrooms & bathrooms
- Bedrooms: 3
- Bathrooms: 2
- Full bathrooms: 2
Heating
- Central, Electric
Cooling
- Central Air, Electric
Appliances
- Included: Dishwasher, Disposal, Dryer, Electric Range, Gas Water Heater, Microwave, Refrigerator, Washer
Features
- Breakfast Nook, Built-in Features, Ceiling Fan(s), Eat-in Kitchen, His and Hers Closets, Pantry, Primary Bathroom -Tub with Separate Shower, Split Bedrooms
- Flooring: Carpet, Tile
- Number of fireplaces: 1
- Fireplace features: Gas
Interior area
- Total interior livable area: 1,793 sqft
Property
Parking
- Total spaces: 2
- Parking features: Attached, Garage, Garage Door Opener
- Attached garage spaces: 2
Features
- Levels: One
- Stories: 1
- Exterior features: Courtyard, Storm Shutters
- Has view: Yes
- View description: Pond
- Has water view: Yes
- Water view: Pond
- Waterfront features: Pond
Lot
- Size: 0.29 Acres
- Features: Cul-De-Sac, Sprinklers In Front, Sprinklers In Rear
Details
- Additional parcels included: 2617495
- Parcel number: 263615pu0000g.00040.00
- Special conditions: Standard
Construction
Type & style
- Home type: SingleFamily
- Property subtype: Single Family Residence
Materials
- Concrete, Stucco
- Roof: Tile
Condition
- New construction: No
- Year built: 1996
Utilities & green energy
- Sewer: Public Sewer
- Water: Public
- Utilities for property: Cable Available, Electricity Available, Electricity Connected, Natural Gas Available, Natural Gas Connected, Sewer Available, Sewer Connected, Water Available, Water Connected
Community & HOA
Community
- Security: Gated with Guard, Smoke Detector(s)
- Subdivision: Baytree PUD Phase 1 Stage 1-5
HOA
- Has HOA: Yes
- Amenities included: Gated, Golf Course, Jogging Path, Playground, Pool, Security, Tennis Court(s)
- HOA fee: $730 annually
- HOA name: Baytree Community Association, Inc
Location
- Region: Melbourne
Financial & listing details
- Price per square foot: $251/sqft
- Tax assessed value: $402,750
- Annual tax amount: $5,129
- Date on market: 8/29/2026
- Listing terms: Cash,Conventional,FHA,VA Loan
Estimated market value
$439,200
$417,000 - $461,000
$2,619/mo
Price history
| Date | Event | Price |
|---|---|---|
| 10/6/2026 | Price change | $450,000-10%$251/sqft |
Source: Space Coast AOR #1086253 Report a problem | ||
| 9/21/2026 | Price change | $499,998-2.9%$279/sqft |
Source: Space Coast AOR #1086253 Report a problem | ||
| 8/29/2026 | Listed for sale | $515,000+1484.6%$287/sqft |
Source: Space Coast AOR #1086253 Report a problem | ||
| 9/22/1995 | Sold | $32,500$18/sqft |
Source: Public Record Report a problem | ||
Public tax history
| Year | Property taxes | Tax assessment |
|---|---|---|
| 2025 | $5,129 +6% | $192,370 +2.9% |
| 2024 | $4,840 +7.8% | $186,950 +3% |
| 2023 | $4,490 +2.5% | $181,510 +3% |
| 2022 | $4,380 +3.1% | $176,230 +3% |
| 2021 | $4,246 +4% | $171,100 +1.4% |
| 2020 | $4,081 +1.4% | $168,740 +2.3% |
| 2019 | $4,026 | $164,950 +1.9% |
| 2018 | $4,026 0% | $161,880 +2.1% |
| 2017 | $4,027 +9% | $158,560 +2.1% |
| 2016 | $3,695 -0.8% | $155,300 +0.7% |
| 2015 | $3,726 -1.6% | $154,230 +0.8% |
| 2014 | $3,786 | $153,010 -13.2% |
| 2013 | -- | $176,370 +19% |
| 2012 | $1,923 -11.8% | $148,230 -9.8% |
| 2011 | $2,181 +10.7% | $164,380 -18.2% |
| 2010 | $1,970 +9.3% | $201,050 -9.9% |
| 2009 | $1,802 0% | $223,120 -14.2% |
| 2008 | $1,803 -5.4% | $260,000 -9.4% |
| 2007 | $1,906 -8.3% | $287,000 +8.7% |
| 2005 | $2,078 -2.5% | $264,070 +39.3% |
| 2004 | $2,132 -1.9% | $189,550 +11.7% |
| 2003 | $2,174 +3% | $169,620 +10.3% |
| 2002 | $2,111 +2.2% | $153,740 -0.4% |
| 2001 | $2,065 +7.6% | $154,340 +17.3% |
| 2000 | $1,920 | $131,610 |
Find assessor info on the county website
Monthly payment
Est. payment
Payment breakdown
Explore the cost of this home by adjusting the details. Changes won't be saved.Climate risks
Neighborhood: 32940
Nearby schools
Schools provided by the listing agent
- Elementary: Quest
- Middle: DeLaura
- High: Viera
Source: Space Coast AOR. This data may not be complete. We recommend contacting the local school district to confirm school assignments for this home.


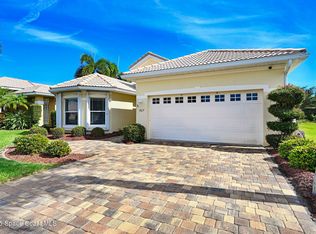
Similar homes
- $525,0003 bd3 ba1.7k sqft1079 Egret Lake Way, Melbourne, FL 32940For Sale
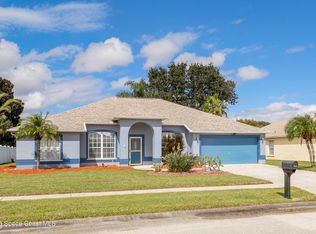 MLS ID #1090298, Greg Damon. Space Coast AOR
 - $525,0003 bd2 ba1.9k sqft8006 Bradwick Way, Melbourne, FL 32940For Sale
 MLS ID #1080612, Dana Saunders. Space Coast AOR
 - $512,5003 bd3 ba1.9k sqft1140 Cypress Trace Dr, Melbourne, FL 32940For Sale
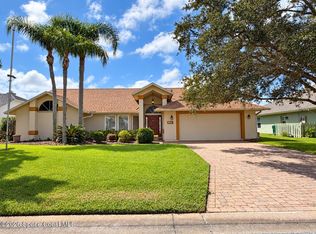 MLS ID #1088677, Kerry Ramage. Space Coast AOR
 - $469,0003 bd2 ba2k sqft1969 Fabien Cir, Melbourne, FL 32940For Sale
 MLS ID #1083464, Adam Sortman. Space Coast AOR
