Location! Location! Location! Welcome to 3065 Pineda Crossing Drive, nestled in the highly sought-after Pineda Crossing community in Melbourne, Florida. This beautifully maintained 4-bedroom, 2-bathroom home offers the perfect blend of comfort and convenience. Ideally situated just minutes from the scenic Indian River Lagoon, Banana River, and the pristine shores of Cocoa Beach, Satellite Beach and Melbourne Beach, you'll enjoy easy access to boating, fishing, beaches, dining, and shopping.
Step inside and be welcomed by a spacious living room that seamlessly flows into the formal dining area, creating an inviting space for entertaining. The bright and airy kitchen features a large window overlooking the backyard, filling the space with abundant natural light. Adjacent to the kitchen, the cozy dinette provides the perfect spot for casual meals and opens effortlessly into the comfortable family room, offering the perfect layout for everyday living and gatherings.
Designed with a desirable split floor plan, this home offers added privacy and comfort for both homeowners and guests. The spacious primary suite is thoughtfully situated on one side of the home, creating a peaceful retreat. It features generous walk-in closets and a well-appointed en-suite bathroom complete with dual vanities, a private water closet, and ample space to unwind. The opposite side of the home is mindfully designed with three additional bedrooms and a spacious guest bathroom, creating a private retreat for family and visitors.
From the family room, step through the French doors into the inviting enclosed porch, the perfect space to relax! Beyond, you'll discover a charmingly landscaped backyard offering a peaceful setting, ideal for enjoying Florida's outdoor lifestyle.
Don't miss the opportunity to make this exceptional home your own! This property offers the perfect blend of comfort and coastal living. Whether you're looking for a full-time residence or a relaxing retreat, you'll appreciate the unmatched lifestyle this home provides. Experience Florida living at its finest--schedule your private showing today!
For sale
Price cut: $5K (7/21)
$444,000
3065 Pineda Crossing Dr, Melbourne, FL 32940
4beds
1,824sqft
:
Get pre-qualified$2,851/mo
Single Family Residence
Built in 1994
10,454 Square Feet Lot
$-- Zestimate®
$243/sqft
$25/mo HOA
What's special
Spacious guest bathroomWell-appointed en-suite bathroomCozy dinetteCharmingly landscaped backyardFrench doorsComfortable family roomPeaceful setting
- 24 days |
- 960 |
- 43 |
Likely to sell faster than
Zillow last checked:
Listing updated:
Listed by:
Katherine Nguyen 321-438-1318,
Katherine Alexandra Nguyen PA
Source: Space Coast AOR,MLS#: 1081573
Facts & features
Interior
Bedrooms & bathrooms
- Bedrooms: 4
- Bathrooms: 2
- Full bathrooms: 2
Primary bedroom
- Description: Carpet, Walk In Closet,
- Level: First
- Area: 187.5
- Dimensions: 12.50 x 15.00
Bedroom 2
- Level: First
- Area: 133
- Dimensions: 9.50 x 14.00
Bedroom 3
- Level: First
- Area: 118.75
- Dimensions: 9.50 x 12.50
Bedroom 4
- Level: First
- Area: 108
- Dimensions: 9.00 x 12.00
Kitchen
- Level: First
- Area: 99
- Dimensions: 9.00 x 11.00
Laundry
- Level: First
- Area: 50
- Dimensions: 5.00 x 10.00
Living room
- Level: First
- Area: 245.1
- Dimensions: 12.90 x 19.00
Heating
- Central
Cooling
- Central Air
Appliances
- Included: Dishwasher, Dryer, Electric Range, Gas Water Heater, Microwave, Refrigerator, Washer
- Laundry: Lower Level
Features
- Ceiling Fan(s), Eat-in Kitchen, Pantry, Split Bedrooms, Vaulted Ceiling(s), Walk-In Closet(s)
- Flooring: Carpet, Tile
- Has fireplace: No
Interior area
- Total structure area: 2,524
- Total interior livable area: 1,824 sqft
Video & virtual tour
Property
Parking
- Total spaces: 2
- Parking features: Garage
- Garage spaces: 2
Features
- Levels: One
- Stories: 1
- Patio & porch: Porch, Rear Porch, Screened
- Exterior features: Other
- Fencing: Wood
- Has view: Yes
- View description: Other
Lot
- Size: 10,454 Square Feet
- Features: Few Trees
Details
- Additional parcels included: 2615879
- Parcel number: 263625500000b.00025.00
- Special conditions: Standard
Construction
Type & style
- Home type: SingleFamily
- Architectural style: Ranch
- Property subtype: Single Family Residence
Materials
- Block, Stucco
- Roof: Shingle
Condition
- New construction: No
- Year built: 1994
Utilities & green energy
- Sewer: Public Sewer
- Water: Public
- Utilities for property: Cable Available, Electricity Available, Electricity Connected, Natural Gas Connected, Sewer Available, Sewer Connected, Water Available, Water Connected
Community & HOA
Community
- Subdivision: Pineda Crossing Phase I
HOA
- Has HOA: Yes
- Amenities included: None
- Services included: Maintenance Grounds
- HOA fee: $300 annually
- HOA name: Leland Management: Janette Fuller
Location
- Region: Melbourne
Financial & listing details
- Price per square foot: $243/sqft
- Tax assessed value: $344,000
- Annual tax amount: $1,533
- Date on market: 7/2/2026
- Listing terms: Cash,Conventional,FHA,VA Loan
- Road surface type: Paved
Estimated market value
Not available
Estimated sales range
Not available
Not available
Price history
| Date | Event | Price |
|---|---|---|
| 7/21/2026 | Price change | $444,000-1.1%$243/sqft |
Source:  Stellar MLS #O6418677 Report a problem Stellar MLS #O6418677 Report a problem | ||
| 6/27/2026 | Listed for sale | $449,000+227.7%$246/sqft |
Source: Stellar MLS #O6418677 Report a problem | ||
| 9/20/2011 | Sold | $137,000-2.1%$75/sqft |
Source: Public Record Report a problem | ||
| 4/7/2011 | Listed for sale | $140,000-41.4%$77/sqft |
Source: RE/MAX Elite #593711 Report a problem | ||
| 8/8/2007 | Sold | $239,000+111.3%$131/sqft |
Source: Public Record Report a problem | ||
| 10/11/1994 | Sold | $113,100+302.5%$62/sqft |
Source: Public Record Report a problem | ||
| 7/12/1994 | Sold | $28,100$15/sqft |
Source: Public Record Report a problem | ||
Public tax history
| Year | Property taxes | Tax assessment |
|---|---|---|
| 2025 | $1,533 +9.1% | $98,660 +2.9% |
| 2024 | $1,405 +3% | $95,880 +3% |
| 2023 | $1,365 +7.5% | $93,090 +3% |
| 2022 | $1,270 0% | $90,380 +3% |
| 2021 | $1,270 +6.5% | $87,750 +1.4% |
| 2020 | $1,192 +5.9% | $86,540 +2.3% |
| 2019 | $1,126 | $84,600 +1.9% |
| 2018 | $1,126 +1% | $83,030 +2.1% |
| 2017 | $1,115 +1.2% | $81,330 +2.1% |
| 2016 | $1,102 +0% | $79,660 +0.7% |
| 2015 | $1,101 -0.9% | $79,110 +0.8% |
| 2014 | $1,111 | $78,490 -35.2% |
| 2013 | -- | $121,180 +12.1% |
| 2012 | $661 -54.1% | $108,090 -13.6% |
| 2011 | $1,439 +3.6% | $125,150 -3% |
| 2010 | $1,389 -6.5% | $128,960 -7.8% |
| 2009 | $1,486 -31.8% | $139,870 -24.4% |
| 2008 | $2,177 -28.8% | $185,000 -2.1% |
| 2007 | $3,057 -1.8% | $189,000 +1.7% |
| 2005 | $3,113 +20.9% | $185,930 +40.6% |
| 2004 | $2,576 +14% | $132,260 +22% |
| 2003 | $2,259 +63.3% | $108,420 +7.4% |
| 2002 | $1,383 +2.9% | $100,920 +3.3% |
| 2001 | $1,345 +3% | $97,700 +6.3% |
| 2000 | $1,306 | $91,890 |
Find assessor info on the county website
Monthly payment
Est. payment
Payment breakdown
Explore the cost of this home by adjusting the details. Changes won't be saved.Climate risks
Neighborhood: 32940
Nearby schools
GreatSchools rating
- 9/10Sherwood Elementary SchoolGrades: PK-6Distance: 1.6 mi
- 4/10Lyndon B. Johnson Middle SchoolGrades: 7-8Distance: 3.7 mi
- 7/10Viera High SchoolGrades: PK,9-12Distance: 5.6 mi
Schools provided by the listing agent
- Elementary: Sherwood
- Middle: Johnson
- High: Viera
Source: Space Coast AOR. This data may not be complete. We recommend contacting the local school district to confirm school assignments for this home.
- $420,5003 bd2 ba1.8k sqft3063 Pineda Crossing Dr, Melbourne, FL 32940Off Market
- $367,9003 bd2 ba1.4k sqft3067 Pineda Crossing Dr, Melbourne, FL 32940Off Market
- $386,0004 bd2 ba1.7k sqft3181 Lago Vista Dr, Melbourne, FL 32940Sold

- $446,3003 bd2 ba1.8k sqft3169 Lago Vista Dr, Melbourne, FL 32940Off Market
- $413,3003 bd2 ba1.8k sqft3187 Lago Vista Dr, Melbourne, FL 32940Off Market
- $531,6004 bd2 ba1.9k sqft3193 Lago Vista Dr, Melbourne, FL 32940Off Market
- $457,0003 bd2 ba1.9k sqft3163 Lago Vista Dr, Melbourne, FL 32940Off Market
- $410,0003 bd2 ba1.8k sqft3061 Pineda Crossing Dr, Melbourne, FL 32940Sold
A local agent can set up tours, give advice and negotiate with sellers.
Similar homes
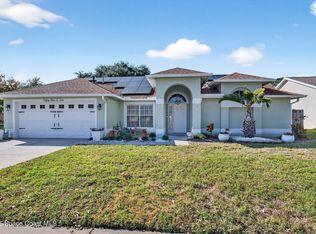
- $469,9004 bd2 ba1.9k sqft5102 Cocoplum Ave, Melbourne, FL 32940For Sale
 MLS ID #1065812, Victoria Zombo. Space Coast AOR
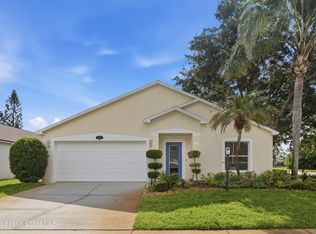
 - $410,0004 bd2 ba1.9k sqft3605 Grand Meadows Blvd, Melbourne, FL 32934For Sale
 MLS ID #1078138, Melissa Faye Mullen. Space Coast AOR
 - $447,0003 bd2 ba2k sqft2626 Nobility Ave, Melbourne, FL 32934For Sale
 MLS ID #1081729, Marlynn Abrams Simmons. Space Coast AOR
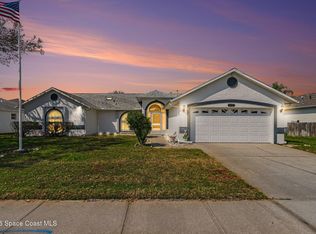
 - $419,5003 bd2 ba1.8k sqft1947 Slone Blvd, Melbourne, FL 32935For Sale
 MLS ID #1072970, Dean Friscea. Space Coast AOR
 - $469,9004 bd3 ba2.3k sqft2788 Whistler St, West Melbourne, FL 32904For SaleMLS ID #1083143, Candace L Mulvaney. Space Coast AOR
- $349,0003 bd2 ba2k sqft1649 Independence Ave, Melbourne, FL 32940For SaleMLS ID #1081920, Robin Steininger. Space Coast AOR
- $335,0004 bd3 ba2.2k sqft1531 Tippicanoe Ct, Melbourne, FL 32940For SaleMLS ID #1078972, Shellie Raymond. Space Coast AOR
- $390,0003 bd2 ba1.8k sqft1272 White Oak Cir, Melbourne, FL 32934For SaleMLS ID #1078910, Samantha J Fields. Space Coast AOR
- $285,0003 bd2 ba1.4k sqft745 Pine Island Dr, Melbourne, FL 32940For SaleMLS ID #1081390, Kerry Ramage. Space Coast AOR
- $439,0003 bd2 ba1.6k sqft927 Jamestown Dr, Rockledge, FL 32955For SaleMLS ID #1081556, Aysegul Langford. Space Coast AOR
- $385,0003 bd2 ba2k sqft1345 Coventry Cir, Melbourne, FL 32904For SaleMLS ID #1082014, Monica McKune. Space Coast AOR
- $440,0004 bd2 ba1.7k sqft1300 Lester Ct, Merritt Island, FL 32952For SaleMLS ID #1070633, Jennifer Brown. Space Coast AOR
- $300,0002 bd2 ba1.8k sqft1161 Continental Ave, Melbourne, FL 32940For SaleMLS ID #1071561, Shellie Raymond. Space Coast AOR
- $429,0003 bd2 ba1.5k sqft760 Monday Ct, Cocoa, FL 32926For SaleMLS ID #1076799, Milo Twigg. Space Coast AOR
- $305,0002 bd2 ba1.1k sqft908 Dato Way, Melbourne, FL 32940For SaleMLS ID #1077348, Karen Nierenberg. Space Coast AOR
- $499,0003 bd2 ba1.7k sqft1168 Winding Meadows Rd, Rockledge, FL 32955For SaleMLS ID #1081805, Tamara Crisafulli. Space Coast AOR
- $320,0003 bd2 ba1.3k sqft1964 W Shores Rd, Melbourne, FL 32935For SaleMLS ID #1079851, Macie Ann Pasquarelli. Space Coast AOR
- $455,0004 bd2 ba2.1k sqft1153 Musgrass Cir, West Melbourne, FL 32904For SaleMLS ID #1076116, Kristin Kloos. Space Coast AOR
- $327,5003 bd2 ba1.3k sqft2303 Early Dawn Cir, Melbourne, FL 32935For SaleMLS ID #1076842, John Thomas Wrobleski. Space Coast AOR
- $299,9002 bd2 ba1.1k sqft2345 Honeybrook Dr, Melbourne, FL 32935For SaleMLS ID #1079946, Cara Mattingly. Space Coast AOR
