Welcome to easy living in the highly desirable Courtyards of Suntree! This beautifully maintained home offers the perfect blend of comfort, convenience, and low-maintenance Florida living in one of Melbourne's most sought-after communities. The light and bright floor plan features spacious living areas, soaring ceilings, and an abundance of natural light that creates a warm and inviting atmosphere. Enjoy a well-appointed kitchen overlooking the main living space, making entertaining family and friends effortless. The private owner's suite provides a relaxing retreat, while additional space offers flexibility for guests, a home office, or hobbies. Step outside to your private courtyard or patio area, perfect for morning coffee or evening relaxation. Residents enjoy beautifully maintained grounds and a prime location close to shopping, dining, golf, parks, major employers, I-95, and the beaches. Experience the best of the Suntree lifestyle!
For sale
$285,000
745 Pine Island Dr, Melbourne, FL 32940
3beds
1,454sqft
:
Get pre-qualified$2,345/mo
Townhouse
Built in 1986
2,613 Square Feet Lot
$-- Zestimate®
$196/sqft
$511/mo HOA
What's special
Abundance of natural lightSoaring ceilingsBeautifully maintained grounds
- 36 days |
- 1,065 |
- 37 |
Likely to sell faster than
Zillow last checked:
Listing updated:
Listed by:
Kerry Ramage 321-863-2746,
RE/MAX Elite
Source: Space Coast AOR,MLS#: 1081390
Facts & features
Interior
Bedrooms & bathrooms
- Bedrooms: 3
- Bathrooms: 2
- Full bathrooms: 2
Heating
- Electric
Cooling
- Central Air
Appliances
- Included: Dishwasher, Disposal, Electric Range, Electric Water Heater, Microwave, Refrigerator
- Laundry: Electric Dryer Hookup, In Unit
Features
- Breakfast Nook, Ceiling Fan(s), Entrance Foyer, Primary Bathroom - Shower No Tub, Primary Downstairs, Split Bedrooms, Vaulted Ceiling(s)
- Flooring: Carpet, Laminate, Tile
- Has fireplace: No
Interior area
- Total structure area: 1,845
- Total interior livable area: 1,454 sqft
Property
Parking
- Total spaces: 1
- Parking features: Attached, Garage, Garage Door Opener
- Attached garage spaces: 1
Accessibility
- Accessibility features: Grip-Accessible Features
Features
- Levels: One
- Stories: 1
- Patio & porch: Covered, Patio, Porch, Rear Porch
- Exterior features: Courtyard
Lot
- Size: 2,613 Square Feet
- Features: Sprinklers In Front, Sprinklers In Rear, Zero Lot Line
Details
- Additional parcels included: 2604845
- Parcel number: 263624Ni00000.00167.00
- Zoning description: Residential
- Special conditions: Standard
Construction
Type & style
- Home type: Townhouse
- Architectural style: Spanish,Villa
- Property subtype: Townhouse
- Attached to another structure: Yes
Materials
- Frame, Stucco
- Roof: Tile
Condition
- New construction: No
- Year built: 1986
Utilities & green energy
- Sewer: Public Sewer
- Water: Public
- Utilities for property: Cable Available, Electricity Connected, Sewer Connected, Water Connected
Community & HOA
Community
- Security: Smoke Detector(s)
- Subdivision: Courtyards Suntree PUD Stage 5 Tr 62 Unit 3
HOA
- Has HOA: Yes
- Amenities included: Maintenance Grounds, Maintenance Structure, Management - Off Site, Pool, Tennis Court(s)
- Services included: Insurance, Maintenance Grounds, Maintenance Structure
- HOA fee: $490 monthly
- HOA name: Courtyards Suntree
- Second HOA fee: $257 annually
Location
- Region: Melbourne
Financial & listing details
- Price per square foot: $196/sqft
- Tax assessed value: $254,600
- Annual tax amount: $1,673
- Date on market: 7/1/2026
- Listing terms: Cash,Conventional,FHA,VA Loan
- Road surface type: Asphalt
Estimated market value
Not available
Estimated sales range
Not available
Not available
Price history
| Date | Event | Price |
|---|---|---|
| 7/1/2026 | Listed for sale | $285,000+147.8%$196/sqft |
Source: Space Coast AOR #1081390 Report a problem | ||
| 9/14/2012 | Sold | $115,000+21.1%$79/sqft |
Source: Space Coast AOR #645680 Report a problem | ||
| 5/19/1999 | Sold | $95,000+2.2%$65/sqft |
Source: Public Record Report a problem | ||
| 11/18/1994 | Sold | $93,000$64/sqft |
Source: Public Record Report a problem | ||
Public tax history
| Year | Property taxes | Tax assessment |
|---|---|---|
| 2025 | $1,673 +10.4% | $123,380 +2.9% |
| 2024 | $1,516 +2.9% | $119,910 +3% |
| 2023 | $1,473 +4% | $116,420 +3% |
| 2022 | $1,416 -1.3% | $113,030 +3% |
| 2021 | $1,435 +4.4% | $109,740 +1.4% |
| 2020 | $1,375 +4.8% | $108,230 +2.3% |
| 2019 | $1,312 | $105,800 +1.9% |
| 2018 | $1,312 +0.5% | $103,830 +5% |
| 2017 | $1,305 +3.7% | $98,860 +2.1% |
| 2016 | $1,259 -0.5% | $96,830 +0.7% |
| 2015 | $1,266 -2.5% | $96,160 +0.8% |
| 2014 | $1,297 | $95,400 +1.5% |
| 2013 | -- | $93,990 +14.9% |
| 2012 | $1,440 +3.2% | $81,790 +3.3% |
| 2011 | $1,395 -8.6% | $79,170 -16% |
| 2010 | $1,526 -10.1% | $94,260 -15.4% |
| 2009 | $1,698 -19.4% | $111,450 -19.5% |
| 2008 | $2,107 -10.2% | $138,400 -10.7% |
| 2007 | $2,346 -12.6% | $155,000 +14.2% |
| 2005 | $2,684 +33.1% | $135,680 +33.8% |
| 2004 | $2,017 +13.9% | $101,430 +11.1% |
| 2003 | $1,771 +10% | $91,320 +11.5% |
| 2002 | $1,610 +7.3% | $81,930 +8.9% |
| 2001 | $1,500 +9% | $75,220 +6.5% |
| 2000 | $1,377 | $70,620 |
Find assessor info on the county website
Monthly payment
Est. payment
Payment breakdown
Explore the cost of this home by adjusting the details. Changes won't be saved.Climate risks
Neighborhood: 32940
Nearby schools
GreatSchools rating
- 9/10Suntree Elementary SchoolGrades: PK-6Distance: 0.4 mi
- 7/10Viera Middle SchoolGrades: 7-8Distance: 4.1 mi
- 7/10Viera High SchoolGrades: PK,9-12Distance: 4 mi
Schools provided by the listing agent
- Elementary: Suntree
- Middle: DeLaura
- High: Viera
Source: Space Coast AOR. This data may not be complete. We recommend contacting the local school district to confirm school assignments for this home.
- $258,7002 bd2 ba1.1k sqft743 Pine Island Drive, Melbourne, FL 32940Off Market
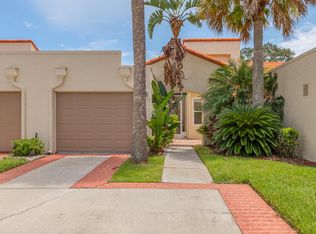
- $221,7002 bd2 ba1.1k sqft743 Pine Island Dr #1, Melbourne, FL 32940Off Market

- $320,0003 bd2 ba1.4k sqft747 Pine Island Dr, Melbourne, FL 32940Sold
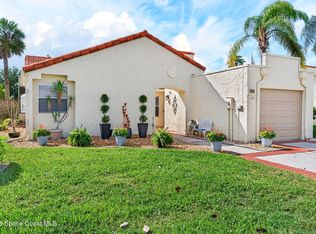
- $295,6003 bd2 ba1.4k sqft747 Pine Island Dr #0, Melbourne, FL 32940Off Market
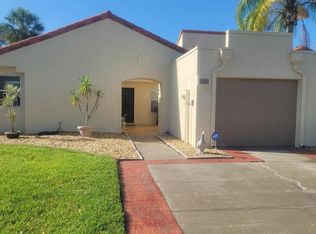
- $249,9002 bd2 ba1.1k sqft741 Pine Island Dr, Melbourne, FL 32940Off Market
- $269,9003 bd2 ba1.1k sqft749 Pine Island Dr, Melbourne, FL 32940Off Market
- $284,2003 bd2 ba1.4k sqft739 Pine Island Dr, Melbourne, FL 32940Off Market
- $257,6002 bd2 ba1.1k sqft751 Pine Island Dr #0, Melbourne, FL 32940Off Market
A local agent can set up tours, give advice and negotiate with sellers.
Similar homes
- $279,9002 bd3 ba1.1k sqft1305 Hampton Park Ln, Melbourne, FL 32940For Sale
 MLS ID #1084314, Monica McKune. Space Coast AOR
 - $259,0002 bd3 ba1.1k sqft515 Steeplechase Ln, Melbourne, FL 32940For Sale
 MLS ID #1080601, Kalli Kamholz. Space Coast AOR
 - $349,0003 bd2 ba1.9k sqft1490 Goldrush Ave, Melbourne, FL 32940For Sale
 MLS ID #1084221, Robin Steininger. Space Coast AOR
 - $262,0002 bd2 ba1.1k sqft904 Maplewood Ct, Melbourne, FL 32940For Sale
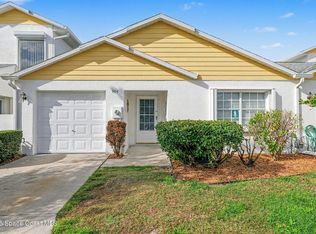 MLS ID #1064151, Maria Artidiello. Space Coast AOR
 - $310,0002 bd2 ba1.7k sqft912 Handsome Cab Ln APT 201, Melbourne, FL 32940For SaleMLS ID #1081914, Justin S Simons. Space Coast AOR
- $300,0002 bd2 ba1.8k sqft1161 Continental Ave, Melbourne, FL 32940For SaleMLS ID #1071561, Shellie Raymond. Space Coast AOR
- $349,0003 bd2 ba2k sqft1649 Independence Ave, Melbourne, FL 32940For SaleMLS ID #1081920, Robin Steininger. Space Coast AOR
- $359,9003 bd2 ba1.6k sqft1819 Tullagee Ave, Melbourne, FL 32940For SaleMLS ID #1081494, Carmen D Minthorn. Space Coast AOR
- $378,0003 bd2 ba1.7k sqft435 Haley Ct, Melbourne, FL 32940For SaleMLS ID #1080532, Pervin Collins. Space Coast AOR
- $259,9003 bd2 ba1.2k sqft1126 Albion St NW, Palm Bay, FL 32907For SaleMLS ID #1084007, Kellie Bowling PA. Space Coast AOR
- $299,9004 bd2 ba1.8k sqft2292 Lakeview Dr, Melbourne, FL 32935For SaleMLS ID #1083506, Lori Cubbedge. Space Coast AOR
- $280,0003 bd2 ba1.4k sqft4550 Radiant Way APT 102, Melbourne, FL 32901For SaleMLS ID #1078890, Donell Edward Knight. Space Coast AOR
- $249,0003 bd3 ba1.5k sqft2770 Revolution St Unit 103, Melbourne, FL 32935For SaleMLS ID #1079769, Andrea L Simon. Space Coast AOR
- $349,5004 bd3 ba1.9k sqft163 Murano Dr, West Melbourne, FL 32904For SaleMLS ID #1084259, Todd Ostrander. Space Coast AOR
- $298,9003 bd2 ba1.7k sqft1030 Venetian Dr Unit 203, Melbourne, FL 32904For SaleMLS ID #1083208, Todd Ostrander. Space Coast AOR
- $305,0003 bd2 ba1.5k sqft534 Davidson St SE, Palm Bay, FL 32909For SaleMLS ID #1084272, Margaret E. Reynolds. Space Coast AOR
- $292,0003 bd2 ba1.3k sqft2476 Hidden Pine Ln NE, Palm Bay, FL 32905For SaleMLS ID #1084016, Beth Anderson. Space Coast AOR
- $305,0003 bd2 ba1.3k sqft1834 Cadillac Cir S, Melbourne, FL 32935For SaleMLS ID #1079022, Cristina Babilonia. Space Coast AOR
- $319,9002 bd3 ba1.3k sqft3318 Cutty Sark Way, Melbourne, FL 32903For SaleMLS ID #1083263, Laura Burns. Space Coast AOR
- $289,0003 bd2 ba1.3k sqft565 Wistar Ct NE, Palm Bay, FL 32907For SaleMLS ID #1082488, Millie Moreno. Space Coast AOR
