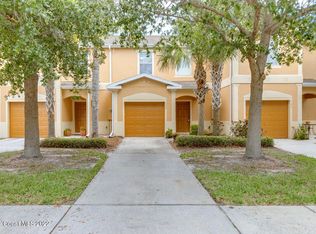
Newly designed townhome in 2009 offers Lake Views in a gated community. CBS construction, 1,548 sqft, 3 bedrooms and 2-1/2 bathrooms and 1 car-garage. The primary bedroom features an en-suite bathroom and views of lake. The open-concept layout seamlessly connects the dining room, family room, and kitchen, creating a welcoming and versatile living area. The front room is versatile flex room. Kitchen has stainless steel appliances, a breakfast bar, complemented by open water views. Upstairs, you'll find the laundry room for added convenience. The community amenities include a secure playground and a gated pool, providing a serene and safe environment. This townhome has the tranquil lake view which adds a peaceful ambiance to this desirable residence. This central Melbourne location is only a few blocks from Wickham Park and the Indian River and 10 minutes to the beach! New HVAC and Roof in 2023! HOA includes roof, grounds maintenance, cable, internet, cabana, pool, and gated entry.
For sale
$260,000
2770 Revolution St Unit 103, Melbourne, FL 32935
3beds
1,548sqft
:
Get pre-qualified$2,211/mo
Townhouse
Built in 2009
2,178 Square Feet Lot
$-- Zestimate®
$168/sqft
$500/mo HOA
What's special
Gated poolLake viewsBreakfast barVersatile flex room
- 51 days |
- 255 |
- 14 |
Zillow last checked:
Listing updated:
Listed by:
Andrea L Simon 321-960-4842,
Coldwell Banker Realty
Source: Space Coast AOR,MLS#: 1079769
Facts & features
Interior
Bedrooms & bathrooms
- Bedrooms: 3
- Bathrooms: 3
- Full bathrooms: 2
- 1/2 bathrooms: 1
Heating
- Central, Electric, Heat Pump
Cooling
- Central Air, Electric
Appliances
- Included: Dishwasher, Disposal, Electric Cooktop, Electric Range, Electric Water Heater, Microwave, Refrigerator
- Laundry: Electric Dryer Hookup, In Unit, Upper Level, Washer Hookup
Features
- Breakfast Bar, Breakfast Nook, Ceiling Fan(s), Eat-in Kitchen, Entrance Foyer, His and Hers Closets, Open Floorplan, Pantry, Primary Bathroom - Tub with Shower
- Flooring: Carpet, Tile
- Has fireplace: No
Interior area
- Total structure area: 1,836
- Total interior livable area: 1,548 sqft
Video & virtual tour
Property
Parking
- Total spaces: 1
- Parking features: Attached, Garage, Garage Door Opener
- Attached garage spaces: 1
Features
- Levels: Two
- Stories: 2
- Patio & porch: Front Porch
- Has view: Yes
- View description: Lake, Pond
- Has water view: Yes
- Water view: Lake,Pond
Lot
- Size: 2,178 Square Feet
- Features: Other
Details
- Additional parcels included: 2745704
- Parcel number: 2737087700034.00004.00
- Zoning description: Single Family
- Special conditions: Standard
Construction
Type & style
- Home type: Townhouse
- Architectural style: Traditional,Villa
- Property subtype: Townhouse
- Attached to another structure: Yes
Materials
- Block, Concrete, Stucco
- Roof: Shingle
Condition
- Updated/Remodeled
- New construction: No
- Year built: 2009
Utilities & green energy
- Sewer: Public Sewer
- Water: Public
- Utilities for property: Cable Available, Electricity Connected, Sewer Connected, Water Connected
Community & HOA
Community
- Security: Security Gate, Smoke Detector(s)
- Subdivision: Lake Washington Townhomes
HOA
- Has HOA: Yes
- Amenities included: Gated, Maintenance Grounds, Management - Off Site, Playground, Pool
- Services included: Cable TV, Internet, Maintenance Grounds
- HOA fee: $500 monthly
- HOA name: Leland Management
- HOA phone: 321-549-0953
Location
- Region: Melbourne
Financial & listing details
- Price per square foot: $168/sqft
- Tax assessed value: $215,890
- Annual tax amount: $3,176
- Date on market: 6/11/2026
- Listing terms: Cash,Conventional,FHA,VA Loan
- Road surface type: Paved
Estimated market value
Not available
Estimated sales range
Not available
Not available
Price history
| Date | Event | Price |
|---|---|---|
| 6/11/2026 | Listed for sale | $260,000+15.6%$168/sqft |
Source: Space Coast AOR #1079769 Report a problem | ||
| 8/17/2021 | Sold | $225,000+56.3%$145/sqft |
Source: Space Coast AOR #908871 Report a problem | ||
| 9/26/2017 | Sold | $144,000+10.8%$93/sqft |
Source: Public Record Report a problem | ||
| 1/14/2009 | Sold | $129,990$84/sqft |
Source: Public Record Report a problem | ||
Public tax history
| Year | Property taxes | Tax assessment |
|---|---|---|
| 2025 | $3,177 +2.6% | $215,890 +0.4% |
| 2024 | $3,096 +2.5% | $215,130 +3% |
| 2023 | $3,021 +6.6% | $208,870 +3% |
| 2022 | $2,835 -2.5% | $202,790 +29.1% |
| 2021 | $2,909 +4.3% | $157,090 +5% |
| 2020 | $2,789 -3.7% | $149,540 -0.5% |
| 2019 | $2,896 | $150,320 +10.7% |
| 2018 | $2,896 +7.7% | $135,790 +7.3% |
| 2017 | $2,688 +5.7% | $126,510 +12.3% |
| 2016 | $2,544 +4.6% | $112,640 +5.7% |
| 2015 | $2,431 +13.1% | $106,530 +9.8% |
| 2014 | $2,150 | $97,030 +4.9% |
| 2013 | -- | $92,540 +4.4% |
| 2012 | $963 +5.8% | $88,600 +7.9% |
| 2011 | $910 -26.3% | $82,120 -19.7% |
| 2010 | $1,235 +167.3% | $102,300 +309.2% |
| 2009 | $462 -26.5% | $25,000 -28.6% |
| 2008 | $629 +1% | $35,000 |
| 2007 | $623 | $35,000 |
Find assessor info on the county website
Monthly payment
Est. payment
Payment breakdown
Explore the cost of this home by adjusting the details. Changes won't be saved.Climate risks
Neighborhood: 32935
Nearby schools
GreatSchools rating
- 3/10Dr. W.J. Creel Elementary SchoolGrades: PK-7Distance: 0.5 mi
- 4/10Eau Gallie High SchoolGrades: PK,9-12Distance: 1.1 mi
- 4/10Lyndon B. Johnson Middle SchoolGrades: 7-8Distance: 0.7 mi
Schools provided by the listing agent
- Elementary: Dr. W.J. Creel
- Middle: Johnson
- High: Eau Gallie
Source: Space Coast AOR. This data may not be complete. We recommend contacting the local school district to confirm school assignments for this home.
- $226,2003 bd2 ba1.4k sqft2770 Revolution St UNIT 105, Melbourne, FL 32935Off Market
- $232,0002 bd3 ba1.4k sqft2770 Revolution St UNIT 102, Melbourne, FL 32935Off Market
- $232,2003 bd2 ba1.5k sqft2770 Revolution St UNIT 104, Melbourne, FL 32935Off Market
- $253,9003 bd3 ba1.6k sqft2770 Revolution St UNIT 106, Melbourne, FL 32935Off Market

- $245,8003 bd2 ba1.6k sqft2770 Revolution St UNIT 101, Melbourne, FL 32935Off Market
- $258,0002 bd2 ba1.4k sqft2770 Revolution St, Melbourne, FL 32935Off Market
- $299,0003 bd3 ba1.6k sqft2760 Revolution St UNIT 106, Melbourne, FL 32935Sold
- $245,5003 bd3 ba1.6k sqft2570 Revolution St UNIT 101, Melbourne, FL 32935Off Market
A local agent can set up tours, give advice and negotiate with sellers.
Similar homes
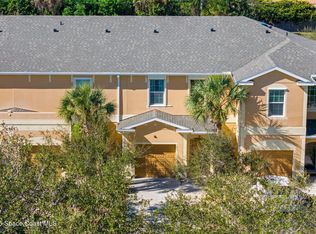
- $245,0002 bd3 ba1.4k sqft2545 Revolution St Unit 105, Melbourne, FL 32935For Sale
 MLS ID #1068271, David Andai. Space Coast AOR
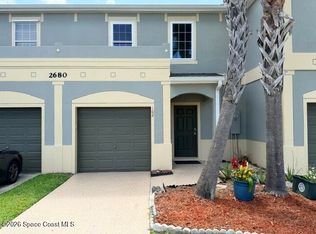
 - $230,0002 bd3 ba1.5k sqft2680 Revolution St Unit 102, Melbourne, FL 32935For Sale
 MLS ID #1075903, Chris Parsons. Space Coast AOR
 - $259,9003 bd1 ba1k sqft1311 Boxwood Dr, Melbourne, FL 32935For Sale
 MLS ID #1079990, Paula J Zima. Space Coast AOR
 - $234,9003 bd2 ba1.1k sqft2336 Shelby Dr, Melbourne, FL 32935For Sale
 MLS ID #1081935, Melissa Berge. Space Coast AOR
 - $285,0002 bd2 ba1.2k sqft723 Spring Valley Dr, Melbourne, FL 32940For SaleMLS ID #1083551, Peggy Penridge. Space Coast AOR
- $305,0003 bd2 ba1.3k sqft1834 Cadillac Cir S, Melbourne, FL 32935For SaleMLS ID #1079022, Cristina Babilonia. Space Coast AOR
- $334,9003 bd3 ba1.7k sqft1380 Isabella Dr Unit 105, Melbourne, FL 32935For Sale
 MLS ID #1228752, Megan Hedrick, Mark Spain Real Estate. DBAMLS
 - $309,9993 bd2 ba1.2k sqft2977 Sebastian Ln, Melbourne, FL 32935For SaleMLS ID #1040434, Matthew R Stebbins. Space Coast AOR
- $259,0002 bd3 ba1.1k sqft515 Steeplechase Ln, Melbourne, FL 32940For SaleMLS ID #1080601, Kalli Kamholz. Space Coast AOR
- $369,9994 bd3 ba1.7k sqft1445 Isabella Dr #105, Melbourne, FL 32935For SaleMLS ID #1074804, Florentino Beltran. Space Coast AOR
- $285,0003 bd2 ba1.2k sqft4570 Radiant Way APT 106, Melbourne, FL 32901For SaleMLS ID #1079027, Soryda Ring. Space Coast AOR
- $249,9003 bd2 ba1.2k sqft1070 Luminary Cir APT 105, Melbourne, FL 32901For SaleMLS ID #1067644, Tom DiBerardino. Space Coast AOR
- $285,0003 bd2 ba1.4k sqft745 Pine Island Dr, Melbourne, FL 32940For SaleMLS ID #1081390, Kerry Ramage. Space Coast AOR
- $298,9003 bd2 ba1.7k sqft1030 Venetian Dr Unit 203, Melbourne, FL 32904For SaleMLS ID #1083208, Todd Ostrander. Space Coast AOR
- $319,9002 bd3 ba1.3k sqft3318 Cutty Sark Way, Melbourne, FL 32903For SaleMLS ID #1083263, Laura Burns. Space Coast AOR
- $279,9992 bd3 ba1.1k sqft1381 Hampton Park Ln, Melbourne, FL 32940For SaleMLS ID #1082070, Alexandra Julie Williams. Space Coast AOR
- $279,9003 bd2 ba1.6k sqft907 Ocaso Ln Unit 101, Rockledge, FL 32955For SaleMLS ID #1079872, Thomas Nickley. Space Coast AOR
- $264,9993 bd2 ba1.4k sqft1020 Venetian Dr Unit 102, Melbourne, FL 32904For SaleMLS ID #1070785, Meili Viera Porter. Space Coast AOR
- $239,9002 bd3 ba1.1k sqft1322 Hampton Park Ln, Melbourne, FL 32940For SaleMLS ID #1073160, Rick Drouin. Space Coast AOR
- $360,0003 bd3 ba1.4k sqft3358 Cutty Sark Way, Melbourne, FL 32903For SaleMLS ID #1080866, Lori A Jelley. Space Coast AOR
