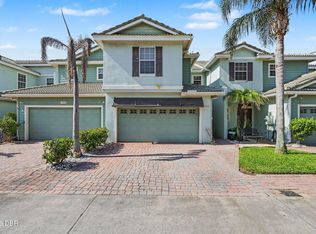
Seller financing and loan assumption available--ask for details! Welcome to 1445 Isabella Dr #105 in Melbourne, a move-in ready 4-bedroom, 2.5-bath townhome built in 2022, located in the gated community of Riverwalk of Melbourne. This well-designed home features an open-concept layout, high ceilings, and modern finishes, offering both comfort and functionality for everyday living. Enjoy access to resort-style amenities including a community pool, hot tub, sauna, fitness center, clubhouse, billiards room, and playground. Conveniently located near the Eau Gallie Arts District, shopping, dining, US-1, I-95, and just a short drive to the beaches, this property offers both lifestyle and accessibility. The HOA provides exceptional value by covering water, sewer, trash, cable TV, high-speed internet, exterior maintenance, and landscaping making this a truly low-maintenance living opportunity. Priced below a recent appraisal, this is a rare opportunity for buyers. Schedule your private showing
For sale
$369,999
1445 Isabella Dr #105, Melbourne, FL 32935
4beds
1,759sqft
:
Get pre-qualified$2,755/mo
Townhouse
Built in 2022
2,178 Square Feet Lot
$361,900 Zestimate®
$210/sqft
$375/mo HOA
What's special
Modern finishesHot tubHigh ceilingsCommunity poolOpen-concept layout
- 111 days |
- 184 |
- 14 |
Zillow last checked:
Listing updated:
Listed by:
Florentino Beltran 407-729-5577,
Keller Williams Advantage II
Source: Space Coast AOR,MLS#: 1074804
Facts & features
Interior
Bedrooms & bathrooms
- Bedrooms: 4
- Bathrooms: 3
- Full bathrooms: 2
- 1/2 bathrooms: 1
Primary bedroom
- Level: Second
Kitchen
- Level: Main
Living room
- Level: Main
Heating
- Central
Cooling
- Central Air
Appliances
- Included: Dishwasher, Electric Range, Microwave, Refrigerator
Features
- Has fireplace: No
Interior area
- Total interior livable area: 1,759 sqft
Property
Parking
- Total spaces: 2
- Parking features: Attached
- Attached garage spaces: 2
Features
- Stories: 2
Lot
- Size: 2,178 Square Feet
- Features: Other
Details
- Additional parcels included: 2747431
- Parcel number: 2737175400021.00005.00
- Special conditions: Standard
Construction
Type & style
- Home type: Townhouse
- Property subtype: Townhouse
Materials
- Concrete, Stucco
Condition
- New construction: No
- Year built: 2022
Utilities & green energy
- Sewer: Public Sewer
- Water: Public
- Utilities for property: Cable Connected, Electricity Connected, Sewer Connected, Water Connected
Community & HOA
Community
- Subdivision: Riverwalk of Melbourne
HOA
- Has HOA: Yes
- HOA fee: $375 monthly
- HOA name: Watson Association Management
Location
- Region: Melbourne
Financial & listing details
- Price per square foot: $210/sqft
- Tax assessed value: $296,230
- Annual tax amount: $94
- Date on market: 4/16/2026
- Listing terms: Assumable,Cash,Conventional,FHA,VA Loan,Other
Estimated market value
$361,900
$344,000 - $380,000
$2,417/mo
Price history
| Date | Event | Price |
|---|---|---|
| 4/16/2026 | Listed for rent | $2,900$2/sqft |
Source: Zillow Rentals Report a problem | ||
| 12/4/2024 | Sold | $370,000+5.7%$210/sqft |
Source:  Stellar MLS #O6238389 Report a problem Stellar MLS #O6238389 Report a problem | ||
| 10/21/2024 | Pending sale | $350,000$199/sqft |
Source: Space Coast AOR #1020909 Report a problem | ||
| 9/12/2024 | Price change | $350,000-4.1%$199/sqft |
Source: Space Coast AOR #1020909 Report a problem | ||
| 8/30/2024 | Price change | $364,9990%$208/sqft |
Source: Space Coast AOR #1020909 Report a problem | ||
| 7/31/2024 | Listed for sale | $365,000+1.4%$208/sqft |
Source: Space Coast AOR #1020909 Report a problem | ||
| 7/26/2024 | Listing removed | -- |
Source: Space Coast AOR #1012996 Report a problem | ||
| 6/20/2024 | Price change | $359,900-2.7%$205/sqft |
Source: Space Coast AOR #1012996 Report a problem | ||
| 5/31/2024 | Price change | $369,900-1.4%$210/sqft |
Source: Space Coast AOR #1012996 Report a problem | ||
| 5/5/2024 | Listed for sale | $375,000+9%$213/sqft |
Source: Space Coast AOR #1012996 Report a problem | ||
| 8/4/2022 | Sold | $343,900$196/sqft |
Source: Public Record Report a problem | ||
Public tax history
| Year | Property taxes | Tax assessment |
|---|---|---|
| 2025 | $95 -98% | $296,230 -7.8% |
| 2024 | $4,841 -6% | $321,370 +10.8% |
| 2023 | $5,150 +812.7% | $289,940 +314.2% |
| 2022 | $564 +190.9% | $70,000 +400% |
| 2021 | $194 +29.4% | $14,000 +75% |
| 2020 | $150 -3.6% | $8,000 |
| 2019 | $156 | $8,000 |
| 2018 | $156 -2% | $8,000 |
| 2017 | $159 -2.7% | $8,000 |
| 2016 | $163 -5.2% | $8,000 |
| 2015 | $172 +22.2% | $8,000 |
| 2014 | $141 | $8,000 |
Find assessor info on the county website
Monthly payment
Est. payment
Payment breakdown
Explore the cost of this home by adjusting the details. Changes won't be saved.Climate risks
Neighborhood: 32935
Nearby schools
GreatSchools rating
- 4/10Croton Elementary SchoolGrades: PK-6Distance: 0.1 mi
- 4/10Lyndon B. Johnson Middle SchoolGrades: 7-8Distance: 0.8 mi
- 4/10Eau Gallie High SchoolGrades: PK,9-12Distance: 0.3 mi
Schools provided by the listing agent
- Elementary: Croton
- Middle: Johnson
Source: Space Coast AOR. This data may not be complete. We recommend contacting the local school district to confirm school assignments for this home.
- $293,4004 bd2 ba1.6k sqft1482 Lime Dr, Melbourne, FL 32935Off Market
- $307,4004 bd2 ba1.7k sqft1470 Lime Dr, Melbourne, FL 32935Off Market
- $310,0003 bd3 ba1.6k sqft1460 Isabella Dr UNIT 107, Melbourne, FL 32935Sold

- $324,9003 bd3 ba1.6k sqft1410 Isabella Dr UNIT 102, Melbourne, FL 32935Sold

- $324,0003 bd3 ba1.7k sqft1390 Isabella Dr UNIT 104, Melbourne, FL 32935Sold
- $320,0003 bd3 ba1.6k sqft1410 Isabella Dr UNIT 104, Melbourne, FL 32935Sold
- $276,7003 bd2 ba1.7k sqft1492 Lime Dr, Melbourne, FL 32935Off Market
- $370,0003 bd3 ba1.5k sqft1480 Isabella Dr UNIT 102, Melbourne, FL 32935Sold
A local agent can set up tours, give advice and negotiate with sellers.
Similar homes
- $399,0003 bd3 ba1.8k sqft1430 Isabella Dr Unit 106, Melbourne, FL 32935For Sale
 MLS ID #1084105, Michael Ray Moore. Space Coast AOR
 - $345,0003 bd3 ba1.7k sqft1795 Noel Pl Unit 102, Melbourne, FL 32935For Sale
 MLS ID #1079294, Jordan K Reed. Space Coast AOR
 - $294,9003 bd3 ba1.5k sqft1800 Noel Pl Unit 101, Melbourne, FL 32935For Sale
 MLS ID #1081217, Keith R Brodsky. Space Coast AOR
 - $334,9003 bd3 ba1.7k sqft1380 Isabella Dr Unit 105, Melbourne, FL 32935For Sale
 MLS ID #1228752, Kevin McCulty, Mark Spain Real Estate. DBAMLS
 - $360,0003 bd3 ba1.4k sqft3358 Cutty Sark Way, Melbourne, FL 32903For SaleMLS ID #1080866, Lori A Jelley. Space Coast AOR
- $245,0002 bd3 ba1.4k sqft2545 Revolution St Unit 105, Melbourne, FL 32935For SaleMLS ID #1068271, David Andai. Space Coast AOR
- $355,0002 bd3 ba1.3k sqft57 Calcutta Ct, Melbourne, FL 32903For SaleMLS ID #1072849, Andres Zapata. Space Coast AOR
- $339,0002 bd3 ba1.4k sqft1032 Ashley Ave, Indian Harbour Beach, FL 32937For SaleMLS ID #1081215, Melissa L. Vinsky. Space Coast AOR
- $309,9993 bd2 ba1.2k sqft2977 Sebastian Ln, Melbourne, FL 32935For SaleMLS ID #1040434, Matthew R Stebbins. Space Coast AOR
- $350,0004 bd2 ba1.9k sqft650 Benton Dr, Melbourne, FL 32901For SaleMLS ID #1083258, Jakelyne E. Escolastico. Space Coast AOR
- $447,0003 bd2 ba2k sqft2626 Nobility Ave, Melbourne, FL 32934For SaleMLS ID #1081729, Marlynn Abrams Simmons. Space Coast AOR
- $399,0004 bd2 ba1.9k sqft2049 Maeve Cir, West Melbourne, FL 32904For SaleMLS ID #1079158, Meili Viera Porter. Space Coast AOR
- $359,9004 bd2 ba1.9k sqft4077 Mount Carmel Ln, Melbourne, FL 32901For SaleMLS ID #1078369, William Clark. Space Coast AOR
- $369,9994 bd3 ba1.9k sqft466 Olmsted St SW, Palm Bay, FL 32908For SaleMLS ID #1080939, Christopher Kerns. Space Coast AOR
- $399,9003 bd3 ba1.9k sqft75 Coral Sea Way APT 12, Satellite Beach, FL 32937For SaleMLS ID #1034035, Cara Mattingly. Space Coast AOR
- $310,0003 bd2 ba1.4k sqft4555 Radiant Way APT 103, Melbourne, FL 32901For SaleMLS ID #1074272, Donell Edward Knight. Space Coast AOR
- $455,0003 bd3 ba1.9k sqft837 Poinsetta Dr #0, Indian Harbour Beach, FL 32937For SaleMLS ID #1069099, Jason Bistarkey. Space Coast AOR
- $420,0004 bd2 ba1.9k sqft855 Boughton Way, West Melbourne, FL 32904For SaleMLS ID #1073689, Luis E. Rojas. Space Coast AOR
- $379,9003 bd2 ba1.9k sqft685 Naples Ct, West Melbourne, FL 32904For SaleMLS ID #1079147, Misty A Morrison. Space Coast AOR
- $330,0003 bd3 ba1.9k sqft330 Lofts Dr, Melbourne, FL 32940For SaleMLS ID #1082264, Barbara J Zorn. Space Coast AOR
