This beautifully designed recently constructed townhome offers the perfect blend of modern convenience and timeless style. With 3 spacious bedrooms, 2.5 bathrooms, 2 car garage and a thoughtfully crafted open floor plan, this residence delivers comfortable, low-maintenance living in a highly sought-after location. Step inside to discover beautiful tile flooring and abundant natural light that floods every room. The heart of the home is the gourmet kitchen featuring granite countertops, a large center island, stainless steel appliances, and custom cabinetry--ideal for entertaining or quiet nights in. This newly constructed townhouse is move in ready and maintenance free.
For sale
$399,000
1430 Isabella Dr Unit 106, Melbourne, FL 32935
3beds
1,841sqft
:
Get pre-qualified$2,942/mo
Townhouse
Built in 2021
2,613 Square Feet Lot
$388,100 Zestimate®
$217/sqft
$375/mo HOA
What's special
Large center islandGranite countertopsCustom cabinetryGourmet kitchenBeautiful tile flooringStainless steel appliances
- 8 days |
- 266 |
- 7 |
Likely to sell faster than
Zillow last checked:
Listing updated:
Listed by:
Michael Ray Moore 770-316-2126,
Realty World Curri Properties,
John D Curri 321-961-4487,
Realty World Curri Properties
Source: Space Coast AOR,MLS#: 1084105
Facts & features
Interior
Bedrooms & bathrooms
- Bedrooms: 3
- Bathrooms: 3
- Full bathrooms: 2
- 1/2 bathrooms: 1
Heating
- Electric
Cooling
- Central Air
Appliances
- Included: Dishwasher, Disposal, Electric Cooktop, Electric Oven, Electric Water Heater, Ice Maker, Microwave, Refrigerator
- Laundry: Electric Dryer Hookup, In Unit, Sink, Washer Hookup
Features
- Built-in Features, Ceiling Fan(s), Entrance Foyer, Kitchen Island, Open Floorplan, Pantry, Primary Bathroom - Shower No Tub, Primary Downstairs, Smart Home, Smart Thermostat, Walk-In Closet(s)
- Flooring: Carpet, Tile
- Has fireplace: No
Interior area
- Total interior livable area: 1,841 sqft
Property
Parking
- Total spaces: 2
- Parking features: Garage, Garage Door Opener, Shared Driveway
- Garage spaces: 2
Features
- Levels: Two
- Stories: 2
- Patio & porch: Covered, Front Porch, Patio, Porch, Rear Porch, Screened
- Exterior features: Impact Windows
- Fencing: Back Yard,Full,Privacy
Lot
- Size: 2,613 Square Feet
- Features: Corner Lot
Details
- Additional parcels included: 2747347
- Parcel number: 2737175400007.00006.00
- Special conditions: Standard
Construction
Type & style
- Home type: Townhouse
- Property subtype: Townhouse
Materials
- Block, Frame
- Roof: Tile
Condition
- New construction: No
- Year built: 2021
Utilities & green energy
- Sewer: Public Sewer
- Water: Public
- Utilities for property: Cable Available, Cable Connected, Electricity Connected, Sewer Connected, Water Connected
Community & HOA
Community
- Security: Firewall(s), Security Gate, Security System Owned, Smoke Detector(s)
- Subdivision: None
HOA
- Has HOA: Yes
- Amenities included: Cable TV, Clubhouse, Fitness Center, Gated, Maintenance Grounds, Playground, Sauna, Trash
- Services included: Cable TV, Internet, Maintenance Grounds, Maintenance Structure, Sewer, Trash, Water
- HOA fee: $375 monthly
- HOA name: Watson Association Management
Location
- Region: Melbourne
Financial & listing details
- Price per square foot: $217/sqft
- Tax assessed value: $303,170
- Annual tax amount: $4,541
- Date on market: 8/4/2026
- Listing terms: Cash,Conventional,FHA
- Road surface type: Asphalt, Paved
Estimated market value
$388,100
$369,000 - $408,000
$2,600/mo
Price history
| Date | Event | Price |
|---|---|---|
| 8/4/2026 | Listed for sale | $399,000-3.9%$217/sqft |
Source: Space Coast AOR #1084105 Report a problem | ||
| 7/13/2026 | Price change | $2,550-1.9%$1/sqft |
Source: Zillow Rentals Report a problem | ||
| 7/2/2026 | Listed for rent | $2,600$1/sqft |
Source: Zillow Rentals Report a problem | ||
| 6/17/2026 | Listing removed | $2,600$1/sqft |
Source: Zillow Rentals Report a problem | ||
| 6/8/2026 | Listed for sale | $415,000-1.2%$225/sqft |
Source: Space Coast AOR #1079360 Report a problem | ||
| 6/5/2026 | Listed for rent | $2,600$1/sqft |
Source: Zillow Rentals Report a problem | ||
| 4/1/2026 | Listing removed | $420,000$228/sqft |
Source: Space Coast AOR #1056377 Report a problem | ||
| 12/15/2025 | Price change | $420,000-1.2%$228/sqft |
Source: Space Coast AOR #1056377 Report a problem | ||
| 9/5/2025 | Listed for sale | $425,000+11.8%$231/sqft |
Source: Space Coast AOR #1056377 Report a problem | ||
| 1/6/2022 | Sold | $380,200$207/sqft |
Source: Public Record Report a problem | ||
Public tax history
| Year | Property taxes | Tax assessment |
|---|---|---|
| 2025 | $4,719 +1.7% | $303,170 -0.6% |
| 2024 | $4,643 +2.2% | $304,860 +3% |
| 2023 | $4,542 +6.1% | $295,990 +3% |
| 2022 | $4,282 +2107.8% | $287,370 +1952.6% |
| 2021 | $194 +29.4% | $14,000 +75% |
| 2020 | $150 -3.6% | $8,000 |
| 2019 | $156 | $8,000 |
| 2018 | $156 -2% | $8,000 |
| 2017 | $159 -2.7% | $8,000 |
| 2016 | $163 -5.2% | $8,000 |
| 2015 | $172 +22.2% | $8,000 |
| 2014 | $141 | $8,000 |
Find assessor info on the county website
Monthly payment
Est. payment
Payment breakdown
Explore the cost of this home by adjusting the details. Changes won't be saved.Climate risks
Neighborhood: 32935
Nearby schools
GreatSchools rating
- 4/10Croton Elementary SchoolGrades: PK-6Distance: 0.2 mi
- 4/10Lyndon B. Johnson Middle SchoolGrades: 7-8Distance: 0.8 mi
- 4/10Eau Gallie High SchoolGrades: PK,9-12Distance: 0.2 mi
Schools provided by the listing agent
- Elementary: Croton
- Middle: Johnson
Source: Space Coast AOR. This data may not be complete. We recommend contacting the local school district to confirm school assignments for this home.
- $291,6003 bd3 ba1.5k sqft1430 Isabella Dr UNIT 102, Melbourne, FL 32935Off Market
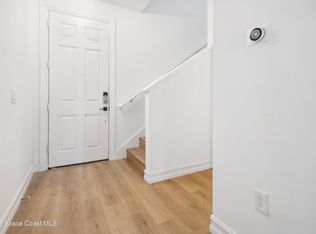
- $307,900-- bd-- ba1.7k sqft1430 Isabella Dr UNIT 103, Melbourne, FL 32935Off Market
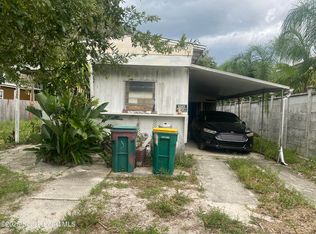
- $50,0003 bd2 ba468 sqft1505 Seneca Dr, Melbourne, FL 32935Sold
- $2,6004 bd3 ba1.7k sqft1445 Isabella Dr #105, Melbourne, FL 32935For Rent

- $2,6004 bd3 ba1.7k sqft1445 Isabella Dr, Melbourne, FL 32935For Rent
- $285,6003 bd3 ba1.5k sqft1445 Isabella Dr #101, Melbourne, FL 32935Off Market
- $345,0003 bd3 ba1.6k sqft1445 Isabella Dr #106, Melbourne, FL 32935Sold
- $160,0003 bd4 ba2.7k sqft1500 Seneca Dr, Melbourne, FL 32935Sold
A local agent can set up tours, give advice and negotiate with sellers.
Similar homes
- $345,0003 bd3 ba1.7k sqft1795 Noel Pl Unit 102, Melbourne, FL 32935For Sale
 MLS ID #1079294, Jordan K Reed. Space Coast AOR
 - $415,0003 bd2 ba1.6k sqft8224 Loren Cove Dr, Melbourne, FL 32940For Sale
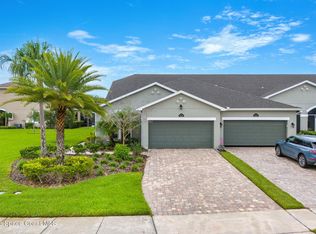 MLS ID #1084471, Michael Carey Heissenbuttel. Space Coast AOR
 - $459,9003 bd3 ba2.1k sqft702 Mar Brisa Ct #U, Satellite Beach, FL 32937For Sale
 MLS ID #1084411, Kim Wilson. Space Coast AOR
 - $410,0003 bd2 ba1.4k sqft2062 Great Belt Cir, Melbourne, FL 32940For Sale
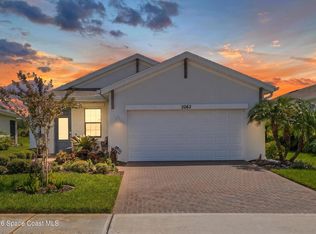 MLS ID #1084853, Kyle Dantone. Space Coast AOR
 - $397,0003 bd2 ba1.7k sqft1331 Royal Fern Dr, Melbourne, FL 32940For SaleMLS ID #1083268, Gregory Ellingson. Space Coast AOR
- $360,0003 bd3 ba1.4k sqft3358 Cutty Sark Way, Melbourne, FL 32903For SaleMLS ID #1080866, Lori A Jelley. Space Coast AOR
- $245,0002 bd3 ba1.4k sqft2545 Revolution St Unit 105, Melbourne, FL 32935For SaleMLS ID #1068271, David Andai. Space Coast AOR
- $420,0003 bd2 ba1.4k sqft8263 Loren Cove Dr, Melbourne, FL 32940For SaleMLS ID #1069361, Andy Noel. Space Coast AOR
- $307,5003 bd2 ba1.5k sqft4080 Alamanda Key Dr, Melbourne, FL 32901For SaleMLS ID #1084410, Misty A Morrison. Space Coast AOR
- $399,0003 bd2 ba1.6k sqft2291 Commodore Blvd, Melbourne, FL 32904For SaleMLS ID #1080483, Tami Leliuga. Space Coast AOR
- $390,0003 bd2 ba1.4k sqft854 Villa Dr, Melbourne, FL 32940For SaleMLS ID #1083303, Laura Lewis. Space Coast AOR
- $309,9002 bd2 ba1k sqft2156 Misty Way Ln, Melbourne, FL 32935For SaleMLS ID #1068599, Danielly Gazzi Bortol Lopes. Space Coast AOR
- $392,0003 bd2 ba1.7k sqft615 Boughton Way, West Melbourne, FL 32904For SaleMLS ID #1077967, Stacy B Speir. Space Coast AOR
- $358,0003 bd2 ba1.8k sqft516 Olsmar St SW, Palm Bay, FL 32908For SaleMLS ID #1084595, Ashley Westbrook. Space Coast AOR
- $409,9003 bd2 ba1.5k sqft2691 Trasona Dr, Melbourne, FL 32940For SaleMLS ID #1080928, Corrine Galligan. Space Coast AOR
- $399,0004 bd2 ba2k sqft2614 Ramsdale Dr SE, Palm Bay, FL 32909For SaleMLS ID #1081854, Kimberly English. Space Coast AOR
- $395,0003 bd2 ba1.5k sqft1764 Velky Ln, Melbourne, FL 32940For SaleMLS ID #1079901, David Andai. Space Coast AOR
- $329,9004 bd2 ba1.8k sqft1180 Colonnade Ave SE, Palm Bay, FL 32909For SaleMLS ID #1084533, Camille L. Barnes. Space Coast AOR
- $508,0003 bd3 ba2.1k sqft73 Montecito Dr, Satellite Beach, FL 32937For SaleMLS ID #1074781, Ellie M Chan. Space Coast AOR
- $389,9004 bd2 ba2.2k sqft486 Avocado Rd NW, Palm Bay, FL 32907For SaleMLS ID #1075618, Jason M Lande. Space Coast AOR
