Beautifully designed 2021-built townhome just minutes from the beach. The stunning kitchen serves as the heart of the home, seamlessly opening to the dining & living areas-ideal for entertaining-while featuring quartz countertops, crown molding cabinetry & abundant storage throughout. The spacious primary suite is located on the first floor, creating a private retreat, while upstairs offers 2 generously sized guest bedrooms and a versatile loft that can easily serve as a second living area, office, or flex space. This home is loaded with upgrades, including a whole-house water filtration system and reverse osmosis system with a lifetime service warranty. Step outside to enjoy a thoughtfully enhanced outdoor space with a fenced yard, paver patio, gutters, and an outdoor shower--perfect for coastal living. The garage also offers exceptional storage options. Located in a community with resort-style amenities, this townhome delivers low-maintenance living in a prime beachside location.
Under contract
Price cut: $3K (8/24)
$505,000
73 Montecito Dr, Satellite Beach, FL 32937
3beds
2,118sqft
Townhouse
Built in 2021
2,613 Square Feet Lot
$489,200 Zestimate®
$238/sqft
$85/mo HOA
What's special
Fenced yardVersatile loftGenerously sized guest bedroomsQuartz countertopsAbundant storage throughoutCrown molding cabinetryPaver patio
- 179 days
- 86
- 0
Zillow last checked:
Listing updated:
Listed by:
Ellie M Chan 321-626-2016,
RE/MAX Aerospace Realty
Source: Space Coast AOR,MLS#: 1074781
Facts & features
Interior
Bedrooms & bathrooms
- Bedrooms: 3
- Bathrooms: 3
- Full bathrooms: 2
- 1/2 bathrooms: 1
Heating
- Central, Electric
Cooling
- Central Air, Electric
Appliances
- Included: Dishwasher, Electric Range, Microwave, Refrigerator
Features
- Breakfast Bar, Pantry, Primary Bathroom - Tub with Shower, Primary Downstairs, Split Bedrooms, Walk-In Closet(s)
- Flooring: Carpet, Tile
- Has fireplace: No
Interior area
- Total structure area: 2,577
- Total interior livable area: 2,118 sqft
Video & virtual tour
Property
Parking
- Total spaces: 2
- Parking features: Attached, Garage, Garage Door Opener
- Attached garage spaces: 2
Features
- Levels: Two
- Stories: 2
- Patio & porch: Porch
- Exterior features: Storm Shutters
Lot
- Size: 2,613 Square Feet
- Features: Other
Details
- Additional parcels included: 3016465
- Parcel number: 2637263700000.00286.00
- Special conditions: Standard
Construction
Type & style
- Home type: Townhouse
- Property subtype: Townhouse
- Attached to another structure: Yes
Materials
- Concrete, Stucco
- Roof: Tile
Condition
- New construction: No
- Year built: 2021
Utilities & green energy
- Sewer: Public Sewer
- Water: Public
- Utilities for property: Electricity Connected, Sewer Connected, Water Connected
Green energy
- Energy efficient items: HVAC, Thermostat
Community & HOA
Community
- Security: Smoke Detector(s)
- Subdivision: Montecito Phase 2C
HOA
- Has HOA: Yes
- Amenities included: Clubhouse, Fitness Center, Gated, Maintenance Grounds, Maintenance Structure, Playground, Pool
- HOA fee: $238 quarterly
- HOA name: Montecito
- Second HOA fee: $75 annually
Location
- Region: Satellite Beach
Financial & listing details
- Price per square foot: $238/sqft
- Annual tax amount: $9,925
- Date on market: 4/25/2026
- Listing terms: Cash,Conventional,FHA,VA Loan
Estimated market value
$489,200
$465,000 - $514,000
$3,513/mo
Price history
| Date | Event | Price |
|---|---|---|
| 9/13/2026 | Contingent | $505,000$238/sqft |
Source: Space Coast AOR #1074781 Report a problem | ||
| 8/24/2026 | Price change | $505,000-0.6%$238/sqft |
Source: Space Coast AOR #1074781 Report a problem | ||
| 6/2/2026 | Price change | $508,000-0.2%$240/sqft |
Source: Space Coast AOR #1074781 Report a problem | ||
| 4/25/2026 | Listed for sale | $509,000+30.2%$240/sqft |
Source: Space Coast AOR #1074781 Report a problem | ||
| 8/25/2021 | Sold | $390,915+8.3%$185/sqft |
Source: Space Coast AOR #888087 Report a problem | ||
| 1/14/2021 | Listing removed | -- |
Source: Space Coast AOR Report a problem | ||
| 1/1/2021 | Contingent | $360,990$170/sqft |
Source: Space Coast AOR #888087 Report a problem | ||
| 12/2/2020 | Pending sale | $360,990$170/sqft |
Source: Mercedes Premier Realty, LLC #888087 Report a problem | ||
| 10/19/2020 | Listed for sale | $360,990$170/sqft |
Source: Mercedes Premier Realty, LLC #888087 Report a problem | ||
Public tax history
Tax history is unavailable.
Monthly payment
Est. payment
Payment breakdown
Explore the cost of this home by adjusting the details. Changes won't be saved.Climate risks
Neighborhood: 32937
Nearby schools
Schools provided by the listing agent
- Elementary: Sea Park
- Middle: DeLaura
- High: Satellite
Source: Space Coast AOR. This data may not be complete. We recommend contacting the local school district to confirm school assignments for this home.
- $499,9003 bd2 ba2k sqft71 Montecito Dr, Satellite Beach, FL 32937Off Market

- $459,0003 bd3 ba2k sqft75 Montecito Dr, Satellite Beach, FL 32937Off Market

- $482,200-- bd-- ba2.2k sqft69 Montecito Dr, Satellite Beach, FL 32937Off Market
- $508,7003 bd2 ba2.1k sqft77 Montecito Dr #77, Satellite Beach, FL 32937Off Market
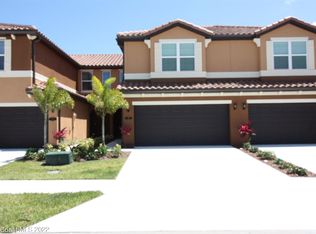
Similar homes
- $444,9003 bd3 ba2.1k sqft702 Mar Brisa Ct #U, Satellite Beach, FL 32937For Sale
 MLS ID #1084411, Kim Wilson. Space Coast AOR
 - $425,0003 bd3 ba2k sqft608 Mar Brisa Ct #U, Satellite Beach, FL 32937For Sale
 MLS ID #1087795, DeWayne Carpenter. Space Coast AOR
 - $490,0003 bd4 ba2.3k sqft1038 Steven Patrick Ave, Indian Harbour Beach, FL 32937For Sale
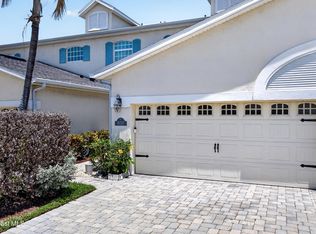 MLS ID #1078218, Julie Gould. Space Coast AOR
 - $419,9003 bd2 ba2.1k sqft115 Lancha Cir APT 203, Indian Harbour Beach, FL 32937For Sale
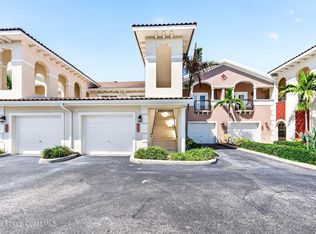 MLS ID #1084509, Lynn Steffen. Space Coast AOR
