Located in the heart of Indian Harbour Beach, this beautifully designed 3 bedroom, 3.5 bath townhouse offers the perfect blend of coastal elegance and low-maintenance up keep. With over 2,000 sq ft ,this home features a light filled open-concept living ideal for everyday comfort. The spacious kitchen has stainless steel appliances, granite counter tops, an island, and plenty of nice cabinets. There is a convenient large indoor laundry room with a pantry space. Upstairs you'll find each bedroom that offers its own private bath, creating flexibility and privacy for family and guests alike plus an additional living area great for work-from-home option or to enjoy private time. Next, step outside to a spacious back porch that is a perfect setting to relax, entertain or enjoy the Florida coastal breeze. This townhome has much more to offer than mentioned. It's a must see! Located just moments from the ocean, walkable Gleason park, shopping, and dining. An ideal Beachside lifestyle. Harbor Beach Club residents have their own pool and entertainment space.
For sale
Price cut: $11K (6/26)
$496,500
1038 Steven Patrick Ave, Indian Harbour Beach, FL 32937
3beds
2,350sqft
:
Get pre-qualified$3,398/mo
Townhouse
Built in 2007
3,049 Square Feet Lot
$480,000 Zestimate®
$211/sqft
$240/mo HOA
What's special
Granite counter topsLight filled open-concept livingSpacious kitchenPlenty of nice cabinetsStainless steel appliances
- 67 days |
- 716 |
- 21 |
Zillow last checked:
Listing updated:
Listed by:
Julie Gould 321-693-1070,
ZOOM Realty Group LLC
Source: Space Coast AOR,MLS#: 1078218
Facts & features
Interior
Bedrooms & bathrooms
- Bedrooms: 3
- Bathrooms: 4
- Full bathrooms: 3
- 1/2 bathrooms: 1
Heating
- Central, Electric
Cooling
- Central Air, Electric
Appliances
- Included: Disposal, Dryer, Electric Range, Electric Water Heater, Microwave, Refrigerator, Washer
- Laundry: Electric Dryer Hookup, Sink, Washer Hookup
Features
- Ceiling Fan(s), Eat-in Kitchen, Entrance Foyer, Kitchen Island, Primary Bathroom -Tub with Separate Shower, Primary Downstairs
- Flooring: Carpet, Tile
- Has fireplace: No
Interior area
- Total interior livable area: 2,350 sqft
Video & virtual tour
Property
Parking
- Total spaces: 2
- Parking features: Additional Parking, Attached, Garage, Garage Door Opener, Guest
- Attached garage spaces: 2
Features
- Stories: 2
- Patio & porch: Rear Porch, Screened
Lot
- Size: 3,049 Square Feet
- Features: Other
Details
- Additional parcels included: 2747578
- Parcel number: 2737140800001.00003.00
- Special conditions: Standard
Construction
Type & style
- Home type: Townhouse
- Property subtype: Townhouse
- Attached to another structure: Yes
Materials
- Block, Concrete, Stucco
- Roof: Shingle
Condition
- New construction: No
- Year built: 2007
Utilities & green energy
- Sewer: Public Sewer
- Water: Public
- Utilities for property: Cable Available, Electricity Available, Sewer Available, Water Available
Community & HOA
Community
- Security: Smoke Detector(s), Other
- Subdivision: Harbor Beach Club
HOA
- Has HOA: Yes
- Amenities included: Maintenance Grounds, Management - Off Site, Pool
- Services included: Maintenance Grounds, Pest Control
- HOA fee: $240 monthly
- HOA name: Harbor Beach Club Homeowner Association
Location
- Region: Indian Harbour Beach
Financial & listing details
- Price per square foot: $211/sqft
- Tax assessed value: $428,520
- Annual tax amount: $4,543
- Date on market: 5/25/2026
- Listing terms: Cash,Conventional,FHA,VA Loan
- Road surface type: Asphalt
Estimated market value
$480,000
$456,000 - $504,000
$3,155/mo
Price history
| Date | Event | Price |
|---|---|---|
| 6/26/2026 | Price change | $496,500-2.2%$211/sqft |
Source: Space Coast AOR #1078218 Report a problem | ||
| 5/25/2026 | Listed for sale | $507,500+66.4%$216/sqft |
Source: Space Coast AOR #1078218 Report a problem | ||
| 5/11/2018 | Sold | $305,000-1.6%$130/sqft |
Source: Space Coast AOR #798160 Report a problem | ||
| 3/31/2018 | Pending sale | $309,900$132/sqft |
Source: Dale Sorensen Real Estate, Inc #798160 Report a problem | ||
| 11/13/2017 | Listed for sale | $309,900$132/sqft |
Source: Dale Sorensen Real Estate, Inc #798160 Report a problem | ||
Public tax history
| Year | Property taxes | Tax assessment |
|---|---|---|
| 2025 | $4,543 +3.3% | $319,240 +2.9% |
| 2024 | $4,399 +2.4% | $310,250 +3% |
| 2023 | $4,297 +7.7% | $301,220 +3% |
| 2022 | $3,990 -3% | $292,450 +3% |
| 2021 | $4,112 -0.1% | $283,940 +1.4% |
| 2020 | $4,115 -10.2% | $280,020 +7.5% |
| 2019 | $4,582 | $260,570 +3.2% |
| 2018 | $4,582 +0.8% | $252,550 +1.5% |
| 2017 | $4,543 -1.5% | $248,920 +23.3% |
| 2016 | $4,614 +22.7% | $201,900 +14.4% |
| 2015 | $3,760 +13.2% | $176,510 +6.9% |
| 2014 | $3,322 | $165,040 +74.2% |
| 2013 | -- | $94,740 |
| 2012 | $1,992 -0.1% | -- |
| 2011 | $1,995 -8% | -- |
| 2010 | $2,168 -14.2% | -- |
| 2009 | $2,525 -18% | -- |
| 2008 | $3,078 | -- |
Find assessor info on the county website
Monthly payment
Est. payment
Payment breakdown
Explore the cost of this home by adjusting the details. Changes won't be saved.Climate risks
Neighborhood: 32937
Nearby schools
GreatSchools rating
- 9/10Ocean Breeze Elementary SchoolGrades: PK-6Distance: 0.6 mi
- 7/10Herbert C. Hoover Middle SchoolGrades: 7-8Distance: 2.9 mi
- 8/10Satellite Senior High SchoolGrades: 9-12Distance: 3.1 mi
Schools provided by the listing agent
- Elementary: Ocean Breeze
- Middle: Hoover
- High: Satellite
Source: Space Coast AOR. This data may not be complete. We recommend contacting the local school district to confirm school assignments for this home.
- $---- bd-- ba-- sqft1038 Steven Patrick Ave, Satellite Beach, FL 32937Off Market
- $544,0003 bd4 ba2.1k sqft1019 Steven Patrick Ave, Indian Harbour Beach, FL 32937Sold

- $475,6003 bd4 ba2k sqft1040 Steven Patrick Ave, Indian Harbour Beach, FL 32937Off Market
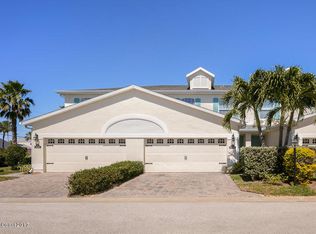
- $490,2004 bd5 ba2.3k sqft1042 Steven Patrick Ave, Indian Harbour Beach, FL 32937Off Market
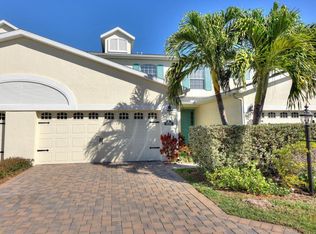
- $457,4003 bd3 ba2.7k sqft1030 Steven Patrick Ave, Indian Harbour Beach, FL 32937Off Market
- $264,7002 bd3 ba1.1k sqft1041 Ashley Ave, Indian Harbour Beach, FL 32937Off Market
- $264,1002 bd3 ba1k sqft1039 Ashley Ave, Indian Harbour Beach, FL 32937Off Market
- $283,7003 bd2 ba1.2k sqft1043 Ashley Ave, Indian Harbour Beach, FL 32937Off Market
A local agent can set up tours, give advice and negotiate with sellers.
Similar homes
- $455,0003 bd3 ba1.9k sqft837 Poinsetta Dr #0, Indian Harbour Beach, FL 32937For Sale
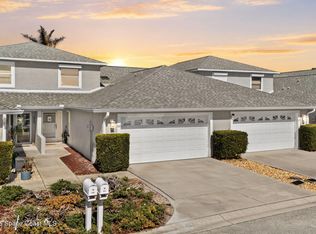 MLS ID #1069099, Jason Bistarkey. Space Coast AOR
 - $508,0003 bd3 ba2.1k sqft73 Montecito Dr, Satellite Beach, FL 32937For Sale
 MLS ID #1074781, Ellie M Chan. Space Coast AOR
 - $479,9004 bd3 ba2.3k sqft1401 Palau St SE, Palm Bay, FL 32909For Sale
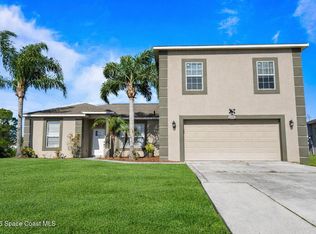 MLS ID #1083772, Vera L Koon. Space Coast AOR
 - $599,0004 bd2 ba2.1k sqft334 Point Lobos Dr, Satellite Beach, FL 32937For Sale
 MLS ID #1079013, Linda J Weir Wawrzyniak. Space Coast AOR
 - $425,0002 bd2 ba1.2k sqft88 Redondo Dr, Satellite Beach, FL 32937For SaleMLS ID #1066462, Zachary Spurlock. Space Coast AOR
- $355,0002 bd3 ba1.3k sqft57 Calcutta Ct, Melbourne, FL 32903For SaleMLS ID #1072849, Andres Zapata. Space Coast AOR
- $500,0004 bd3 ba2.5k sqft382 Adamo Way, West Melbourne, FL 32904For SaleMLS ID #1077839, June Leiter. Space Coast AOR
- $302,5002 bd2 ba1.2k sqft1010 Pine Tree Dr #208, Indian Harbour Beach, FL 32937For SaleMLS ID #1079756, Lynnette Hendricks. Space Coast AOR
- $489,0003 bd2 ba1.3k sqft500 Moray Pl, Melbourne Beach, FL 32951For SaleMLS ID #1081747, Cindy Rhoton. Space Coast AOR
- $345,0003 bd3 ba1.7k sqft1795 Noel Pl Unit 102, Melbourne, FL 32935For SaleMLS ID #1079294, Jordan K Reed. Space Coast AOR
- $514,9003 bd2 ba1.7k sqft3811 Macfarlane St, Melbourne Beach, FL 32951For SaleMLS ID #1079891, Rachel Cahill. Space Coast AOR
- $465,0003 bd2 ba1.8k sqft3967 Four Lakes Dr, Melbourne, FL 32940For SaleMLS ID #1080857, Travis D. Jones. Space Coast AOR
- $435,0003 bd2 ba1.9k sqft3802 Saint Armens Cir, Melbourne, FL 32934For SaleMLS ID #1081688, Elizabeth Le. Space Coast AOR
- $369,9994 bd3 ba1.7k sqft1445 Isabella Dr #105, Melbourne, FL 32935For SaleMLS ID #1074804, Florentino Beltran. Space Coast AOR
- $685,0003 bd3 ba2.1k sqft2022 Julep Dr APT 102, Cocoa Beach, FL 32931For SaleMLS ID #1082942, Jane Y Andrews. Space Coast AOR
- $529,9004 bd3 ba2.1k sqft2071 Thornwood Dr SE, Palm Bay, FL 32909For SaleMLS ID #1082044, Carrie L Cross. Space Coast AOR
- $359,0003 bd2 ba1.9k sqft1826 Quail Trl, Melbourne, FL 32935For SaleMLS ID #1082222, Monica McKune. Space Coast AOR
- $459,0003 bd2 ba2.4k sqft1860 Windbrook Dr SE, Palm Bay, FL 32909For SaleMLS ID #1081094, Andrea Kesin. Space Coast AOR
- $469,9003 bd3 ba1.5k sqft429 Maple Bluff Cir, Melbourne, FL 32940For SaleMLS ID #1080890, Heather Wright. Space Coast AOR
- $524,0004 bd3 ba2.7k sqft340 WIREGRASS AVENUE, MELBOURNE, FL 32904For Sale
 MLS ID #V4948969, Ellie Chan, RE/MAX AEROSPACE REALTY. Stellar MLS
