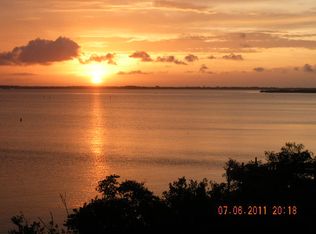
Luxury riverfront Condo featuring stunning Banana River sunsets creating the perfect backdrop for everyday living. Meticulously maintained and move-in ready, this spacious condo offers 3 bedrooms and 3 full baths. It has an inviting open layout designed for comfort and style. The expansive great room flows seamlessly into the kitchen featuring rich cherry cabinetry and granite counters. Large walkin pantry for exceptional storage and functionality. Retreat to your luxurious primary suite with private access to the screened lanai, and a spa inspired bathroom. 2nd bedroom features a private bath, and a 3rd bedroom just acroos the hall with a hall bathroom. Additional highlights include a spacious laundry room with sink and large utility closet. There is a private storage room on the main level as well as 2 designated indoor garage parking spots. Well maintained complex with elevator, pool, spa, gym and clubhouse. Private dock in rear. Waterfront living at its finest!
For sale
$685,000
2022 Julep Dr APT 102, Cocoa Beach, FL 32931
3beds
2,108sqft
:
Get pre-qualified$5,325/mo
Condominium
Built in 2007
-- sqft lot
$-- Zestimate®
$325/sqft
$875/mo HOA
What's special
Private dock in rearLarge utility closetSpa inspired bathroomExpansive great roomStunning banana river sunsets
- 9 days |
- 535 |
- 37 |
Likely to sell faster than
Zillow last checked:
Listing updated:
Listed by:
Jane Y Andrews 215-208-0813,
Coldwell Banker Realty
Source: Space Coast AOR,MLS#: 1082942
Facts & features
Interior
Bedrooms & bathrooms
- Bedrooms: 3
- Bathrooms: 3
- Full bathrooms: 3
Primary bedroom
- Description: River Views, Balcony access
- Level: Main
- Area: 240
- Dimensions: 20.00 x 12.00
Bedroom 2
- Description: Sunny room facing east
- Level: Main
- Area: 187
- Dimensions: 17.00 x 11.00
Bedroom 3
- Description: Private Bath in bedroom
- Level: Main
- Area: 165
- Dimensions: 15.00 x 11.00
Primary bathroom
- Description: Luxurious bath!
- Level: Main
- Area: 110
- Dimensions: 11.00 x 10.00
Dining room
- Description: Large space for multipurpose uses!
- Level: Main
- Area: 156
- Dimensions: 13.00 x 12.00
Great room
- Description: gleaming hardwoods
- Level: Main
- Area: 315
- Dimensions: 21.00 x 15.00
Kitchen
- Description: Loads of cabinets, walk in pantry
- Level: Main
- Area: 154
- Dimensions: 14.00 x 11.00
Laundry
- Description: Pocket door for privacy
- Level: Main
- Area: 40
- Dimensions: 8.00 x 5.00
Other
- Description: Breakfast nook-Open to the great room
- Level: Main
- Area: 165
- Dimensions: 15.00 x 11.00
Other
- Description: Large balcony with screen
- Level: Main
- Area: 144
- Dimensions: 18.00 x 8.00
Heating
- Heat Pump
Cooling
- Central Air
Appliances
- Included: Dishwasher, Disposal, Dryer, Electric Range, Electric Water Heater, Microwave, Refrigerator, Washer
- Laundry: In Unit
Features
- Breakfast Bar, Ceiling Fan(s), Open Floorplan, Primary Bathroom -Tub with Separate Shower, Split Bedrooms, Walk-In Closet(s)
- Flooring: Carpet, Laminate, Marble, Wood
- Has fireplace: No
Interior area
- Total interior livable area: 2,108 sqft
Property
Parking
- Total spaces: 2
- Parking features: Assigned, Attached, Covered, Garage, Garage Door Opener, Secured
- Attached garage spaces: 2
Features
- Levels: One
- Stories: 1
- Patio & porch: Covered, Rear Porch, Screened
- Exterior features: Balcony
- Has spa: Yes
- Spa features: Community, In Ground
- Has view: Yes
- View description: River
- Has water view: Yes
- Water view: River
- Waterfront features: Lagoon, River Front
- Body of water: Banana River
Lot
- Size: 1,742 Square Feet
- Features: Dead End Street
Details
- Additional parcels included: 2538698
- Parcel number: 2537262700000.00003.30
- Zoning description: Condominium
- Special conditions: Standard
Construction
Type & style
- Home type: Condo
- Architectural style: Traditional
- Property subtype: Condominium
- Attached to another structure: Yes
Materials
- Block, Stucco
Condition
- Updated/Remodeled
- New construction: No
- Year built: 2007
Utilities & green energy
- Electric: 200+ Amp Service
- Sewer: Public Sewer
- Water: Public
- Utilities for property: Cable Connected, Sewer Connected, Water Connected
Community & HOA
Community
- Security: Closed Circuit Camera(s), Fire Sprinkler System, Firewall(s), Security Lights, Smoke Detector(s), Secured Lobby
- Subdivision: Magnolia Bay Condo Ph III
HOA
- Has HOA: Yes
- Amenities included: Boat Launch, Car Wash Area, Clubhouse, Elevator(s), Fitness Center, Jogging Path, Maintenance Structure, Pool, Spa/Hot Tub, Trash
- Services included: Cable TV, Insurance, Internet, Maintenance Grounds, Maintenance Structure, Pest Control, Sewer, Trash, Water
- HOA fee: $875 monthly
- HOA name: Magnolia Bay
- HOA phone: 973-978-5542
Location
- Region: Cocoa Beach
Financial & listing details
- Price per square foot: $325/sqft
- Tax assessed value: $534,480
- Annual tax amount: $4,138
- Date on market: 7/30/2026
- Listing terms: Cash,Conventional,FHA,VA Loan
- Road surface type: Asphalt
Estimated market value
Not available
Estimated sales range
Not available
Not available
Price history
| Date | Event | Price |
|---|---|---|
| 7/30/2026 | Listed for sale | $685,000-1.4%$325/sqft |
Source: Space Coast AOR #1082942 Report a problem | ||
| 2/4/2025 | Listing removed | $695,000$330/sqft |
Source: Space Coast AOR #1026502 Report a problem | ||
| 10/4/2024 | Listed for sale | $695,000+124.9%$330/sqft |
Source: Space Coast AOR #1026502 Report a problem | ||
| 10/31/2011 | Sold | $309,000$147/sqft |
Source: Public Record Report a problem | ||
Public tax history
| Year | Property taxes | Tax assessment |
|---|---|---|
| 2025 | $4,138 +6.7% | $331,730 +2.9% |
| 2024 | $3,877 +1.2% | $322,390 +3% |
| 2023 | $3,830 +7.5% | $313,000 +3% |
| 2022 | $3,563 -3% | $303,890 +3% |
| 2021 | $3,675 +1.3% | $295,040 +1.4% |
| 2020 | $3,629 +0.8% | $290,970 +2.3% |
| 2019 | $3,598 | $284,430 +1.9% |
| 2018 | $3,598 -0.6% | $279,130 +2.1% |
| 2017 | $3,619 -1.5% | $273,390 +2.1% |
| 2016 | $3,674 -2.2% | $267,770 +0.7% |
| 2015 | $3,755 -4.2% | $265,910 +0.8% |
| 2014 | $3,921 | $263,800 -6.2% |
| 2013 | -- | $281,130 |
| 2012 | $3,669 -14.9% | -- |
| 2011 | $4,314 -7.2% | -- |
| 2010 | $4,648 -14.8% | -- |
| 2009 | $5,455 -20.2% | -- |
| 2008 | $6,837 | -- |
Find assessor info on the county website
Monthly payment
Est. payment
Payment breakdown
Explore the cost of this home by adjusting the details. Changes won't be saved.Climate risks
Neighborhood: 32931
Nearby schools
GreatSchools rating
- 9/10Theodore Roosevelt Elementary SchoolGrades: PK-6Distance: 2.5 mi
- 7/10Cocoa Beach Junior/Senior High SchoolGrades: 7-12Distance: 2.5 mi
Schools provided by the listing agent
- Elementary: Roosevelt
- Middle: Cocoa Beach
- High: Cocoa Beach
Source: Space Coast AOR. This data may not be complete. We recommend contacting the local school district to confirm school assignments for this home.
- $689,0003 bd3 ba2.1k sqft2022 Julep Dr APT 302, Cocoa Beach, FL 32931Off Market
- $668,2003 bd3 ba2.1k sqft2022 Julep Dr APT 205, Cocoa Beach, FL 32931Off Market
- $834,0003 bd3 ba2.4k sqft2022 Julep Dr APT 301, Cocoa Beach, FL 32931Off Market
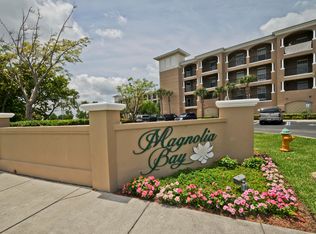
- $739,1003 bd3 ba2.4k sqft2022 Julep Dr APT 101, Cocoa Beach, FL 32931Off Market
- $696,0003 bd3 ba2.1k sqft2022 Julep Dr APT 303, Cocoa Beach, FL 32931Off Market
- $245,700-- bd-- ba-- sqft2022 Julep Dr APT 302, Cocoa Beach, FL 32931Off Market
- $245,700-- bd-- ba-- sqft2022 Julep Dr APT 206, Cocoa Beach, FL 32931Off Market
- $245,700-- bd-- ba-- sqft2022 Julep Dr APT 306, Cocoa Beach, FL 32931Off Market
A local agent can set up tours, give advice and negotiate with sellers.
Similar homes
- $750,0003 bd3 ba2.4k sqft2022 Julep Dr APT 201, Cocoa Beach, FL 32931For Sale
 MLS ID #1074847, Barbara Schluraff. Space Coast AOR
 - $699,0003 bd3 ba2.6k sqft410 Hayes Ave APT 303, Cocoa Beach, FL 32931For Sale
 MLS ID #1074882, Sandy Legere. Space Coast AOR
 - $675,0003 bd2 ba1.7k sqft165 June Dr, Cocoa Beach, FL 32931For Sale
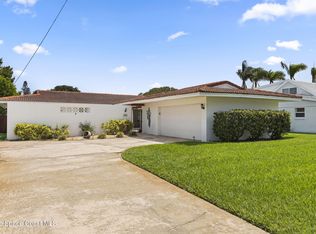 MLS ID #1081661, Jane Y Andrews. Space Coast AOR
 - $699,0003 bd3 ba2.7k sqft410 Hayes Ave APT 402, Cocoa Beach, FL 32931For Sale
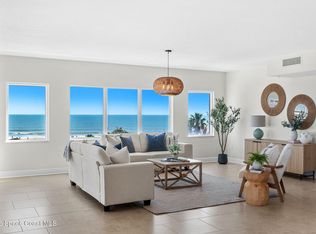 MLS ID #1070640, Scott M Bouchard. Space Coast AOR
 - $720,0004 bd4 ba2.6k sqft191 Seminole Ln APT 203, Cocoa Beach, FL 32931For SaleMLS ID #1063290, Danielle E. Masucci. Space Coast AOR
- $599,9003 bd2 ba2.3k sqft750 N Atlantic Ave APT 209, Cocoa Beach, FL 32931For SaleMLS ID #1075019, Alyssa D Boyd. Space Coast AOR
- $410,0003 bd2 ba1.5k sqft1700 N Atlantic Ave APT 126, Cocoa Beach, FL 32931For SaleMLS ID #1084043, Jackie Griffin. Space Coast AOR
- $725,0004 bd3 ba2.4k sqft696 Millwheel Dr, Merritt Island, FL 32952For SaleMLS ID #1084285, Camille Anne Horvath. Space Coast AOR
- $499,0003 bd2 ba1.8k sqft4125 W End Rd APT 306, Cocoa Beach, FL 32931For SaleMLS ID #1062428, Richard D Lemon. Space Coast AOR
- $575,0002 bd2 ba1.3k sqft830 N Atlantic Ave APT B203, Cocoa Beach, FL 32931For SaleMLS ID #1080818, Pryntha Goldsmith. Space Coast AOR
- $669,9003 bd2 ba2k sqft842 Thrasher Dr, Rockledge, FL 32955For SaleMLS ID #1083378, Kristy Patjens. Space Coast AOR
- $599,0003 bd2 ba2.1k sqft15 N Indian River Dr APT 504, Cocoa, FL 32922For SaleMLS ID #1083933, Margret Cornell. Space Coast AOR
- $719,5004 bd3 ba3.1k sqft419 Montecito Dr, Satellite Beach, FL 32937For SaleMLS ID #1083309, Benjamin J. Houck. Space Coast AOR
- $675,0004 bd3 ba2.5k sqft5862 Goleta Cir, Melbourne, FL 32940For SaleMLS ID #1080902, Leette Ogonoski. Space Coast AOR
- $650,0003 bd3 ba2.1k sqft798 Spanish Cove Dr, Melbourne, FL 32940For SaleMLS ID #1083402, Susan Burke. Space Coast AOR
- $725,0004 bd2 ba2.4k sqft3410 Brahman Ave, Rockledge, FL 32955For SaleMLS ID #1081858, Amy M Kalman. Space Coast AOR
- $750,0003 bd3 ba2.4k sqft15 N Indian River Dr APT 605, Cocoa, FL 32922For SaleMLS ID #1082349, Margret Cornell. Space Coast AOR
- $375,0003 bd3 ba1.6k sqft202 King Neptune Ln, Cape Canaveral, FL 32920For SaleMLS ID #1084300, Brittany Adamson. Space Coast AOR
- $474,9002 bd2 ba1.6k sqft8700 Ridgewood Ave APT B202, Cape Canaveral, FL 32920For SaleMLS ID #1084325, Daniel J Quattrocchi. Space Coast AOR
- $454,9002 bd2 ba1.5k sqft4850 Ocean Beach Blvd APT 101, Cocoa Beach, FL 32931For SaleMLS ID #1077894, Kelly Wentworth. Space Coast AOR
