Spectacular DIRECT BANANA RIVERFRONT CORNER UNIT offering breathtaking views and a peaceful waterfront lifestyle in the boutique 11-unit community of Garden Bay. Rare opportunity to own an end unit in this highly desirable Cocoa Beach complex—just a short stroll to the ocean, restaurants, and shopping. Nearly 2,600 sq ft of luxury living with 4 bedrooms, 3.5 baths, and a private 2-car garage. High 8.5' ceilings, crown molding, travertine and wood flooring (no carpet), and impact windows with plantation shutters throughout. The gourmet kitchen boasts granite countertops, custom cabinetry, tile backsplash, and newer stainless appliances overlooking the water. Spacious owner's suite features double walk-in closets, private balcony, and spa-inspired bath with jetted tub and marble shower. Each guest bedroom has its own ensuite bath for privacy and comfort. Enjoy sunsets, dolphins, and manatees from your oversized balcony with wet bar. Resort-style amenities include a heated pool & spa, clubhouse with full kitchen, fitness room, saunas, and private fishing pier. Pet-friendly community with no weight limit. Experience luxury, location, and lifestyleall in one stunning riverfront retreat!
For sale
$720,000
191 Seminole Ln APT 203, Cocoa Beach, FL 32931
4beds
2,600sqft
Condominium
Built in 2006
-- sqft lot
$703,100 Zestimate®
$277/sqft
$1,100/mo HOA
What's special
Heated pool and spaPrivate balconyPrivate fishing pierGranite countertopsBreathtaking viewsCustom cabinetryGourmet kitchen
- 277 days
- 271
- 11
Zillow last checked:
Listing updated:
Listed by:
Danielle E. Masucci 321-307-6907,
Relentless Real Estate Co.
Source: Space Coast AOR,MLS#: 1063290
Facts & features
Interior
Bedrooms & bathrooms
- Bedrooms: 4
- Bathrooms: 4
- Full bathrooms: 3
- 1/2 bathrooms: 1
Primary bedroom
- Level: Main
- Area: 464.72
- Dimensions: 31.40 x 14.80
Bedroom 1
- Level: Main
- Area: 127.92
- Dimensions: 12.30 x 10.40
Bedroom 2
- Level: Main
- Area: 108.9
- Dimensions: 9.90 x 11.00
Bonus room
- Level: Main
- Area: 167.44
- Dimensions: 16.10 x 10.40
Dining room
- Level: Main
- Area: 113.22
- Dimensions: 11.10 x 10.20
Kitchen
- Level: Main
- Area: 156.06
- Dimensions: 15.30 x 10.20
Living room
- Level: Main
- Area: 448.5
- Dimensions: 29.90 x 15.00
Other
- Description: Rear Balcony
- Level: Main
- Area: 196.56
- Dimensions: 25.20 x 7.80
Other
- Description: Primary Private Balcony
- Level: Main
- Area: 101.52
- Dimensions: 14.10 x 7.20
Heating
- Central, Electric
Cooling
- Central Air, Electric
Appliances
- Included: Dishwasher, Disposal, Electric Range, Microwave, Refrigerator
- Laundry: In Unit
Features
- Breakfast Bar, Ceiling Fan(s), Entrance Foyer, Pantry, Primary Bathroom -Tub with Separate Shower, Split Bedrooms
- Flooring: Tile
- Has fireplace: No
Interior area
- Total interior livable area: 2,600 sqft
Property
Parking
- Total spaces: 2
- Parking features: Detached
- Garage spaces: 2
Accessibility
- Accessibility features: Accessible Elevator Installed
Features
- Levels: One
- Stories: 1
- Patio & porch: Rear Porch, Side Porch
- Exterior features: Dock, Impact Windows
- Has spa: Yes
- Spa features: Community
- Has view: Yes
- View description: River
- Has water view: Yes
- Water view: River
- Waterfront features: River Front
- Body of water: Banana River
Lot
- Size: 3,484 Square Feet
- Features: Dead End Street
Details
- Additional parcels included: 2460144
- Parcel number: 24373477A105
- Special conditions: Standard
Construction
Type & style
- Home type: Condo
- Property subtype: Condominium
Materials
- Block, Concrete, Stucco
- Roof: Membrane,Tile
Condition
- New construction: No
- Year built: 2006
Utilities & green energy
- Sewer: Public Sewer
- Water: Public
- Utilities for property: Electricity Connected, Sewer Connected, Water Connected
Community & HOA
Community
- Security: Fire Alarm, Key Card Entry, Security Gate
- Subdivision: Garden Bay Condominium
HOA
- Has HOA: Yes
- Amenities included: Barbecue, Clubhouse, Elevator(s), Fitness Center, Maintenance Grounds, Maintenance Structure, Management - Live In, Pool, Sauna, Spa/Hot Tub, Storage, Trash, Water
- Services included: Insurance, Maintenance Grounds, Maintenance Structure, Trash, Water
- HOA fee: $1,100 monthly
- HOA name: Garden Bay Condominium
Location
- Region: Cocoa Beach
Financial & listing details
- Price per square foot: $277/sqft
- Tax assessed value: $627,900
- Annual tax amount: $9,401
- Date on market: 12/1/2025
- Listing terms: Cash,Conventional,VA Loan
- Road surface type: Asphalt
Estimated market value
$703,100
$668,000 - $738,000
$4,309/mo
Price history
| Date | Event | Price |
|---|---|---|
| 4/16/2026 | Price change | $720,000-3.6%$277/sqft |
Source: Space Coast AOR #1063290 Report a problem | ||
| 3/7/2026 | Price change | $747,000-0.1%$287/sqft |
Source: Space Coast AOR #1063290 Report a problem | ||
| 2/20/2026 | Price change | $748,000-0.1%$288/sqft |
Source: Space Coast AOR #1063290 Report a problem | ||
| 1/27/2026 | Price change | $749,000-4%$288/sqft |
Source: Space Coast AOR #1063290 Report a problem | ||
| 12/1/2025 | Listed for sale | $780,000+4%$300/sqft |
Source: Space Coast AOR #1063290 Report a problem | ||
| 2/10/2023 | Sold | $750,000-3.7%$288/sqft |
Source: Space Coast AOR #936495 Report a problem | ||
| 2/4/2023 | Pending sale | $779,000$300/sqft |
Source: Space Coast AOR #936495 Report a problem | ||
| 1/24/2023 | Contingent | $779,000$300/sqft |
Source: Space Coast AOR #936495 Report a problem | ||
| 10/28/2022 | Price change | $779,000-0.6%$300/sqft |
Source: Space Coast AOR #936495 Report a problem | ||
| 10/13/2022 | Price change | $784,000-5.5%$302/sqft |
Source: Space Coast AOR #936495 Report a problem | ||
| 6/17/2022 | Listed for sale | $830,000+66.3%$319/sqft |
Source: Space Coast AOR #936495 Report a problem | ||
| 9/27/2018 | Sold | $499,000-3.2%$192/sqft |
Source: Space Coast AOR #820614 Report a problem | ||
| 6/28/2018 | Price change | $515,500-0.4%$198/sqft |
Source: National Realty of Brevard #820614 Report a problem | ||
| 5/23/2018 | Price change | $517,500-1%$199/sqft |
Source: National Realty of Brevard #820614 Report a problem | ||
| 3/14/2018 | Price change | $522,500-0.3%$201/sqft |
Source: National Realty of Brevard #820614 Report a problem | ||
| 12/4/2017 | Listed for sale | $524,000+24.8%$202/sqft |
Source: National Realty of Brevard #820614 Report a problem | ||
| 11/2/2015 | Sold | $420,000-2.3%$162/sqft |
Source: Space Coast AOR #728302 Report a problem | ||
| 10/23/2015 | Pending sale | $430,000$165/sqft |
Source: Coldwell Banker Residential Real Estate - Cocoa Beach South #728302 Report a problem | ||
| 6/21/2015 | Listed for sale | $430,000+50.9%$165/sqft |
Source: Coldwell Banker Residential Real Estate - Cocoa Beach South #728302 Report a problem | ||
| 1/25/2012 | Sold | $285,000-6.6%$110/sqft |
Source: Public Record Report a problem | ||
| 11/12/2011 | Price change | $305,000-8.1%$117/sqft |
Source: Pruitt Real Estate, Inc. #572363 Report a problem | ||
| 8/5/2011 | Price change | $332,000-4%$128/sqft |
Source: Pruitt Real Estate, Inc. #572363 Report a problem | ||
| 11/29/2010 | Listed for sale | $345,900-1.1%$133/sqft |
Source: Pruitt Real Estate, Inc. #572363 Report a problem | ||
| 10/8/2010 | Listing removed | $349,900$135/sqft |
Source: Pruitt Real Estate, Inc. #572363 Report a problem | ||
| 9/18/2010 | Price change | $349,900-14.7%$135/sqft |
Source: Pruitt Real Estate, Inc. #572363 Report a problem | ||
| 6/23/2010 | Listed for sale | $410,000$158/sqft |
Source: Pruitt Real Estate, Inc. #572363 Report a problem | ||
Public tax history
| Year | Property taxes | Tax assessment |
|---|---|---|
| 2025 | $9,401 +0.4% | $627,900 +1.7% |
| 2024 | $9,364 -9.3% | $617,660 -1.6% |
| 2023 | $10,321 +78.1% | $627,900 +54.8% |
| 2022 | $5,794 0% | $405,660 +3% |
| 2021 | $5,796 -0.8% | $393,850 |
| 2020 | $5,843 -12.1% | $393,850 |
| 2019 | $6,651 | $393,850 +19.5% |
| 2018 | $6,651 +33.7% | $329,570 +2.1% |
| 2017 | $4,973 -0.7% | $322,800 +2.1% |
| 2016 | $5,010 +0.2% | $316,170 +46.5% |
| 2015 | $4,999 +55.3% | $215,830 +0.8% |
| 2014 | $3,219 | $214,120 -12.3% |
| 2013 | -- | $244,270 |
| 2012 | $4,729 -0.3% | -- |
| 2011 | $4,744 +8.1% | -- |
| 2010 | $4,390 -10.1% | -- |
| 2009 | $4,884 -19.2% | -- |
| 2008 | $6,041 +2.7% | -- |
| 2007 | $5,880 | -- |
Find assessor info on the county website
Monthly payment
Est. payment
Payment breakdown
Explore the cost of this home by adjusting the details. Changes won't be saved.Climate risks
Neighborhood: 32931
Nearby schools
Schools provided by the listing agent
- Elementary: Cape View
- Middle: Cocoa Beach
- High: Cocoa Beach
Source: Space Coast AOR. This data may not be complete. We recommend contacting the local school district to confirm school assignments for this home.
- $664,9003 bd4 ba2.6k sqft191 Seminole Ln APT 201, Cocoa Beach, FL 32931Off Market

- $605,7003 bd4 ba2.3k sqft191 Seminole Ln APT 103, Cocoa Beach, FL 32931Off Market

- $711,8003 bd4 ba2.6k sqft191 Seminole Ln APT 403, Cocoa Beach, FL 32931Off Market
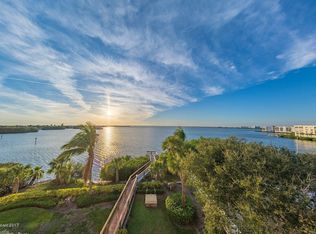
- $552,3004 bd3 ba2.2k sqft191 Seminole Ln APT 302, Cocoa Beach, FL 32931Off Market
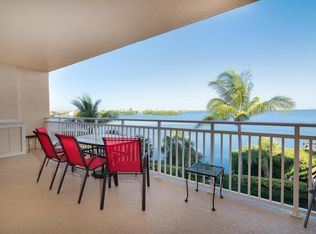
Similar homes
- $750,0003 bd2 ba1.9k sqft3740 Ocean Beach Blvd APT 805, Cocoa Beach, FL 32931For Sale
 MLS ID #1075511, Jackie Griffin. Space Coast AOR
 - $749,9003 bd2 ba2.2k sqft2090 N Atlantic Ave #Penthouse 1, Cocoa Beach, FL 32931For Sale
 MLS ID #1071199, Dianne Fellows. Space Coast AOR
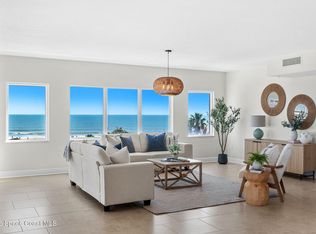
 - $699,0003 bd3 ba2.7k sqft410 Hayes Ave APT 402, Cocoa Beach, FL 32931For Sale
 MLS ID #1070640, Scott M Bouchard. Space Coast AOR
 - $685,0003 bd3 ba2.6k sqft410 Hayes Ave APT 303, Cocoa Beach, FL 32931For Sale
 MLS ID #1074882, Sandy Legere. Space Coast AOR
