OVER $60,000 IN IMPROVEMENTS SINCE 2023! Welcome to 842 Thrasher Drive, where updated Florida living meets the lakefront lifestyle buyers are looking for. This beautifully maintained home delivers the complete package with a scenic lakefront setting, screened lanai, heated saltwater pool and extensive recent improvements inside and out. Step inside to a fresh, move in ready interior featuring new flooring and carpet, fresh interior and exterior paint, plantation shutters throughout and an updated kitchen with newer appliances including refrigerator, dishwasher, stove, microwave, cooktop and garbage disposal. The real showstopper is outside. Your private screened lanai overlooks a peaceful lake filled with wildlife and offers the perfect backdrop for morning coffee, sunset cocktails, entertaining or an afternoon by the pool. The heated saltwater pool features a new pump, heater, vacuum and hose, while new awnings add even more comfort to the outdoor living space. A TV hookup plus existing water and drain connections make it easy to create your future outdoor kitchen, bar or poolside shower. Additional improvements and features include a newer well pump, approximately four year old water heater, ceiling fans throughout the home and lanai, security system, hurricane storm shutters, new landscaping, new screening fencing around the pool equipment and garbage area and a two car garage. And the lifestyle extends beyond your backyard. Enjoy community amenities including a pool, playground, basketball court and scenic walking trails. With more than $60,000 invested in improvements since 2023, this is more than a beautiful lakefront pool home. It is a home where the work has already been done and the Florida lifestyle is ready to be enjoyed. Move in, unpack and head straight to the pool.
For sale
Price cut: $8K (9/8)
$649,900
842 Thrasher Dr, Rockledge, FL 32955
3beds
2,053sqft
Single Family Residence
Built in 2001
9,147 Square Feet Lot
$637,200 Zestimate®
$317/sqft
$42/mo HOA
What's special
Lakefront settingScreened lanaiHeated saltwater poolSecurity systemTv hookupHurricane storm shuttersPlantation shutters throughout
- 91 days
- 948
- 94
Zillow last checked:
Listing updated:
Listed by:
Kristy Patjens 321-863-3691,
Denovo Realty
Source: Space Coast AOR,MLS#: 1083378
Facts & features
Interior
Bedrooms & bathrooms
- Bedrooms: 3
- Bathrooms: 2
- Full bathrooms: 2
Primary bedroom
- Level: Main
- Area: 342.29
- Dimensions: 13.00 x 26.33
Primary bathroom
- Level: Main
- Area: 154.33
- Dimensions: 13.42 x 11.50
Family room
- Level: Main
- Area: 381.94
- Dimensions: 15.75 x 24.25
Kitchen
- Level: Main
- Area: 171.97
- Dimensions: 12.58 x 13.67
Heating
- Central, Natural Gas
Cooling
- Central Air, Electric
Appliances
- Included: Dishwasher, Disposal, Dryer, Electric Oven, Gas Cooktop, Gas Water Heater, Ice Maker, Microwave, Refrigerator, Washer
Features
- Butler Pantry, Ceiling Fan(s), Eat-in Kitchen, Entrance Foyer, Kitchen Island, Open Floorplan, Pantry, Primary Bathroom -Tub with Separate Shower, Split Bedrooms, Vaulted Ceiling(s), Walk-In Closet(s)
- Flooring: Carpet, Tile, Wood
- Has fireplace: No
Interior area
- Total interior livable area: 2,053 sqft
Video & virtual tour
Property
Parking
- Total spaces: 2
- Parking features: Attached, Garage, Garage Door Opener
- Attached garage spaces: 2
Features
- Levels: One
- Stories: 1
- Patio & porch: Patio, Screened
- Exterior features: Storm Shutters
- Has private pool: Yes
- Pool features: In Ground, Salt Water, Other
- Has view: Yes
- View description: Lake, Pool, Trees/Woods
- Has water view: Yes
- Water view: Lake
Lot
- Size: 9,147 Square Feet
- Features: Sprinklers In Front, Sprinklers In Rear
Details
- Additional parcels included: 2524424
- Parcel number: 253634050000b.00110.00
- Special conditions: Standard
Construction
Type & style
- Home type: SingleFamily
- Architectural style: Traditional
- Property subtype: Single Family Residence
Materials
- Concrete, Stucco
- Roof: Shingle
Condition
- Updated/Remodeled
- New construction: No
- Year built: 2001
Utilities & green energy
- Sewer: Public Sewer
- Water: Public
- Utilities for property: Cable Available, Natural Gas Available, Sewer Connected
Community & HOA
Community
- Security: Security System Owned
- Subdivision: Viera N PUD Tract L Phase 1 Unit 2
HOA
- Has HOA: Yes
- Amenities included: Basketball Court, Clubhouse, Jogging Path, Management - Full Time, Playground, Pool
- HOA fee: $500 annually
- HOA name: Herons’ Landing District Association
Location
- Region: Rockledge
Financial & listing details
- Price per square foot: $317/sqft
- Tax assessed value: $482,980
- Annual tax amount: $6,567
- Date on market: 8/7/2026
- Listing terms: Cash,Conventional,FHA,VA Loan
- Road surface type: Paved
Estimated market value
$637,200
$605,000 - $669,000
$3,103/mo
Price history
| Date | Event | Price |
|---|---|---|
| 9/8/2026 | Price change | $649,900-1.2%$317/sqft |
Source: Space Coast AOR #1083378 Report a problem | ||
| 8/26/2026 | Price change | $657,900-1.8%$320/sqft |
Source: Space Coast AOR #1083378 Report a problem | ||
| 8/7/2026 | Listed for sale | $669,900$326/sqft |
Source: Space Coast AOR #1083378 Report a problem | ||
| 7/29/2026 | Pending sale | $669,900$326/sqft |
Source: Space Coast AOR #1083378 Report a problem | ||
| 7/25/2026 | Listed for sale | $669,900+39.6%$326/sqft |
Source: Space Coast AOR #1083378 Report a problem | ||
| 1/31/2023 | Sold | $480,000-3.8%$234/sqft |
Source: Space Coast AOR #953405 Report a problem | ||
| 1/24/2023 | Pending sale | $499,000$243/sqft |
Source: Space Coast AOR #953405 Report a problem | ||
| 1/10/2023 | Contingent | $499,000$243/sqft |
Source: Space Coast AOR #953405 Report a problem | ||
| 1/8/2023 | Price change | $499,000-16.7%$243/sqft |
Source: Space Coast AOR #953405 Report a problem | ||
| 12/28/2022 | Listed for sale | $599,000+1205%$292/sqft |
Source: Space Coast AOR #953405 Report a problem | ||
| 7/26/2000 | Sold | $45,900$22/sqft |
Source: Public Record Report a problem | ||
Public tax history
| Year | Property taxes | Tax assessment |
|---|---|---|
| 2025 | $6,567 +5.2% | $472,300 +2.9% |
| 2024 | $6,243 -12.9% | $458,990 -5.9% |
| 2023 | $7,169 +107.6% | $487,730 +103.5% |
| 2022 | $3,454 -5.3% | $239,680 +3% |
| 2021 | $3,648 +0.2% | $232,700 +1.4% |
| 2020 | $3,639 +1.4% | $229,490 +2.3% |
| 2019 | $3,588 | $224,340 +1.9% |
| 2018 | $3,588 -0.3% | $220,160 +2.1% |
| 2017 | $3,597 -0.9% | $215,640 +2.1% |
| 2016 | $3,628 -1.4% | $211,210 +0.7% |
| 2015 | $3,679 -2.4% | $209,750 +0.8% |
| 2014 | $3,768 | $208,090 -5.9% |
| 2013 | -- | $221,110 +9.7% |
| 2012 | $2,739 -4% | $201,600 -3.1% |
| 2011 | $2,854 -2.2% | $208,050 -9.4% |
| 2010 | $2,916 +9.6% | $229,620 -11.2% |
| 2009 | $2,660 -0.3% | $258,460 -11.6% |
| 2008 | $2,669 -2.3% | $292,500 -4.9% |
| 2007 | $2,731 -9.1% | $307,500 -2.2% |
| 2005 | $3,005 -2.4% | $314,330 +30.6% |
| 2004 | $3,079 -2.1% | $240,770 +13.5% |
| 2003 | $3,144 -1.1% | $212,160 +20.2% |
| 2002 | $3,178 +311% | $176,570 +341.4% |
| 2001 | $773 +0.6% | $40,000 |
| 2000 | $769 | $40,000 |
Find assessor info on the county website
Monthly payment
Est. payment
Payment breakdown
Explore the cost of this home by adjusting the details. Changes won't be saved.Climate risks
Neighborhood: Viera East
Nearby schools
Schools provided by the listing agent
- Elementary: Williams
- Middle: McNair
- High: Viera
Source: Space Coast AOR. This data may not be complete. We recommend contacting the local school district to confirm school assignments for this home.

Similar homes
- $650,0004 bd2 ba2.4k sqft3410 Brahman Ave, Rockledge, FL 32955For Sale
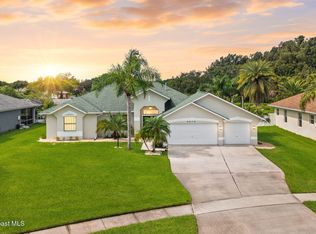 MLS ID #1090357, Rachel M. Bellamy. Space Coast AOR
 - $620,0003 bd2 ba2k sqft1382 Enclave Dr, Rockledge, FL 32955For Sale
 MLS ID #1088646, Valeria Vega Cabral. Space Coast AOR
 - $599,0004 bd3 ba2.4k sqft423 Stonehenge Cir, Rockledge, FL 32955For Sale
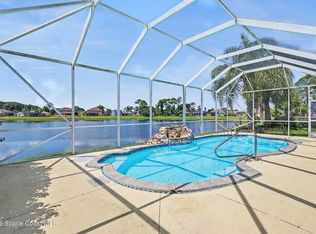 MLS ID #1082064, Matthew T Haag. Space Coast AOR
 - $484,9003 bd2 ba1.8k sqft1227 Creek Side Cir, Rockledge, FL 32955For Sale
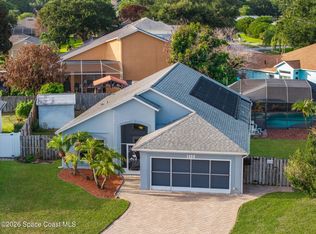 MLS ID #1082193, Andrew Deck. Space Coast AOR
