Back on Market - No fault of seller! Large & open with inviting flow in this 1 story estate set on a serene 1 acre preserve site. Offering 2,936 sq ft, this 4BR/3.5BA home with a 3-car garage blends rural feel with city water & sewer, just 5 min to Viera. Striking stained-glass doors lead to to soaring 15' ceilings, in the formal living room. In the heart of the home, abundant glass, & a light-filled family room are anchored by an impressive gas fireplace. Sliding doors from the living, family, & primary suite flow to an oversized lanai, perfect for entertaining & viewing wildlife. The spacious kitchen with island invites your gourmet vision (gas cooktop available). The grand primary suite features dual closets, vanities, garden tub, and large walk-in shower; a flexible 4th bedroom makes perfect office or nursery. Guest quarters offer private bath. Extras include dual A/C units, 5.5'' baseboards, huge inside laundry, & community lake & dock. Close to shopping, medical 1-95 & Beache
For sale
Price cut: $10K (9/18)
$729,000
900 Bluegrass Ln, Rockledge, FL 32955
4beds
2,936sqft
Single Family Residence
Built in 1992
1 Acres Lot
$-- Zestimate®
$248/sqft
$66/mo HOA
What's special
Impressive gas fireplaceAbundant glassLight-filled family roomStriking stained-glass doorsGrand primary suiteGarden tubSpacious kitchen with island
- 160 days
- 807
- 53
Zillow last checked:
Listing updated:
Listed by:
Binki Kaiser 321-795-7184,
One Sotheby's International
Source: Space Coast AOR,MLS#: 1075939
Facts & features
Interior
Bedrooms & bathrooms
- Bedrooms: 4
- Bathrooms: 4
- Full bathrooms: 3
- 1/2 bathrooms: 1
Heating
- Central, Electric
Cooling
- Central Air
Appliances
- Included: Dishwasher, Electric Cooktop, Electric Range, Microwave, Refrigerator
Features
- Breakfast Nook, Built-in Features, Ceiling Fan(s), Eat-in Kitchen, Guest Suite, His and Hers Closets, In-Law Floorplan, Kitchen Island, Pantry, Walk-In Closet(s)
- Flooring: Carpet, Tile
- Number of fireplaces: 1
Interior area
- Total interior livable area: 2,936 sqft
Video & virtual tour
Property
Parking
- Total spaces: 3
- Parking features: Attached
- Attached garage spaces: 3
Features
- Stories: 1
- Patio & porch: Porch, Rear Porch
- Has view: Yes
- View description: Protected Preserve
Lot
- Size: 1 Acres
- Features: Sprinklers In Front, Sprinklers In Rear
Details
- Additional parcels included: 2504747
- Parcel number: 2536067500000.00049.00
- Special conditions: Standard
Construction
Type & style
- Home type: SingleFamily
- Property subtype: Single Family Residence
Materials
- Frame, Stucco
- Roof: Shingle
Condition
- New construction: No
- Year built: 1992
Utilities & green energy
- Sewer: Private Sewer
- Water: Public
- Utilities for property: Sewer Connected, Water Connected
Community & HOA
Community
- Subdivision: Rockledge Acre Estates
HOA
- Has HOA: Yes
- Services included: Other
- HOA fee: $790 annually
- HOA name: Rockledge Acre Estates
- HOA phone: 571-606-7469
Location
- Region: Rockledge
Financial & listing details
- Price per square foot: $248/sqft
- Tax assessed value: $497,600
- Annual tax amount: $5,044
- Date on market: 8/1/2026
- Listing terms: Cash,Conventional,FHA,VA Loan
- Road surface type: Asphalt
Estimated market value
Not available
Estimated sales range
Not available
Not available
Price history
| Date | Event | Price |
|---|---|---|
| 9/18/2026 | Price change | $729,000-1.4%$248/sqft |
Source: Space Coast AOR #1075939 Report a problem | ||
| 8/17/2026 | Price change | $739,000-0.1%$252/sqft |
Source: Space Coast AOR #1075939 Report a problem | ||
| 8/1/2026 | Listed for sale | $740,000$252/sqft |
Source: Space Coast AOR #1075939 Report a problem | ||
| 6/18/2026 | Pending sale | $740,000$252/sqft |
Source: Space Coast AOR #1075939 Report a problem | ||
| 5/27/2026 | Price change | $740,000-1.3%$252/sqft |
Source: Space Coast AOR #1075939 Report a problem | ||
| 4/29/2026 | Listed for sale | $750,000+149.3%$255/sqft |
Source: Space Coast AOR #1075939 Report a problem | ||
| 4/21/2015 | Sold | $300,900-7.4%$102/sqft |
Source: Space Coast AOR #714558 Report a problem | ||
| 3/13/2015 | Price change | $324,900-3%$111/sqft |
Source: RE/MAX AEROSPACE REALTY #714558 Report a problem | ||
| 2/6/2015 | Price change | $334,900-4%$114/sqft |
Source: RE/MAX AEROSPACE REALTY #714558 Report a problem | ||
| 1/23/2015 | Price change | $349,000-3.1%$119/sqft |
Source: RE/MAX AEROSPACE REALTY #714558 Report a problem | ||
| 1/9/2015 | Listed for sale | $360,000+20%$123/sqft |
Source: Re/Max Aerospace Realty Inc. #714558 Report a problem | ||
| 3/17/2004 | Sold | $300,000$102/sqft |
Source: Public Record Report a problem | ||
Public tax history
| Year | Property taxes | Tax assessment |
|---|---|---|
| 2025 | $5,044 +2.6% | $355,950 +2.9% |
| 2024 | $4,916 +0.8% | $345,920 +3% |
| 2023 | $4,877 +5.6% | $335,850 +3% |
| 2022 | $4,619 -2.2% | $326,070 +3% |
| 2021 | $4,725 -0.3% | $316,580 +1.4% |
| 2020 | $4,739 +0.2% | $312,210 +2.3% |
| 2019 | $4,730 | $305,200 +1.9% |
| 2018 | $4,730 -0.4% | $299,510 +2.1% |
| 2017 | $4,751 -0.9% | $293,350 +9.4% |
| 2016 | $4,793 -9.2% | $268,210 +4.6% |
| 2015 | $5,277 +46.2% | $256,320 +18.1% |
| 2014 | $3,610 | $217,120 -3% |
| 2013 | -- | $223,760 +7.6% |
| 2012 | $3,542 -2% | $207,920 -1.9% |
| 2011 | $3,614 -7.2% | $212,020 -12.2% |
| 2010 | $3,894 -11.1% | $241,440 -13.2% |
| 2009 | $4,379 -12.8% | $278,280 -18.2% |
| 2008 | $5,019 +1.8% | $340,000 -5.6% |
| 2007 | $4,929 -1.1% | $360,000 +8% |
| 2005 | $4,983 +40.3% | $333,470 +19% |
| 2004 | $3,552 -1.1% | $280,230 +25.4% |
| 2003 | $3,591 +1.8% | $223,450 +17.1% |
| 2002 | $3,529 +0.9% | $190,760 -2% |
| 2001 | $3,499 +2.9% | $194,620 +5.3% |
| 2000 | $3,401 | $184,880 |
Find assessor info on the county website
Monthly payment
Est. payment
Payment breakdown
Explore the cost of this home by adjusting the details. Changes won't be saved.Climate risks
Neighborhood: 32955
Nearby schools
Schools provided by the listing agent
- Elementary: Golfview
- Middle: Kennedy
- High: Rockledge
Source: Space Coast AOR. This data may not be complete. We recommend contacting the local school district to confirm school assignments for this home.



Similar homes
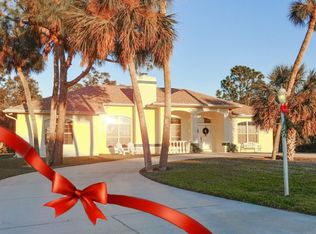
- $375,0004 bd2 ba2.7k sqft1275 Troon Way, Rockledge, FL 32955For Sale
 MLS ID #1085106, Sarah Rekab. Space Coast AOR
 - $615,0004 bd3 ba2.9k sqft4343 Browning Ln, Rockledge, FL 32955For Sale
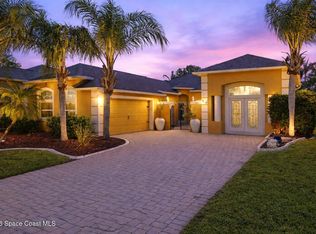 MLS ID #1074451, Brianna Elaine Ballance. Space Coast AOR
 - $675,0004 bd3 ba2.5k sqft5862 Goleta Cir, Melbourne, FL 32940For Sale
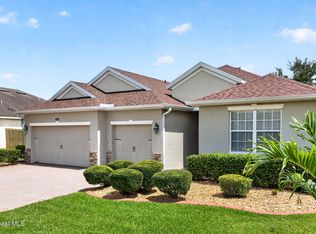 MLS ID #1080902, Leette Ogonoski. Space Coast AOR
 - $399,0003 bd2 ba1.5k sqft1806 Barrington Cir, Rockledge, FL 32955For Sale
 MLS ID #1085977, Jacob Honadle. Space Coast AOR
