Welcome to this beautifully remodeled 5 bedroom, 4 bathroom residence, thoughtfully updated throughout for modern comfort and easy Florida living. The home features new flooring, an updated kitchen, renovated bathrooms, high impact hurricane windows and a 3 car garage. This home has a very distinctive feel, creating inviting spaces for family, guests, work and rest. Enjoy a spectacular lake view from the screened in pool area. This is an ideal backdrop for entertaining, relaxing and even watching rocket launches from your backyard. Located in a desirable gated community, residents enjoy access to a wonderful park with tennis, pickleball courts, a playground and walking trails. This home offers an outstanding combination of style, security, recreation and views.
For sale
$699,999
3726 Sunward Dr, Merritt Island, FL 32953
5beds
2,930sqft
Single Family Residence
Built in 1999
8,712 Square Feet Lot
$674,900 Zestimate®
$239/sqft
$96/mo HOA
What's special
Renovated bathroomsScreened in pool areaHigh impact hurricane windowsNew flooringUpdated kitchen
- 12 days
- 1,178
- 111
Zillow last checked:
Listing updated:
Listed by:
Brendon Miller 914-943-8786,
Daignault Realty Inc
Source: Space Coast AOR,MLS#: 1089558
Facts & features
Interior
Bedrooms & bathrooms
- Bedrooms: 5
- Bathrooms: 4
- Full bathrooms: 4
Primary bedroom
- Level: Main
- Area: 363.54
- Dimensions: 24.90 x 14.60
Bedroom 2
- Level: Main
- Area: 126.65
- Dimensions: 11.11 x 11.40
Bedroom 3
- Level: Main
- Area: 130.8
- Dimensions: 12.00 x 10.90
Bedroom 4
- Level: Main
- Area: 122.4
- Dimensions: 12.00 x 10.20
Bedroom 5
- Level: Upper
- Area: 286.89
- Dimensions: 21.90 x 13.10
Primary bathroom
- Level: Main
- Area: 158.6
- Dimensions: 13.00 x 12.20
Bathroom 2
- Level: Main
- Area: 64.66
- Dimensions: 10.60 x 6.10
Bathroom 3
- Level: Main
- Area: 122.4
- Dimensions: 12.00 x 10.20
Bathroom 4
- Level: Upper
- Area: 34.79
- Dimensions: 7.10 x 4.90
Dining room
- Level: Main
- Area: 229.9
- Dimensions: 20.90 x 11.00
Family room
- Level: Main
- Area: 312.48
- Dimensions: 21.70 x 14.40
Kitchen
- Level: Main
- Area: 268.87
- Dimensions: 16.70 x 16.10
Laundry
- Level: Main
- Area: 59
- Dimensions: 10.00 x 5.90
Living room
- Level: Main
- Area: 251.92
- Dimensions: 18.80 x 13.40
Heating
- Central
Cooling
- Central Air, Electric
Appliances
- Included: Convection Oven, Dishwasher, Disposal, Electric Water Heater, Ice Maker, Induction Cooktop, Microwave, Refrigerator
- Laundry: Electric Dryer Hookup, In Unit, Washer Hookup
Features
- Breakfast Bar, Breakfast Nook, Built-in Features, Ceiling Fan(s), Eat-in Kitchen, Entrance Foyer, Guest Suite, His and Hers Closets, In-Law Floorplan, Jack and Jill Bath, Kitchen Island, Open Floorplan, Pantry, Primary Bathroom -Tub with Separate Shower, Primary Downstairs, Smart Thermostat, Split Bedrooms, Vaulted Ceiling(s), Walk-In Closet(s)
- Flooring: Tile
- Has fireplace: No
Interior area
- Total structure area: 3,501
- Total interior livable area: 2,930 sqft
Video & virtual tour
Property
Parking
- Total spaces: 3
- Parking features: Garage, Garage Door Opener, Off Street
- Garage spaces: 3
Features
- Levels: Two
- Stories: 2
- Patio & porch: Covered, Front Porch, Patio, Rear Porch, Screened
- Exterior features: Impact Windows
- Has private pool: Yes
- Pool features: In Ground, Screen Enclosure, Solar Heat, Waterfall
- Has spa: Yes
- Spa features: Heated, In Ground, Private
- Fencing: Fenced,Vinyl
- Has view: Yes
- View description: Pond, Pool, Water
- Has water view: Yes
- Water view: Pond,Water
- Waterfront features: Pond
Lot
- Size: 8,712 Square Feet
- Features: Cul-De-Sac, Dead End Street, Sprinklers In Front, Sprinklers In Rear
Details
- Additional parcels included: 2444749
- Parcel number: 243603790000f.00015.00
- Special conditions: Standard
Construction
Type & style
- Home type: SingleFamily
- Property subtype: Single Family Residence
Materials
- Concrete
- Roof: Shingle
Condition
- New construction: No
- Year built: 1999
Utilities & green energy
- Sewer: Public Sewer
- Water: Public
- Utilities for property: Cable Available, Electricity Connected, Sewer Connected, Water Connected
Community & HOA
Community
- Security: Security Gate, Security System Owned
- Subdivision: Sunset Lakes Phase IV-B
HOA
- Has HOA: Yes
- Amenities included: Basketball Court, Gated, Management - Off Site, Pickleball, Playground, Tennis Court(s)
- HOA fee: $575 semi-annually
- HOA name: Leland Management
- HOA phone: 321-593-4430
Location
- Region: Merritt Island
Financial & listing details
- Price per square foot: $239/sqft
- Tax assessed value: $483,340
- Annual tax amount: $6,788
- Date on market: 10/8/2026
- Listing terms: Cash,Conventional,FHA,VA Loan
Estimated market value
$674,900
$641,000 - $709,000
$4,601/mo
Price history
| Date | Event | Price |
|---|---|---|
| 10/8/2026 | Listed for sale | $699,999+21.7%$239/sqft |
Source: Space Coast AOR #1089558 Report a problem | ||
| 4/4/2022 | Sold | $575,000+2.9%$196/sqft |
Source: Space Coast AOR #926835 Report a problem | ||
| 2/16/2022 | Contingent | $559,000$191/sqft |
Source: Space Coast AOR #926835 Report a problem | ||
| 2/14/2022 | Listed for sale | $559,000+24.2%$191/sqft |
Source: Space Coast AOR #926835 Report a problem | ||
| 2/16/2021 | Sold | $450,000-2%$154/sqft |
Source: Space Coast AOR #893327 Report a problem | ||
| 1/14/2021 | Pending sale | $459,000$157/sqft |
Source:  RE/MAX International #893327 Report a problem | ||
| 1/7/2021 | Contingent | $459,000$157/sqft |
Source: Space Coast AOR #893327 Report a problem | ||
| 1/1/2021 | Listed for sale | $459,000+23.4%$157/sqft |
Source: RE/MAX Elite #893327 Report a problem | ||
| 7/17/2018 | Sold | $372,000-1.8%$127/sqft |
Source: Space Coast AOR #814523 Report a problem | ||
| 6/18/2018 | Pending sale | $379,000$129/sqft |
Source: Dale Sorensen Real Estate Inc #814523 Report a problem | ||
| 6/10/2018 | Price change | $379,000-2.6%$129/sqft |
Source: Dale Sorensen Real Estate Inc #814523 Report a problem | ||
| 5/24/2018 | Listed for sale | $389,000+11.1%$133/sqft |
Source: Dale Sorensen Real Estate Inc #814523 Report a problem | ||
| 1/20/2004 | Sold | $350,000+79.5%$119/sqft |
Source: Public Record Report a problem | ||
| 3/6/2000 | Sold | $195,000+473.5%$67/sqft |
Source: Public Record Report a problem | ||
| 1/29/1999 | Sold | $34,000$12/sqft |
Source: Public Record Report a problem | ||
Public tax history
| Year | Property taxes | Tax assessment |
|---|---|---|
| 2025 | $6,789 -2.5% | $483,340 -6.8% |
| 2024 | $6,965 +0.3% | $518,540 +2.9% |
| 2023 | $6,946 +16.4% | $503,860 +5.1% |
| 2022 | $5,968 +29.3% | $479,580 +42.4% |
| 2021 | $4,615 +1.4% | $336,680 +1.4% |
| 2020 | $4,552 +0.8% | $332,040 +2.3% |
| 2019 | $4,516 | $324,580 +55.5% |
| 2018 | $4,516 +51.8% | $208,690 +2.1% |
| 2017 | $2,975 -0.7% | $204,400 +2.1% |
| 2016 | $2,997 -1.6% | $200,200 +0.7% |
| 2015 | $3,045 -2.8% | $198,810 +0.8% |
| 2014 | $3,133 | $197,240 -9.4% |
| 2013 | -- | $217,730 +13.9% |
| 2012 | $2,709 -4.6% | $191,090 -3.7% |
| 2011 | $2,841 -3.3% | $198,370 -9% |
| 2010 | $2,938 -18% | $217,950 -19.3% |
| 2009 | $3,583 -10.4% | $270,080 -11.7% |
| 2008 | $3,997 -0.3% | $306,000 +6.3% |
| 2007 | $4,011 -20.9% | $288,000 -7.5% |
| 2005 | $5,073 +14.1% | $311,500 +30.1% |
| 2004 | $4,447 +56.2% | $239,380 +11.4% |
| 2003 | $2,847 +1.7% | $214,850 +15.6% |
| 2002 | $2,799 +2.4% | $185,920 +5.4% |
| 2001 | $2,734 -8.7% | $176,460 +12.2% |
| 2000 | $2,996 | $157,230 |
Find assessor info on the county website
Monthly payment
Est. payment
Payment breakdown
Explore the cost of this home by adjusting the details. Changes won't be saved.Climate risks
Neighborhood: North Merritt Island
Nearby schools
Schools provided by the listing agent
- Elementary: Carroll
- Middle: Jefferson
- High: Merritt Island
Source: Space Coast AOR. This data may not be complete. We recommend contacting the local school district to confirm school assignments for this home.

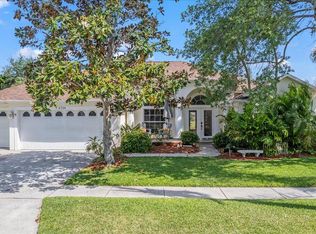

Similar homes
- $710,0004 bd3 ba2.5k sqft3383 Armen Dr, Merritt Island, FL 32953For Sale
 MLS ID #1089065, Kimberly Dvorak. Space Coast AOR
- $829,0004 bd4 ba2.7k sqft270 W Crisafulli Rd, Merritt Island, FL 32953For Sale
 MLS ID #1086234, Tina Kennedy. Space Coast AOR
- $550,0004 bd3 ba2.3k sqft2091 Sykes Creek Dr, Merritt Island, FL 32953For Sale
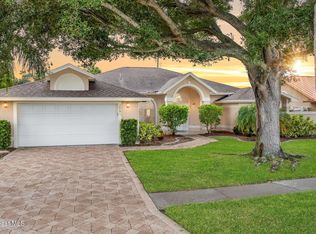 MLS ID #1089511, Thomas Arnold. Space Coast AOR
- $839,0004 bd3 ba2.5k sqft5177 Royal Paddock Way, Merritt Island, FL 32953For Sale
 MLS ID #1072460, Anke Christina Kemp. Space Coast AOR
