This well-maintained single-family home offers 3 bedrooms, 2.5 baths, and a 2-car garage, with a layout that feels open, practical, and easy to live in. The home features a modernized kitchen with stainless steel appliances and updated finishes, along with luxury vinyl plank and tile flooring that provide a clean, cohesive look throughout.
Several important improvements were completed around three years ago, including the roof, gutters, whole-home repipe, impact-rated windows, and electrical panel, along with a newer water system. These updates add long-term value and reduce the need for major future projects.
Outside, the property includes a new paver patio, plus a private dock and boat lift that offer convenient access to the water and a great spot to enjoy the setting.
This home blends thoughtful updates with a comfortable design, creating a move-in-ready option with meaningful upgrades already in place.
For sale
$675,000
1515 Bella Casa Ct, Merritt Island, FL 32952
3beds
1,800sqft
:
Get pre-qualified$4,342/mo
Single Family Residence
Built in 1969
8,276 Square Feet Lot
$641,400 Zestimate®
$375/sqft
$-- HOA
What's special
Updated finishesNew paver patioComfortable design
- 40 days |
- 482 |
- 33 |
Zillow last checked:
Listing updated:
Listed by:
Shannon M Kammer 321-302-8717,
Blue Marlin Real Estate,
Alyssa Kemp 321-266-9141,
Blue Marlin Real Estate
Source: Space Coast AOR,MLS#: 1080379
Facts & features
Interior
Bedrooms & bathrooms
- Bedrooms: 3
- Bathrooms: 3
- Full bathrooms: 2
- 1/2 bathrooms: 1
Primary bedroom
- Area: 213.5
- Dimensions: 17.50 x 12.20
Bedroom 1
- Area: 148.74
- Dimensions: 11.10 x 13.40
Bedroom 2
- Area: 155.44
- Dimensions: 11.60 x 13.40
Dining room
- Area: 64.8
- Dimensions: 8.00 x 8.10
Kitchen
- Area: 122.31
- Dimensions: 15.10 x 8.10
Living room
- Area: 305.05
- Dimensions: 23.11 x 13.20
Other
- Description: Recreation Room
- Area: 251.32
- Dimensions: 20.60 x 12.20
Other
- Description: Garage
- Area: 488.63
- Dimensions: 22.11 x 22.10
Other
- Description: Screen porch
- Area: 300.7
- Dimensions: 22.11 x 13.60
Heating
- Central, Electric
Cooling
- Central Air, Electric
Appliances
- Included: Dishwasher, Electric Cooktop, Electric Oven, Electric Range, Electric Water Heater, Wine Cooler
- Laundry: Electric Dryer Hookup, In Garage
Features
- Ceiling Fan(s), Entrance Foyer, His and Hers Closets, Kitchen Island, Open Floorplan, Primary Bathroom - Shower No Tub, Smart Thermostat, Walk-In Closet(s)
- Flooring: Laminate, Tile
- Has fireplace: No
Interior area
- Total structure area: 2,814
- Total interior livable area: 1,800 sqft
Video & virtual tour
Property
Parking
- Total spaces: 2
- Parking features: Attached
- Attached garage spaces: 2
Features
- Levels: Multi/Split
- Stories: 3
- Patio & porch: Covered, Deck, Front Porch, Patio, Porch, Rear Porch, Screened
- Exterior features: Dock, Boat Lift
- Fencing: Back Yard
- Has view: Yes
- View description: Canal
- Has water view: Yes
- Water view: Canal
- Waterfront features: Canal Front, Navigable Water, River Access
- Body of water: Canal Navigational to Banana River
Lot
- Size: 8,276 Square Feet
- Features: Cul-De-Sac
Details
- Additional structures: Shed(s)
- Additional parcels included: 2432212
- Parcel number: 243719280000a.00031.00
- Special conditions: Standard
Construction
Type & style
- Home type: SingleFamily
- Architectural style: Other
- Property subtype: Single Family Residence
Materials
- Block, Brick Veneer, Frame
- Roof: Shingle
Condition
- Updated/Remodeled
- New construction: No
- Year built: 1969
Utilities & green energy
- Sewer: Public Sewer
- Water: Public
- Utilities for property: Cable Available, Cable Connected, Electricity Connected, Sewer Connected, Water Connected
Community & HOA
Community
- Subdivision: Surfside Estates Unit 5
HOA
- Has HOA: No
Location
- Region: Merritt Island
Financial & listing details
- Price per square foot: $375/sqft
- Tax assessed value: $481,660
- Annual tax amount: $6,509
- Date on market: 6/18/2026
- Listing terms: Cash,Conventional,FHA,VA Loan
- Road surface type: Asphalt
Estimated market value
$641,400
$609,000 - $673,000
$2,866/mo
Price history
| Date | Event | Price |
|---|---|---|
| 6/18/2026 | Listed for sale | $675,000+7.1%$375/sqft |
Source: Space Coast AOR #1080379 Report a problem | ||
| 11/21/2023 | Sold | $630,000-3.1%$350/sqft |
Source: Space Coast AOR #971828 Report a problem | ||
| 10/13/2023 | Contingent | $649,999$361/sqft |
Source: Space Coast AOR #971828 Report a problem | ||
| 10/10/2023 | Price change | $649,999-4.4%$361/sqft |
Source: Space Coast AOR #971828 Report a problem | ||
| 9/6/2023 | Price change | $679,999-1.4%$378/sqft |
Source: Space Coast AOR #971828 Report a problem | ||
| 8/28/2023 | Price change | $689,999-1.4%$383/sqft |
Source: Space Coast AOR #971828 Report a problem | ||
| 8/19/2023 | Listed for sale | $699,999+93.5%$389/sqft |
Source: Space Coast AOR #971828 Report a problem | ||
| 9/4/2020 | Sold | $361,750-3.1%$201/sqft |
Source: Space Coast AOR #878672 Report a problem | ||
| 7/25/2020 | Pending sale | $373,500$208/sqft |
Source: RE/MAX Elite #878672 Report a problem | ||
| 7/18/2020 | Price change | $373,500-6%$208/sqft |
Source: RE/MAX Elite #878672 Report a problem | ||
| 6/24/2020 | Listed for sale | $397,500$221/sqft |
Source: RE/MAX Elite #878672 Report a problem | ||
Public tax history
| Year | Property taxes | Tax assessment |
|---|---|---|
| 2025 | $6,509 -1.3% | $481,660 -4.2% |
| 2024 | $6,595 +26.2% | $502,690 +19.9% |
| 2023 | $5,224 +10.6% | $419,330 +6.6% |
| 2022 | $4,722 +5.9% | $393,430 +31.7% |
| 2021 | $4,461 +105.8% | $298,760 +83.6% |
| 2020 | $2,168 +2.6% | $162,760 +2.3% |
| 2019 | $2,112 | $159,110 +1.9% |
| 2018 | $2,112 0% | $156,150 +2.1% |
| 2017 | $2,113 -0.6% | $152,940 +2.1% |
| 2016 | $2,125 -1.3% | $149,800 +0.7% |
| 2015 | $2,153 -2.9% | $148,760 +0.8% |
| 2014 | $2,218 | $147,580 -11.6% |
| 2013 | -- | $166,890 +8.6% |
| 2012 | $1,854 +4% | $153,610 -1.3% |
| 2011 | $1,782 +10.6% | $155,620 -13.9% |
| 2010 | $1,610 +9.2% | $180,700 -19.4% |
| 2009 | $1,475 +0% | $224,170 -16.7% |
| 2008 | $1,474 -7.3% | $269,000 -12.4% |
| 2007 | $1,590 -7% | $307,000 +14.3% |
| 2005 | $1,710 -0.4% | $268,480 +25.5% |
| 2004 | $1,718 -2.9% | $213,920 +33% |
| 2003 | $1,769 +2% | $160,790 +14.1% |
| 2002 | $1,735 +2.6% | $140,980 +4.8% |
| 2001 | $1,692 +8.9% | $134,560 +14.9% |
| 2000 | $1,554 | $117,110 |
Find assessor info on the county website
Monthly payment
Est. payment
Payment breakdown
Explore the cost of this home by adjusting the details. Changes won't be saved.Climate risks
Neighborhood: 32952
Nearby schools
GreatSchools rating
- 8/10Audubon Elementary SchoolGrades: PK-6Distance: 0.7 mi
- 7/10Thomas Jefferson Middle SchoolGrades: 7-8Distance: 3.8 mi
- 5/10Merritt Island High SchoolGrades: PK,9-12Distance: 1.9 mi
Schools provided by the listing agent
- Elementary: Audubon
- Middle: Jefferson
- High: Merritt Island
Source: Space Coast AOR. This data may not be complete. We recommend contacting the local school district to confirm school assignments for this home.
- $476,4003 bd2 ba1.5k sqft1525 Bella Casa Ct, Merritt Island, FL 32952Off Market
- $581,1003 bd2 ba1.6k sqft1505 Bella Casa Ct, Merritt Island, FL 32952Off Market
- $599,9995 bd2 ba1.7k sqft1535 Bella Casa Ct, Merritt Island, FL 32952Sold

- $438,8003 bd2 ba1.3k sqft1520 Bella Casa Ct, Merritt Island, FL 32952Off Market
- $680,3004 bd3 ba2.5k sqft1495 Bella Casa Ct, Merritt Island, FL 32952Off Market
- $641,6004 bd2 ba1.7k sqft1530 Bella Casa Ct, Merritt Island, FL 32952Off Market
- $691,6003 bd2 ba2k sqft1510 Bella Casa Ct, Merritt Island, FL 32952Off Market
- $563,0003 bd2 ba1.7k sqft1520 Monte Carlo Ct, Merritt Island, FL 32952Off Market
A local agent can set up tours, give advice and negotiate with sellers.
Similar homes
- $712,9003 bd2 ba1.7k sqft2245 Chevalier Pl, Merritt Island, FL 32952For Sale
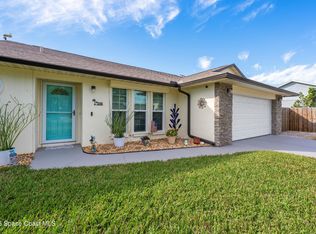 MLS ID #1071883, Donna K Lugo. Space Coast AOR
 - $515,0003 bd2 ba1.7k sqft1500 S Harbor Dr, Merritt Island, FL 32952For Sale
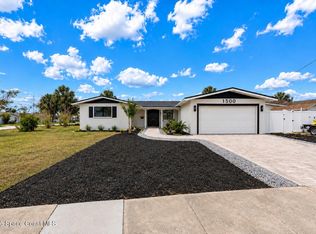 MLS ID #1078801, Jill Pavalock. Space Coast AOR
 - $375,0004 bd2 ba1.5k sqft2205 Windsor Dr, Merritt Island, FL 32952For Sale
 MLS ID #1082434, C Anne Humphreys. Space Coast AOR
 - $724,0003 bd2 ba1.4k sqft390 Ursa Ave, Merritt Island, FL 32953For Sale
 MLS ID #1079700, Kimberly Meyers. Space Coast AOR
 - $650,0004 bd2 ba2.1k sqft1245 Leslie Dr, Merritt Island, FL 32952For SaleMLS ID #1078322, Brandon Spaur. Space Coast AOR
- $689,0004 bd2 ba1.7k sqft1060 Montego Bay Dr N, Merritt Island, FL 32953For SaleMLS ID #1079046, Lindsey N. Whitney. Space Coast AOR
- $375,0004 bd2 ba1.6k sqft1475 Holiday Blvd, Merritt Island, FL 32952For SaleMLS ID #1081253, Brittany Adamson. Space Coast AOR
- $730,0004 bd2 ba1.7k sqft1550 Mars St, Merritt Island, FL 32953For SaleMLS ID #1077676, Carrie Liotta. Space Coast AOR
- $385,0003 bd2 ba1.6k sqft365 Hula Cir, Merritt Island, FL 32952For SaleMLS ID #1083173, Melissa Horne. Space Coast AOR
- $599,0004 bd2 ba2.1k sqft315 Ursa Ave, Merritt Island, FL 32953For SaleMLS ID #1080600, Stacy E Matlock. Space Coast AOR
- $699,0005 bd4 ba2.5k sqft2195 N Tropical Trl, Merritt Island, FL 32953For SaleMLS ID #1081336, Tara Renee Padrick. Space Coast AOR
- $675,0004 bd3 ba1.9k sqft3703 Warwick Dr, Cocoa, FL 32926For SaleMLS ID #1082259, Gregory Ellingson. Space Coast AOR
- $625,0002 bd1 ba1.1k sqft1965 S Banana River Dr, Merritt Island, FL 32952For SaleMLS ID #1079246, Sue Nisbet. Space Coast AOR
- $675,0003 bd2 ba1.7k sqft165 June Dr, Cocoa Beach, FL 32931For SaleMLS ID #1081661, Jane Y Andrews. Space Coast AOR
- $820,0003 bd2 ba1.4k sqft360 Diana Blvd, Merritt Island, FL 32953For SaleMLS ID #1079448, John Michael Dandridge. Space Coast AOR
- $545,0004 bd2 ba1.9k sqft1044 Harbor Pines Dr, Merritt Island, FL 32952For SaleMLS ID #1075428, Tamara Crisafulli. Space Coast AOR
- $440,0004 bd2 ba1.7k sqft1300 Lester Ct, Merritt Island, FL 32952For SaleMLS ID #1070633, Jennifer Brown. Space Coast AOR
- $635,0004 bd2 ba1.6k sqft206 Harbor Dr, Cape Canaveral, FL 32920For SaleMLS ID #1066075, Matthew T Haag. Space Coast AOR
- $499,9004 bd2 ba1.9k sqft3630 Laurette Rd, Merritt Island, FL 32952For SaleMLS ID #1080566, Sheila Bonvallat. Space Coast AOR
- $565,0004 bd2 ba1.8k sqft1350 Scorpious Ct, Merritt Island, FL 32953For SaleMLS ID #1077218, Richard V Harris. Space Coast AOR
