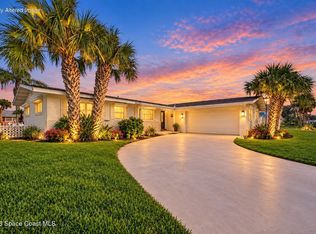
Waterfront living with character, charm, and endless possibilities! This unique home offers a blend of vintage details, inviting living spaces, and beautiful water views. Recent improvements include a roof approximately 4 years old, a new garage door, and fresh neutral interior and exterior paint, creating a bright and welcoming feel throughout. The HVAC system is approximately 10 years old. From the distinctive architectural features to the charming retro bathrooms, this home has a personality all its own. Embrace the original character and vintage style or bring your own vision to life with modern updates. Enjoy the peaceful waterfront setting and the opportunity to create something truly your own. A home with character, a waterfront location, and room to make it yours!
For sale
Price cut: $25K (10/29)
$475,000
1520 Bella Casa Ct, Merritt Island, FL 32952
3beds
1,343sqft
Single Family Residence
Built in 1969
8,276 Square Feet Lot
$457,300 Zestimate®
$354/sqft
$-- HOA
What's special
Waterfront locationPeaceful waterfront settingInviting living spacesBeautiful water viewsDistinctive architectural featuresBlend of vintage detailsCharming retro bathrooms
- 34 days
- 849
- 51
Zillow last checked:
Listing updated:
Listed by:
Shannon M Kammer 321-302-8717,
Blue Marlin Real Estate,
Alyssa Kemp 321-266-9141,
Blue Marlin Real Estate
Source: Space Coast AOR,MLS#: 1090249
Facts & features
Interior
Bedrooms & bathrooms
- Bedrooms: 3
- Bathrooms: 2
- Full bathrooms: 2
Primary bedroom
- Area: 261
- Dimensions: 14.50 x 18.00
Bedroom 1
- Area: 100.21
- Dimensions: 11.00 x 9.11
Bedroom 2
- Area: 100.21
- Dimensions: 11.00 x 9.11
Dining room
- Area: 127.72
- Dimensions: 12.40 x 10.30
Family room
- Area: 169.2
- Dimensions: 14.10 x 12.00
Kitchen
- Area: 105.68
- Dimensions: 11.60 x 9.11
Living room
- Area: 233.73
- Dimensions: 14.70 x 15.90
Other
- Description: Screened Porch
- Area: 235.62
- Dimensions: 23.80 x 9.90
Heating
- Central, Electric
Cooling
- Central Air, Electric
Appliances
- Included: Dishwasher, Microwave, Refrigerator
- Laundry: Electric Dryer Hookup, In Garage, Washer Hookup
Features
- Built-in Features, Ceiling Fan(s), Entrance Foyer, Pantry, Other
- Flooring: Carpet, Tile, Other
- Has fireplace: No
Interior area
- Total structure area: 2,063
- Total interior livable area: 1,343 sqft
Video & virtual tour
Property
Parking
- Total spaces: 2
- Parking features: Attached, Garage, Garage Door Opener
- Attached garage spaces: 2
Features
- Levels: One
- Stories: 1
- Patio & porch: Rear Porch
- Exterior features: Other
- Fencing: Chain Link
- Has view: Yes
- View description: Canal, Water
- Has water view: Yes
- Water view: Canal,Water
- Waterfront features: Canal Front, Navigable Water, River Access, Seawall
- Body of water: Banana River
Lot
- Size: 8,276 Square Feet
- Features: Cul-De-Sac
Details
- Additional parcels included: 2432220
- Parcel number: 243719280000a.00039.00
- Special conditions: Standard
Construction
Type & style
- Home type: SingleFamily
- Property subtype: Single Family Residence
Materials
- Block, Stucco
- Roof: Shingle
Condition
- New construction: No
- Year built: 1969
Utilities & green energy
- Sewer: Public Sewer
- Water: Public, Well
- Utilities for property: Cable Available, Electricity Connected, Sewer Connected, Water Connected
Community & HOA
Community
- Subdivision: Surfside Estates Unit 5
HOA
- Has HOA: No
Location
- Region: Merritt Island
Financial & listing details
- Price per square foot: $354/sqft
- Tax assessed value: $373,470
- Annual tax amount: $658
- Date on market: 10/16/2026
- Listing terms: Cash,Conventional,FHA,VA Loan
- Road surface type: Asphalt
Estimated market value
$457,300
$434,000 - $480,000
$2,199/mo
Price history
| Date | Event | Price |
|---|---|---|
| 10/29/2026 | Price change | $475,000-5%$354/sqft |
Source: Space Coast AOR #1090249 Report a problem | ||
| 10/16/2026 | Listed for sale | $500,000$372/sqft |
Source: Space Coast AOR #1090249 Report a problem | ||
Public tax history
| Year | Property taxes | Tax assessment |
|---|---|---|
| 2025 | $658 +15.7% | $160,130 +2.9% |
| 2024 | $569 +2.9% | $155,620 +3% |
| 2023 | $553 +3.1% | $151,090 +3% |
| 2022 | $536 +3.3% | $146,690 +3% |
| 2021 | $519 | $142,420 +1.4% |
| 2020 | -- | $140,460 +2.3% |
| 2019 | $411 | $137,310 +1.9% |
| 2018 | $411 +1.4% | $134,750 +2.1% |
| 2017 | $406 +2.9% | $131,980 +2.1% |
| 2016 | $394 +1.6% | $129,270 +0.7% |
| 2015 | $388 +3.2% | $128,380 +0.8% |
| 2014 | $376 | $127,370 -13.9% |
| 2013 | -- | $148,000 +7.3% |
| 2012 | -- | $137,890 -0.9% |
| 2011 | -- | $139,090 -14.1% |
| 2010 | -- | $161,870 -21.4% |
| 2009 | -- | $205,910 -16.9% |
| 2008 | -- | $247,700 -11.2% |
| 2007 | -- | $279,000 +20.7% |
| 2005 | -- | $231,160 +26% |
| 2004 | -- | $183,480 +38.6% |
| 2003 | -- | $132,350 +12.5% |
| 2002 | -- | $117,620 +3.8% |
| 2001 | -- | $113,280 +14.5% |
| 2000 | -- | $98,930 |
Find assessor info on the county website
Monthly payment
Est. payment
Payment breakdown
Explore the cost of this home by adjusting the details. Changes won't be saved.Climate risks
Neighborhood: 32952
Nearby schools
Schools provided by the listing agent
- Elementary: Audubon
- Middle: Jefferson
- High: Merritt Island
Source: Space Coast AOR. This data may not be complete. We recommend contacting the local school district to confirm school assignments for this home.
- $634,8004 bd2 ba1.7k sqft1530 Bella Casa Ct, Merritt Island, FL 32952Off Market

- $682,3003 bd2 ba2k sqft1510 Bella Casa Ct, Merritt Island, FL 32952Off Market
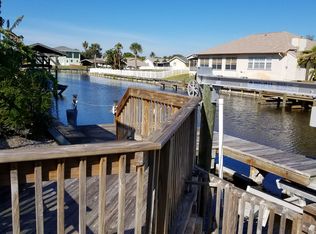
- $589,0003 bd2 ba1.6k sqft1540 Bella Casa Ct, Merritt Island, FL 32952Sold

- $635,0003 bd3 ba1.8k sqft1515 Bella Casa Ct, Merritt Island, FL 32952Sold
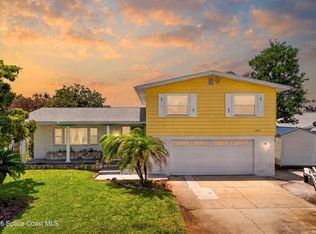
Similar homes
- $--3 bd2 ba1.3k sqft1540 Eddy St, Merritt Island, FL 32952Auction
 Auction.com 2
- $530,0003 bd2 ba1.6k sqft1655 S Shelter Trl, Merritt Island, FL 32952For Sale
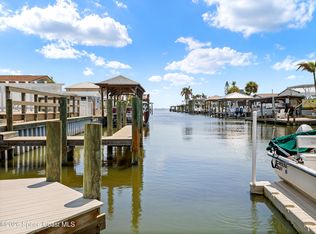 MLS ID #1084546, Rae Marie Connolly. Space Coast AOR
- $670,0003 bd2 ba1.8k sqft1940 Porpoise St, Merritt Island, FL 32952For Sale
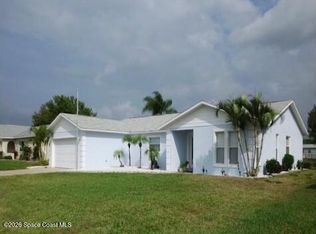 MLS ID #1092544, Regina M Dempsey. Space Coast AOR
- $560,0003 bd2 ba1.5k sqft1570 Bream St, Merritt Island, FL 32952For Sale
 MLS ID #1087724, Samantha Romero. Space Coast AOR
