Looking for a 4 bedroom home with a huge primary ensuite, This is it! Plus one of the other 3 bedrooms is an ensuite as well. Enjoy the privacy of this Split plan home. Newer kitchen with granite counters, stainless steel appliances. Tile & Laminate flooring throughout. updated hurricane rated windows & slider. Slider off kitchen exits onto a large patio with a retractable Sunsetter Awning to enjoy your morning coffee. The 11x20 Workshop /Shed features a door plus a roll up for easy access and it's own electricity. The 2 car oversized garage has cabinets, a sink, washer/dryer and newer hurricane rated double door and room for 2 cars. Tile roof with truss package-trusses bolted to the walls. Solar panels (3 yrs old) on the east & north side of the roof. Electric hot water features: instant HW for kitchen & primary bedroom plus a separate tank for the rest of the home. 2 Electric panels: one in the kitchen & one in the garage.
For sale
$489,000
1250 Newfound Harbor Dr, Merritt Island, FL 32952
4beds
1,768sqft
Single Family Residence
Built in 1963
10,018 Square Feet Lot
$-- Zestimate®
$277/sqft
$-- HOA
What's special
Huge primary ensuiteStainless steel appliancesRetractable sunsetter awning
- 38 days
- 592
- 15
Zillow last checked:
Listing updated:
Listed by:
Dianne Fellows 321-693-4821,
Realty 2000 One,
Cheryl Watts 321-526-9100,
Realty 2000 One
Source: Space Coast AOR,MLS#: 1083775
Facts & features
Interior
Bedrooms & bathrooms
- Bedrooms: 4
- Bathrooms: 3
- Full bathrooms: 2
- 1/2 bathrooms: 1
Heating
- Central, Electric
Cooling
- Central Air, Electric
Appliances
- Included: Dishwasher, Disposal, Dryer, Electric Oven, Ice Maker, Instant Hot Water, Microwave, Refrigerator, Solar Hot Water, Tankless Water Heater, Washer
- Laundry: In Garage
Features
- Breakfast Bar, Ceiling Fan(s), His and Hers Closets, Primary Bathroom - Shower No Tub, Split Bedrooms, Walk-In Closet(s)
- Flooring: Laminate, Tile
- Has fireplace: No
Interior area
- Total structure area: 2,344
- Total interior livable area: 1,768 sqft
Property
Parking
- Total spaces: 2
- Parking features: Additional Parking, Attached, Garage, Garage Door Opener
- Attached garage spaces: 2
Features
- Levels: One
- Stories: 1
- Patio & porch: Awning(s), Patio
- Exterior features: Other, Impact Windows
- Fencing: Fenced,Wood
Lot
- Size: 10,018 Square Feet
- Features: Cleared, Dead End Street
Details
- Additional structures: Workshop
- Additional parcels included: 2514598
- Parcel number: 253706Cx00000.00014.07
- Zoning description: Residential
- Special conditions: Standard
Construction
Type & style
- Home type: SingleFamily
- Architectural style: Ranch
- Property subtype: Single Family Residence
Materials
- Block, Concrete, Stucco
- Roof: Tile
Condition
- New construction: No
- Year built: 1963
Utilities & green energy
- Electric: 200+ Amp Service
- Sewer: Public Sewer
- Water: Public
- Utilities for property: Electricity Connected, Natural Gas Connected, Sewer Connected, Water Connected
Community & HOA
Community
- Subdivision: Banana River Drive Subd
HOA
- Has HOA: No
Location
- Region: Merritt Island
Financial & listing details
- Price per square foot: $277/sqft
- Tax assessed value: $225,870
- Annual tax amount: $2,218
- Date on market: 7/30/2026
- Listing terms: Cash,Conventional,FHA,VA Loan
- Road surface type: Asphalt
Estimated market value
Not available
Estimated sales range
Not available
Not available
Price history
| Date | Event | Price |
|---|---|---|
| 7/30/2026 | Listed for sale | $489,000+105.3%$277/sqft |
Source: Space Coast AOR #1083775 Report a problem | ||
| 2/19/2021 | Sold | $238,200-9.8%$135/sqft |
Source: Space Coast AOR #888139 Report a problem | ||
| 12/20/2020 | Price change | $264,000-1.9%$149/sqft |
Source: Blue Marlin Real Estate CB #888139 Report a problem | ||
| 11/7/2020 | Listed for sale | $269,000+58.2%$152/sqft |
Source: Blue Marlin Real Estate CB #888139 Report a problem | ||
| 2/2/2005 | Sold | $170,000+106.1%$96/sqft |
Source: Public Record Report a problem | ||
| 7/8/1993 | Sold | $82,500$47/sqft |
Source: Public Record Report a problem | ||
Public tax history
| Year | Property taxes | Tax assessment |
|---|---|---|
| 2025 | $2,219 +8.5% | $160,500 +2.9% |
| 2024 | $2,045 +1.7% | $155,980 +3% |
| 2023 | $2,011 +7.3% | $151,440 +3% |
| 2022 | $1,875 -18% | $147,030 +11.7% |
| 2021 | $2,287 +76.7% | $131,640 +35.1% |
| 2020 | $1,295 +5.2% | $97,440 +2.3% |
| 2019 | $1,231 | $95,250 +1.9% |
| 2018 | $1,231 +0.7% | $93,480 +2.1% |
| 2017 | $1,222 +0.7% | $91,560 +2.1% |
| 2016 | $1,214 -0.3% | $89,680 +0.7% |
| 2015 | $1,217 -31.4% | $89,060 +8.8% |
| 2014 | $1,774 | $81,890 +30.6% |
| 2013 | -- | $62,700 +17.5% |
| 2012 | $471 -4.6% | $53,340 -4.9% |
| 2011 | $494 -16.7% | $56,100 -24.3% |
| 2010 | $593 -44.9% | $74,100 -31% |
| 2009 | $1,077 -25.3% | $107,410 -18% |
| 2008 | $1,441 -21.2% | $131,000 -9.5% |
| 2007 | $1,830 -20.7% | $144,800 +35.7% |
| 2005 | $2,309 +26.8% | $106,670 +21.7% |
| 2004 | $1,821 +17.1% | $87,630 +16.8% |
| 2003 | $1,555 +9.5% | $75,010 +17.7% |
| 2002 | $1,420 +12% | $63,730 +9.5% |
| 2001 | $1,267 +151.2% | $58,220 +9.6% |
| 2000 | $505 | $53,120 |
Find assessor info on the county website
Monthly payment
Est. payment
Payment breakdown
Explore the cost of this home by adjusting the details. Changes won't be saved.Climate risks
Neighborhood: Angel City
Nearby schools
Schools provided by the listing agent
- Elementary: Tropical
- Middle: Jefferson
- High: Merritt Island
Source: Space Coast AOR. This data may not be complete. We recommend contacting the local school district to confirm school assignments for this home.
- $211,3003 bd2 ba1k sqft660 Newfound Harbor Dr, Merritt Island, FL 32952Off Market
- $120,0004 bd3 ba260 sqft1714 Angel Ave, Merritt Island, FL 32952Off Market
- $375,700-- bd-- ba2.1k sqft1714 Angel Ave, Merritt Island, FL 32952Off Market
- $365,0003 bd2 ba2.3k sqft1724 Angel Ave, Merritt Island, FL 32952Sold

Similar homes
- $440,0004 bd2 ba1.7k sqft1300 Lester Ct, Merritt Island, FL 32952For Sale
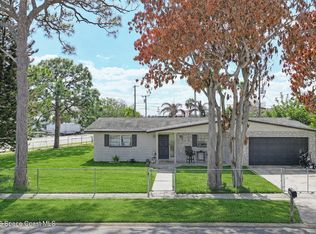 MLS ID #1070633, Jennifer Brown. Space Coast AOR
 - $364,5003 bd2 ba1.2k sqft520 E Merrimac Dr, Merritt Island, FL 32952For Sale
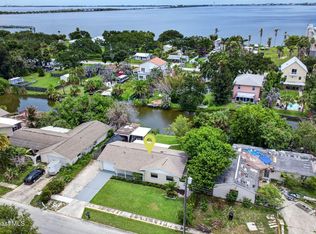 MLS ID #1082046, Jim Britton. Space Coast AOR
 - $430,0004 bd3 ba2.1k sqft4048 Sand Ridge Dr, Merritt Island, FL 32953For Sale
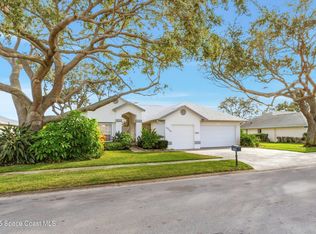 MLS ID #1086726, Ellen Rubino. Space Coast AOR
 - $545,0003 bd2 ba1.3k sqft1545 W Coral Ct, Merritt Island, FL 32952For Sale
 MLS ID #1084000, Macie Ann Pasquarelli. Space Coast AOR
