Move-in ready home located in the desirable Bayhill at Viera East community! This beautiful four-bedroom , two bath home features a two-car garage and a prime lakefront location. The open-concept design seamlessly connects the kitchen, dining an living areas, creating a spacious and inviting atmosphere. Vaulted ceilings, and plenty of natural light, making it perfect for both everyday living and entertaining.
Residents of Bayhill enjoy community amenities including a swimming pool, basketball courts, and a playground. Conveniently situated in Viera, this home offers easy access to shopping, dining, I-95, hospitals, and highly rated Viera schools.
For sale
$469,000
2336 Deercroft Dr, Melbourne, FL 32940
4beds
1,902sqft
Single Family Residence
Built in 2001
6,098 Square Feet Lot
$452,600 Zestimate®
$247/sqft
$55/mo HOA
What's special
Prime lakefront locationFour-bedroom two bath homeTwo-car garageVaulted ceilingsPlenty of natural lightOpen-concept designSpacious and inviting atmosphere
- 123 days
- 599
- 40
Zillow last checked:
Listing updated:
Listed by:
Brenda Drabyk 321-403-9626,
Daignault Realty Inc
Source: Space Coast AOR,MLS#: 1079936
Facts & features
Interior
Bedrooms & bathrooms
- Bedrooms: 4
- Bathrooms: 2
- Full bathrooms: 2
Primary bedroom
- Description: vaulted
- Level: Main
- Area: 213.2
- Dimensions: 13.00 x 16.40
Bedroom 2
- Level: Main
- Area: 145.6
- Dimensions: 13.00 x 11.20
Bedroom 4
- Level: Main
- Area: 156
- Dimensions: 13.00 x 12.00
Bathroom 3
- Level: Main
- Area: 143
- Dimensions: 13.00 x 11.00
Family room
- Description: vaulted
- Level: Main
- Area: 240
- Dimensions: 15.00 x 16.00
Living room
- Description: vaulted
- Level: Main
- Area: 292.6
- Dimensions: 14.00 x 20.90
Other
- Description: screened in back porch
- Level: Main
- Area: 100
- Dimensions: 10.00 x 10.00
Heating
- Central, Heat Pump
Cooling
- Central Air
Appliances
- Included: Dishwasher, Disposal, Dryer, Electric Range, Ice Maker, Microwave, Refrigerator, Washer
- Laundry: Electric Dryer Hookup, Washer Hookup
Features
- Breakfast Bar, Ceiling Fan(s), Eat-in Kitchen, Open Floorplan, Pantry, Primary Bathroom -Tub with Separate Shower, Split Bedrooms, Vaulted Ceiling(s), Walk-In Closet(s)
- Flooring: Tile, Vinyl
- Has fireplace: No
Interior area
- Total structure area: 2,336
- Total interior livable area: 1,902 sqft
Video & virtual tour
Property
Parking
- Total spaces: 2
- Parking features: Garage, Garage Door Opener
- Garage spaces: 2
Features
- Levels: One
- Stories: 1
- Patio & porch: Porch, Rear Porch, Screened
- Exterior features: Storm Shutters
- Has view: Yes
- View description: Lake
- Has water view: Yes
- Water view: Lake
- Waterfront features: Lake Front, Pond
Lot
- Size: 6,098 Square Feet
- Features: Sprinklers In Front, Sprinklers In Rear
Details
- Additional parcels included: 2531791
- Parcel number: 253633Rz0000c.00023.00
- Special conditions: Standard
Construction
Type & style
- Home type: SingleFamily
- Architectural style: Ranch
- Property subtype: Single Family Residence
Materials
- Block, Stucco
- Roof: Shingle
Condition
- New construction: No
- Year built: 2001
Utilities & green energy
- Sewer: Public Sewer
- Water: Public
- Utilities for property: Cable Available, Electricity Available, Sewer Connected, Water Available
Community & HOA
Community
- Security: Smoke Detector(s)
- Subdivision: Bayhill at Viera E Phase 2
HOA
- Has HOA: Yes
- Amenities included: Basketball Court, Playground, Pool
- Services included: Maintenance Grounds
- HOA fee: $425 annually
- HOA name: Bayhill Residential District Association
- Second HOA fee: $240 annually
Location
- Region: Melbourne
Financial & listing details
- Price per square foot: $247/sqft
- Tax assessed value: $348,060
- Annual tax amount: $2,605
- Date on market: 6/13/2026
- Listing terms: Cash,Conventional,FHA,VA Loan
- Road surface type: Paved
Estimated market value
$452,600
$430,000 - $475,000
$2,618/mo
Price history
| Date | Event | Price |
|---|---|---|
| 6/13/2026 | Listed for sale | $469,000-6.2%$247/sqft |
Source: Space Coast AOR #1079936 Report a problem | ||
| 6/9/2026 | Listing removed | $499,950$263/sqft |
Source: Space Coast AOR #1072277 Report a problem | ||
| 3/18/2026 | Listed for sale | $499,950+353.7%$263/sqft |
Source: Space Coast AOR #1072277 Report a problem | ||
| 6/27/2001 | Sold | $110,200$58/sqft |
Source: Public Record Report a problem | ||
Public tax history
| Year | Property taxes | Tax assessment |
|---|---|---|
| 2025 | $2,605 +7.9% | $150,420 +2.9% |
| 2024 | $2,414 +1.8% | $146,190 +3% |
| 2023 | $2,373 +3.3% | $141,940 +3% |
| 2022 | $2,297 -5.8% | $137,810 +3% |
| 2021 | $2,440 +0.9% | $133,800 +1.4% |
| 2020 | $2,418 +2.6% | $131,960 +2.3% |
| 2019 | $2,357 | $129,000 +1.9% |
| 2018 | $2,357 +0.1% | $126,600 +2.1% |
| 2017 | $2,354 -0.1% | $124,000 +2.1% |
| 2016 | $2,355 -0.7% | $121,450 +0.7% |
| 2015 | $2,372 -1.6% | $120,610 +0.8% |
| 2014 | $2,410 | $119,660 -11.5% |
| 2013 | -- | $135,200 +16.6% |
| 2012 | $1,338 -1.4% | $115,930 -0.9% |
| 2011 | $1,358 -1.7% | $116,970 -6.7% |
| 2010 | $1,382 -5.1% | $125,400 -7.3% |
| 2009 | $1,456 -32.5% | $135,240 -25.7% |
| 2008 | $2,157 -20.9% | $182,000 -1.1% |
| 2007 | $2,726 +104% | $184,000 +3.2% |
| 2005 | $1,336 -2% | $178,270 +41.2% |
| 2004 | $1,363 -1.8% | $126,270 +16.5% |
| 2003 | $1,388 +2.1% | $108,370 +13.3% |
| 2002 | $1,359 +251.4% | $95,670 +378.4% |
| 2001 | $387 | $20,000 |
Find assessor info on the county website
Monthly payment
Est. payment
Payment breakdown
Explore the cost of this home by adjusting the details. Changes won't be saved.Climate risks
Neighborhood: Viera East
Nearby schools
Schools provided by the listing agent
- Elementary: Manatee
- Middle: Kennedy
- High: Viera
Source: Space Coast AOR. This data may not be complete. We recommend contacting the local school district to confirm school assignments for this home.
Similar homes
- $425,0003 bd2 ba1.5k sqft2049 Caledonia Pl, Melbourne, FL 32940For Sale
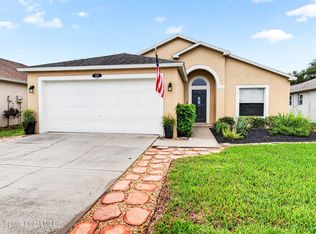 MLS ID #1089225, Christine D East. Space Coast AOR
 - $459,0003 bd2 ba1.7k sqft1168 Winding Meadows Rd, Rockledge, FL 32955For Sale
 MLS ID #1081805, Tamara Crisafulli. Space Coast AOR
 - $499,0003 bd2 ba2k sqft1023 Pelican Ln, Rockledge, FL 32955For Sale
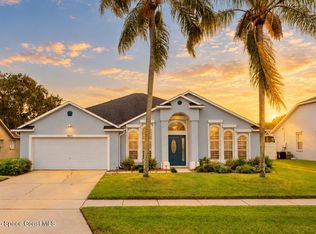 MLS ID #1088945, Andrew Barclay. Space Coast AOR
 - $599,0004 bd3 ba2.6k sqft3122 Balboa Pl, Melbourne, FL 32940For Sale
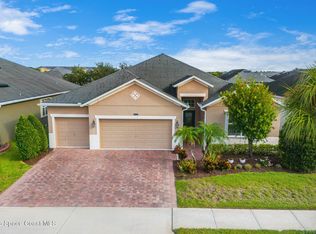 MLS ID #1088951, Michelle F Mariacher. Space Coast AOR
