Beautifully maintained 4-bedroom, 3-bath home in the highly desirable Chelsea Park community of Rockledge/Viera! This move-in ready home shows like a model and features a freshly painted exterior, upgraded front entry doors, and impressive curb appeal. Inside, enjoy high ceilings, tile and wood flooring downstairs, and an updated kitchen with granite countertops/backsplash, soft-close cabinetry, and new stainless steel appliances. Slidable Plantation shutters in the family room area. A full bath downstairs provides convenient access to the spacious screened porch and fully vinyl fenced backyard with double gates, and room for a pool. All bedrooms are upstairs, including a huge primary suite with a custom walk-in closet. ROOF NOV 2020, AC UNITS OCT 2020, NEW WATER HEATER. The primary bath offers dual vanities, a soaking tub, and a walk-in shower. 30k upgrade, Accordion and electric hurricane shutters with remotes, no ladders needed, for an added peace of mind. Family community park with playground and basketball court. Conveniently located near shopping, dining, and schools.
For sale
Price cut: $15.1K (8/13)
$549,900
406 Wenthrop Cir, Rockledge, FL 32955
4beds
2,820sqft
Single Family Residence
Built in 2001
8,712 Square Feet Lot
$538,100 Zestimate®
$195/sqft
$35/mo HOA
What's special
High ceilingsImpressive curb appealSoaking tubFreshly painted exteriorWalk-in showerSpacious screened porchNew stainless steel appliances
- 85 days
- 421
- 29
Zillow last checked:
Listing updated:
Listed by:
Nicholas LaMonica 321-604-0569,
RE/MAX Aerospace Realty
Source: Space Coast AOR,MLS#: 1082283
Facts & features
Interior
Bedrooms & bathrooms
- Bedrooms: 4
- Bathrooms: 3
- Full bathrooms: 3
Heating
- Central, Electric
Cooling
- Central Air
Appliances
- Included: Dishwasher, Dryer, Electric Oven, Microwave, Refrigerator, Washer
- Laundry: Electric Dryer Hookup, In Unit, Lower Level, Washer Hookup
Features
- Ceiling Fan(s), Eat-in Kitchen, Open Floorplan, Pantry, Primary Bathroom -Tub with Separate Shower, Walk-In Closet(s)
- Flooring: Carpet, Tile, Wood
- Has fireplace: No
Interior area
- Total structure area: 3,511
- Total interior livable area: 2,820 sqft
Video & virtual tour
Property
Parking
- Total spaces: 2
- Parking features: Attached, Garage
- Attached garage spaces: 2
Features
- Levels: Two
- Stories: 2
- Patio & porch: Porch, Screened
- Fencing: Vinyl
Lot
- Size: 8,712 Square Feet
- Features: Cleared, Few Trees, Sprinklers In Front, Sprinklers In Rear
Details
- Additional parcels included: 2524730
- Parcel number: 253622270000e.00024.00
- Zoning description: Residential
- Special conditions: Standard
Construction
Type & style
- Home type: SingleFamily
- Architectural style: Traditional
- Property subtype: Single Family Residence
Materials
- Concrete, Frame, Stucco
- Roof: Shingle
Condition
- New construction: No
- Year built: 2001
Utilities & green energy
- Sewer: Public Sewer
- Water: Public
- Utilities for property: Cable Available, Cable Connected, Electricity Available, Electricity Connected, Sewer Connected, Water Available
Community & HOA
Community
- Security: Smoke Detector(s)
- Subdivision: Chelsea Park Unit 2A
HOA
- Has HOA: Yes
- Amenities included: Basketball Court, Dog Park, Maintenance Grounds, Park, Playground
- Services included: Maintenance Grounds
- HOA fee: $104 quarterly
- HOA name: Chelsea Park
Location
- Region: Rockledge
Financial & listing details
- Price per square foot: $195/sqft
- Tax assessed value: $431,360
- Annual tax amount: $2,581
- Date on market: 7/11/2026
- Listing terms: Cash,Conventional,FHA,VA Loan
Estimated market value
$538,100
$511,000 - $565,000
$2,911/mo
Price history
| Date | Event | Price |
|---|---|---|
| 8/13/2026 | Price change | $549,900-2.7%$195/sqft |
Source: Space Coast AOR #1082283 Report a problem | ||
| 7/11/2026 | Listed for sale | $565,000+169%$200/sqft |
Source: Space Coast AOR #1082283 Report a problem | ||
| 5/2/2003 | Sold | $210,000+32.5%$74/sqft |
Source: Public Record Report a problem | ||
| 8/3/2001 | Sold | $158,500$56/sqft |
Source: Public Record Report a problem | ||
Public tax history
| Year | Property taxes | Tax assessment |
|---|---|---|
| 2025 | $2,582 +2.9% | $199,650 +2.9% |
| 2024 | $2,510 +1.3% | $194,030 +3% |
| 2023 | $2,478 +6.5% | $188,380 +3% |
| 2022 | $2,327 -1.7% | $182,900 +3% |
| 2021 | $2,367 -0.1% | $177,580 +1.4% |
| 2020 | $2,369 +0.6% | $175,130 +2.3% |
| 2019 | $2,356 | $171,200 +1.9% |
| 2018 | $2,356 -0.2% | $168,010 +2.1% |
| 2017 | $2,360 -0.6% | $164,560 +2.1% |
| 2016 | $2,373 -0.8% | $161,180 +0.7% |
| 2015 | $2,394 -1.9% | $160,060 +0.8% |
| 2014 | $2,440 | $158,790 -9% |
| 2013 | -- | $174,410 +13.4% |
| 2012 | $2,406 +2.4% | $153,840 +1.5% |
| 2011 | $2,348 +2.1% | $151,600 -4.5% |
| 2010 | $2,301 -12.2% | $158,780 -12.8% |
| 2009 | $2,621 -15.8% | $182,160 -32.5% |
| 2008 | $3,114 -1.1% | $270,000 -1.8% |
| 2007 | $3,149 -0.8% | $275,000 -6.5% |
| 2005 | $3,175 -3.2% | $294,080 +39.5% |
| 2004 | $3,278 +10.3% | $210,760 +29.6% |
| 2003 | $2,973 +34.1% | $162,570 +17.9% |
| 2002 | $2,218 +424.2% | $137,900 +589.5% |
| 2001 | $423 -0.6% | $20,000 |
| 2000 | $425 | $20,000 |
Find assessor info on the county website
Monthly payment
Est. payment
Payment breakdown
Explore the cost of this home by adjusting the details. Changes won't be saved.Climate risks
Neighborhood: 32955
Nearby schools
Schools provided by the listing agent
- Elementary: Manatee
- Middle: McNair
- High: Rockledge
Source: Space Coast AOR. This data may not be complete. We recommend contacting the local school district to confirm school assignments for this home.
Similar homes
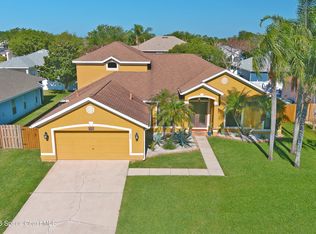
- $599,0004 bd3 ba2.4k sqft423 Stonehenge Cir, Rockledge, FL 32955For Sale
 MLS ID #1082064, Matthew T Haag. Space Coast AOR
 - $584,9006 bd3 ba3.4k sqft385 Tunbridge Dr, Rockledge, FL 32955For Sale
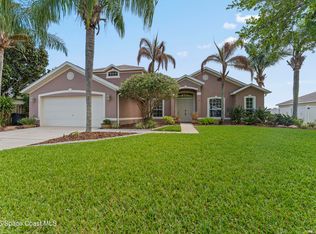 MLS ID #1086927, Jennifer Marin. Space Coast AOR
 - $525,0004 bd2 ba2.2k sqft4281 Brantley Cir, Rockledge, FL 32955For Sale
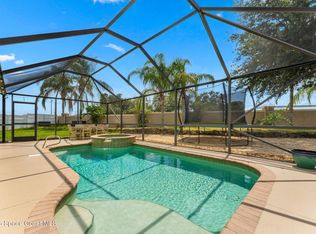 MLS ID #1086162, Jose Gil Conde Cruz. Space Coast AOR
 - $615,0004 bd3 ba2.9k sqft4343 Browning Ln, Rockledge, FL 32955For Sale
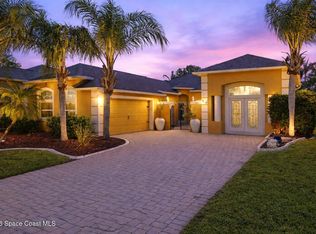 MLS ID #1074451, Brianna Elaine Ballance. Space Coast AOR
