Meticulously maintained, completely updated 5/3, 2-story home with over 3100 sq. ft. of living space located in highly sought after Chelsea Park. The first thing you will notice is the impeccable curb appeal & recently painted exterior - which is surrounded by BRAND NEW double pane/double hung windows/sliders with a 20 yr parts/labor warranty. For added security during the storm months, there is also hurricane protection to withstand 150 mph winds. The interior is top notch featuring: soaring ceilings, marble-look porcelain tile flooring & engineered bamboo wood throughout the common areas/master, new Mohawk Stainmaster carpet upstairs/guest beds, all three bathrooms completely updated with Cambria quartz tops & glass mosaic tile to the ceiling, tumbled marble bath floors upstairs, updated kitchen with river rock granite tops, wood cabinets, stone tiled wall, stainless steel appliances & breakfast bar onyx backsplash. The master is stunning with a huge walk-in closet, completely remodeled bath which features San Juan tile, & sliders to your wide open screened in porch! The home has it's own laundry room & fenced in yard for the fur babies, hand-blown glass chandeliers, recent int/ext paint, NEW irrigation box/heads, 220 volt power on the porch...the list goes on! Located a few minutes from EVERYTHING you will want or need, this home is an absoluted stunner! Welcome home to Chelsea Park!
Under contract
$610,000
394 Tunbridge Dr, Rockledge, FL 32955
5beds
3,144sqft
Single Family Residence
Built in 2003
8,712 Square Feet Lot
$583,300 Zestimate®
$194/sqft
$35/mo HOA
What's special
Hand-blown glass chandeliersImpeccable curb appealOwn laundry roomSoaring ceilingsMarble-look porcelain tile flooringRecently painted exteriorHuge walk-in closet
- 159 days
- 225
- 8
Zillow last checked:
Listing updated:
Listed by:
Glenn Teed 321-917-3223,
Coldwell Banker Realty
Source: Space Coast AOR,MLS#: 1076894
Facts & features
Interior
Bedrooms & bathrooms
- Bedrooms: 5
- Bathrooms: 3
- Full bathrooms: 3
Heating
- Central, Electric
Cooling
- Central Air, Electric
Appliances
- Included: Dishwasher, Disposal, Electric Range, Gas Water Heater, Microwave, Refrigerator
- Laundry: Lower Level
Features
- Breakfast Nook, Ceiling Fan(s), Open Floorplan, Primary Bathroom -Tub with Separate Shower, Primary Downstairs, Split Bedrooms, Vaulted Ceiling(s), Walk-In Closet(s)
- Flooring: Carpet, Tile, Wood
- Has fireplace: No
Interior area
- Total interior livable area: 3,144 sqft
Property
Parking
- Total spaces: 2
- Parking features: Attached, Garage, Garage Door Opener
- Attached garage spaces: 2
Features
- Levels: Two
- Stories: 2
- Patio & porch: Rear Porch, Screened
- Exterior features: Storm Shutters
- Fencing: Vinyl,Wood
Lot
- Size: 8,712 Square Feet
- Features: Few Trees, Sprinklers In Front, Sprinklers In Rear
Details
- Additional parcels included: 2533397
- Parcel number: 253622020000g.00004.00
- Special conditions: Standard
Construction
Type & style
- Home type: SingleFamily
- Property subtype: Single Family Residence
Materials
- Block, Concrete, Stucco
- Roof: Shingle
Condition
- New construction: No
- Year built: 2003
Utilities & green energy
- Sewer: Public Sewer
- Water: Public
- Utilities for property: Cable Available, Electricity Available, Natural Gas Available, Sewer Available, Water Connected
Community & HOA
Community
- Security: Smoke Detector(s)
- Subdivision: Chelsea Park Unit 7 A S/D of A Port of Sec 22 and
HOA
- Has HOA: Yes
- Amenities included: Basketball Court, Jogging Path, Maintenance Grounds, Park, Playground
- Services included: Maintenance Grounds
- HOA fee: $104 quarterly
- HOA name: Chelsea Park HOA
Location
- Region: Rockledge
Financial & listing details
- Price per square foot: $194/sqft
- Tax assessed value: $474,640
- Annual tax amount: $2,797
- Date on market: 5/9/2026
- Listing terms: Cash,Conventional,FHA,VA Loan
Estimated market value
$583,300
$554,000 - $612,000
$3,309/mo
Price history
| Date | Event | Price |
|---|---|---|
| 9/28/2026 | Contingent | $610,000$194/sqft |
Source: Space Coast AOR #1076894 Report a problem | ||
| 5/9/2026 | Listed for sale | $610,000+222.2%$194/sqft |
Source: Space Coast AOR #1076894 Report a problem | ||
| 10/30/2003 | Sold | $189,300$60/sqft |
Source: Public Record Report a problem | ||
Public tax history
| Year | Property taxes | Tax assessment |
|---|---|---|
| 2025 | $2,798 +2.8% | $213,370 +2.9% |
| 2024 | $2,721 +1.2% | $207,360 +3% |
| 2023 | $2,688 +6.3% | $201,330 +3% |
| 2022 | $2,528 -1.8% | $195,470 +3% |
| 2021 | $2,574 -0.1% | $189,780 +1.4% |
| 2020 | $2,577 +0.5% | $187,160 +2.3% |
| 2019 | $2,564 | $182,960 +1.9% |
| 2018 | $2,564 -0.2% | $179,550 +2.1% |
| 2017 | $2,570 -0.6% | $175,860 +2.1% |
| 2016 | $2,586 -0.9% | $172,250 +0.7% |
| 2015 | $2,609 -2% | $171,060 +0.8% |
| 2014 | $2,661 | $169,710 -9.3% |
| 2013 | -- | $187,020 +13.7% |
| 2012 | $2,630 +2.1% | $164,420 +1.2% |
| 2011 | $2,577 -1.7% | $162,430 -7.4% |
| 2010 | $2,623 -0.3% | $175,380 -13% |
| 2009 | $2,631 -0.5% | $201,530 -22.5% |
| 2008 | $2,644 -2.4% | $260,000 -1.5% |
| 2007 | $2,710 -0.7% | $264,000 -9.8% |
| 2005 | $2,729 -3.1% | $292,650 +40.7% |
| 2004 | $2,816 +4307.7% | $208,000 +6764.7% |
| 2003 | $64 | $3,030 |
Find assessor info on the county website
Monthly payment
Est. payment
Payment breakdown
Explore the cost of this home by adjusting the details. Changes won't be saved.Climate risks
Neighborhood: 32955
Nearby schools
Schools provided by the listing agent
- Elementary: Manatee
- Middle: McNair
- High: Rockledge
Source: Space Coast AOR. This data may not be complete. We recommend contacting the local school district to confirm school assignments for this home.
Similar homes
- $584,9006 bd3 ba3.4k sqft385 Tunbridge Dr, Rockledge, FL 32955For Sale
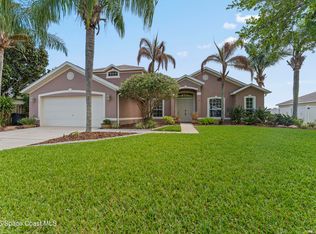 MLS ID #1086927, Jennifer Marin. Space Coast AOR
 - $599,0004 bd3 ba2.4k sqft423 Stonehenge Cir, Rockledge, FL 32955For Sale
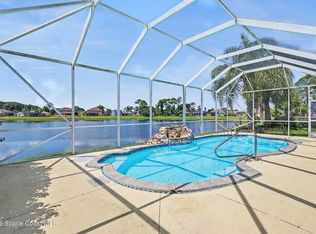 MLS ID #1082064, Matthew T Haag. Space Coast AOR
 - $549,9004 bd3 ba2.8k sqft406 Wenthrop Cir, Rockledge, FL 32955For Sale
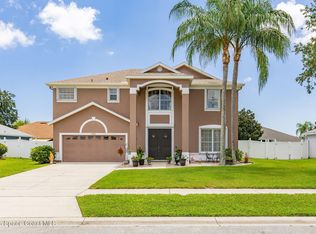 MLS ID #1082283, Nicholas LaMonica. Space Coast AOR
 - $625,0005 bd3 ba3.6k sqft1426 Clubhouse Dr, Rockledge, FL 32955For Sale
 MLS ID #1084937, Michael Carey Heissenbuttel. Space Coast AOR
