Welcome to this beautifully maintained 4-bdrm, 3-bath home offering 2,267 sq ft of comfortable living space & an open, functional floor plan designed for everyday living & entertaining. Built w/ durable block construction & featuring a desirable split-bdrm layout, this home combines style, space, & practicality. The spacious kitchen is the heart of the home, complete w/ granite countertops, a center island, ss appliances, & ample cabinet & counter space. The open design flows seamlessly into the main living areas & formal dining room, creating the perfect setting for gatherings w/ family & friends. The generously sized primary suite serves as a private retreat, featuring 2 walk-in closets, dual vanities, a relaxing jetted tub, & a separate walk-in shower. Three additional bedrooms, one with a full bath, provide plenty of room for family, guests, or a home office. Throughout the home, attractive wood laminate flooring offers both style & easy maintenance. Step outside to enjoy the screened & trussed rear patio, ideal for year-round outdoor living. The backyard features a lush, low-maintenance lawn supported by a recently serviced sprinkler system, as well as a separate storage shed for tools & equipment. Additional highlights include a newer roof installed in 2018, new air conditioner, & water heater. City water & sewer, a 2-car garage, & a security system with camera. Best of all, there are no HOA fees, giving you added flexibility & freedom. This move-in ready home offers the perfect combination of comfort, convenience, & value.
For sale
Price cut: $10.9K (8/21)
$389,000
1095 Georgia Ave, Rockledge, FL 32955
4beds
2,267sqft
Single Family Residence
Built in 1999
9,147 Square Feet Lot
$385,000 Zestimate®
$172/sqft
$-- HOA
What's special
Center islandThree additional bedroomsGranite countertopsOpen functional floor planDesirable split-bdrm layoutGenerously sized primary suiteRecently serviced sprinkler system
- 103 days
- 432
- 51
Zillow last checked:
Listing updated:
Listed by:
Dawn M Strandell 321-514-9425,
CENTURY 21 Baytree Realty
Source: Space Coast AOR,MLS#: 1081091
Facts & features
Interior
Bedrooms & bathrooms
- Bedrooms: 4
- Bathrooms: 3
- Full bathrooms: 3
Heating
- Central, Electric
Cooling
- Central Air, Electric
Appliances
- Included: Dishwasher, Disposal, Electric Range, Electric Water Heater, Microwave, Refrigerator
- Laundry: Electric Dryer Hookup, Washer Hookup
Features
- Ceiling Fan(s), Eat-in Kitchen, Entrance Foyer, His and Hers Closets, Kitchen Island, Open Floorplan, Pantry, Primary Bathroom -Tub with Separate Shower, Split Bedrooms, Vaulted Ceiling(s), Walk-In Closet(s)
- Flooring: Laminate, Tile, Wood
- Has fireplace: No
Interior area
- Total structure area: 2,989
- Total interior livable area: 2,267 sqft
Property
Parking
- Total spaces: 2
- Parking features: Attached, Garage, Garage Door Opener
- Attached garage spaces: 2
Features
- Levels: One
- Stories: 1
- Patio & porch: Covered, Patio, Screened
Lot
- Size: 9,147 Square Feet
- Features: Dead End Street, Few Trees, Sprinklers In Front, Sprinklers In Rear
Details
- Additional structures: Shed(s)
- Additional parcels included: 2503803
- Parcel number: 2536050600000.00064.00
- Special conditions: Standard
Construction
Type & style
- Home type: SingleFamily
- Architectural style: Ranch,Traditional
- Property subtype: Single Family Residence
Materials
- Block, Concrete, Stucco
- Roof: Shingle
Condition
- New construction: No
- Year built: 1999
Utilities & green energy
- Electric: 200+ Amp Service
- Sewer: Public Sewer
- Water: Public
- Utilities for property: Cable Connected, Electricity Connected, Sewer Connected, Water Connected
Community & HOA
Community
- Security: Closed Circuit Camera(s), Security System Owned, Smoke Detector(s)
- Subdivision: Rockledge Pines Unit 2
HOA
- Has HOA: No
Location
- Region: Rockledge
Financial & listing details
- Price per square foot: $172/sqft
- Tax assessed value: $297,560
- Annual tax amount: $4,124
- Date on market: 6/27/2026
- Listing terms: Cash,Conventional,FHA,VA Loan
- Road surface type: Asphalt, Paved
Estimated market value
$385,000
$366,000 - $404,000
$2,718/mo
Price history
| Date | Event | Price |
|---|---|---|
| 9/28/2026 | Listed for sale | $389,000$172/sqft |
Source: Space Coast AOR #1081091 Report a problem | ||
| 9/11/2026 | Contingent | $389,000$172/sqft |
Source: Space Coast AOR #1081091 Report a problem | ||
| 8/21/2026 | Price change | $389,000-2.7%$172/sqft |
Source: Space Coast AOR #1081091 Report a problem | ||
| 6/27/2026 | Listed for sale | $399,900+9.6%$176/sqft |
Source: Space Coast AOR #1081091 Report a problem | ||
| 4/15/2022 | Sold | $365,000$161/sqft |
Source: Space Coast AOR #926012 Report a problem | ||
| 2/13/2022 | Contingent | $365,000$161/sqft |
Source: Space Coast AOR #926012 Report a problem | ||
| 2/8/2022 | Listed for sale | $365,000$161/sqft |
Source: Space Coast AOR #926012 Report a problem | ||
| 2/7/2022 | Contingent | $365,000$161/sqft |
Source: Space Coast AOR #926012 Report a problem | ||
| 2/2/2022 | Listed for sale | $365,000$161/sqft |
Source: Space Coast AOR #926012 Report a problem | ||
Public tax history
| Year | Property taxes | Tax assessment |
|---|---|---|
| 2025 | $4,124 -3% | $297,560 -2.2% |
| 2024 | $4,254 -9.3% | $304,120 -6.3% |
| 2023 | $4,692 +196.6% | $324,450 +138% |
| 2022 | $1,582 -1.2% | $136,350 +3% |
| 2021 | $1,600 +0.1% | $132,380 +1.4% |
| 2020 | $1,599 +0.9% | $130,560 +2.3% |
| 2019 | $1,584 | $127,630 +1.9% |
| 2018 | $1,584 +0.1% | $125,260 +2.1% |
| 2017 | $1,583 -0.3% | $122,690 +2.1% |
| 2016 | $1,587 -0.5% | $120,170 +0.7% |
| 2015 | $1,595 -2.1% | $119,340 +0.8% |
| 2014 | $1,629 | $118,400 -9.5% |
| 2013 | -- | $130,850 +11.6% |
| 2012 | $1,575 +5.1% | $117,280 -2.1% |
| 2011 | $1,499 +11.1% | $119,790 -13.3% |
| 2010 | $1,349 +9.1% | $138,140 -13.7% |
| 2009 | $1,237 -0.4% | $160,030 -18.4% |
| 2008 | $1,242 -11.3% | $196,000 -3.4% |
| 2007 | $1,400 +0.2% | $203,000 +4.7% |
| 2005 | $1,398 -2.6% | $193,920 +35.9% |
| 2004 | $1,435 -0.7% | $142,720 +14.1% |
| 2003 | $1,445 +2.3% | $125,080 +4.4% |
| 2002 | $1,413 +2.9% | $119,810 +8.4% |
| 2001 | $1,374 +3.6% | $110,520 +10.3% |
| 2000 | $1,326 | $100,220 |
Find assessor info on the county website
Monthly payment
Est. payment
Payment breakdown
Explore the cost of this home by adjusting the details. Changes won't be saved.Climate risks
Neighborhood: 32955
Nearby schools
Schools provided by the listing agent
- Elementary: Golfview
- Middle: McNair
- High: Rockledge
Source: Space Coast AOR. This data may not be complete. We recommend contacting the local school district to confirm school assignments for this home.
Similar homes
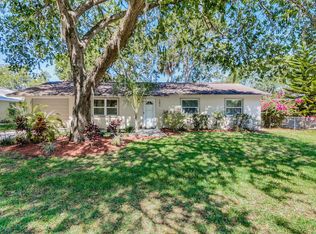
- $369,9004 bd2 ba2.1k sqft1371 Gleneagles Way, Rockledge, FL 32955For Sale
 MLS ID #1077858, Jill Pavalock. Space Coast AOR
 - $348,8004 bd2 ba1.8k sqft1026 Autumn Pines Dr, Rockledge, FL 32955For Sale
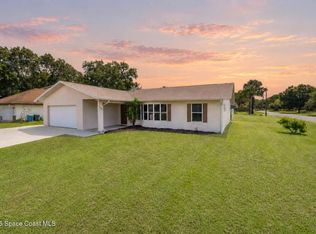 MLS ID #1082590, Dawn Rebecca Garrison. Space Coast AOR
 - $369,9003 bd2 ba1.4k sqft1214 Creek Side Cir, Rockledge, FL 32955For Sale
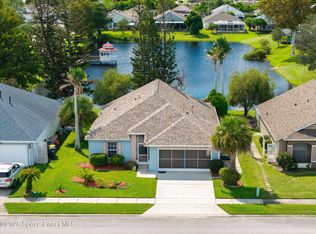 MLS ID #1087434, Eva Roach. Space Coast AOR
 - $375,0003 bd2 ba1.4k sqft1201 Creek Side Cir, Rockledge, FL 32955For Sale
 MLS ID #1083908, Danielle Mahony. Space Coast AOR
