Beautifully updated and ready to welcome you, this 3-bedroom, 2-bathroom Viera home combines inviting living spaces with a backyard made for relaxing! Beautiful landscaping sets the stage, while the open-concept layout makes everyday living and entertaining a breeze. Remodeled kitchen with tons of great storage, granite countertops and luxury vinyl flooring flows throughout the living areas, with comfortable carpet in the bedrooms. An added office/bonus room offers flexibility for work, hobbies, or extra living space. The primary suite features a walk-in shower and double sinks. Enjoy morning coffee on the screened porch or gather under the gazebo in the fenced backyard, complete with two storage sheds. A 2-car garage adds convenience, and community amenities include a pool, basketball court, and playground. Close to shopping, dining, hospitals, and I-95, this home puts the best of Viera within easy reach! New roof 2019, AC 2021, enclose porch 2011, water heater 2022, storm shutters.
For sale
$415,000
2537 Deercroft Dr, Melbourne, FL 32940
3beds
1,778sqft
Single Family Residence
Built in 2002
5,662 Square Feet Lot
$-- Zestimate®
$233/sqft
$55/mo HOA
What's special
Beautifully updatedGranite countertopsBackyard made for relaxingOpen-concept layoutInviting living spacesFenced backyardTons of great storage
- 6 days
- 532
- 51
Likely to sell faster than
Zillow last checked:
Listing updated:
Listed by:
Lori Nartatez 321-536-5734,
RE/MAX Aerospace Realty
Source: Space Coast AOR,MLS#: 1091934
Facts & features
Interior
Bedrooms & bathrooms
- Bedrooms: 3
- Bathrooms: 2
- Full bathrooms: 2
Primary bedroom
- Level: Main
- Area: 175.2
- Dimensions: 12.00 x 14.60
Bedroom 2
- Level: Main
- Area: 120
- Dimensions: 12.00 x 10.00
Bedroom 3
- Level: Main
- Area: 104
- Dimensions: 10.40 x 10.00
Dining room
- Level: Main
- Area: 100
- Dimensions: 10.00 x 10.00
Living room
- Level: Main
- Area: 348.6
- Dimensions: 16.60 x 21.00
Heating
- Central, Electric
Cooling
- Central Air, Electric
Appliances
- Included: Dishwasher, Disposal, Electric Oven, Electric Range, Electric Water Heater, Microwave, Refrigerator
- Laundry: Sink
Features
- Breakfast Bar, Built-in Features, Ceiling Fan(s), Eat-in Kitchen, Open Floorplan, Pantry, Vaulted Ceiling(s), Walk-In Closet(s)
- Flooring: Carpet
- Has fireplace: No
Interior area
- Total interior livable area: 1,778 sqft
Video & virtual tour
Property
Parking
- Total spaces: 2
- Parking features: Garage, Garage Door Opener
- Garage spaces: 2
Features
- Levels: One
- Stories: 1
- Patio & porch: Front Porch, Rear Porch, Screened
- Exterior features: Storm Shutters
- Fencing: Back Yard,Fenced,Privacy
Lot
- Size: 5,662 Square Feet
- Features: Other
Details
- Additional structures: Gazebo, Shed(s)
- Additional parcels included: 2532103
- Parcel number: 253633750000a.00054.00
- Zoning description: Residential
- Special conditions: Standard
Construction
Type & style
- Home type: SingleFamily
- Property subtype: Single Family Residence
Materials
- Concrete
- Roof: Shingle
Condition
- Updated/Remodeled
- New construction: No
- Year built: 2002
Utilities & green energy
- Sewer: Public Sewer
- Water: Public
- Utilities for property: Cable Available, Electricity Available, Electricity Connected, Sewer Connected, Water Connected
Community & HOA
Community
- Security: Security System Owned, Smoke Detector(s)
- Subdivision: Bayhill at Viera E Phase 3
HOA
- Has HOA: Yes
- Amenities included: Basketball Court, Playground, Pool
- HOA fee: $425 annually
- HOA name: Bayhill
- HOA phone: 321-777-7575
- Second HOA fee: $240 annually
Location
- Region: Melbourne
Financial & listing details
- Price per square foot: $233/sqft
- Tax assessed value: $314,650
- Annual tax amount: $2,359
- Date on market: 11/10/2026
- Listing terms: Cash,Conventional,FHA,VA Loan
- Lease term: 7 Months
- Road surface type: Asphalt
Estimated market value
Not available
Estimated sales range
Not available
Not available
Price history
| Date | Event | Price |
|---|---|---|
| 11/10/2026 | Listed for sale | $415,000+278.6%$233/sqft |
Source: Space Coast AOR #1091934 Report a problem | ||
| 4/3/2002 | Sold | $109,600-39.1%$62/sqft |
Source: Public Record Report a problem | ||
| 12/21/2001 | Sold | $180,000$101/sqft |
Source: Public Record Report a problem | ||
Public tax history
| Year | Property taxes | Tax assessment |
|---|---|---|
| 2025 | $2,359 +7.2% | $132,910 +2.9% |
| 2024 | $2,200 +1.7% | $129,170 +3% |
| 2023 | $2,163 +5.7% | $125,410 +3% |
| 2022 | $2,046 -6.2% | $121,760 +3% |
| 2021 | $2,182 +0.4% | $118,220 +1.4% |
| 2020 | $2,173 +2.9% | $116,590 +2.3% |
| 2019 | $2,111 | $113,970 +1.9% |
| 2018 | $2,111 +0.2% | $111,850 +2.1% |
| 2017 | $2,106 +0% | $109,550 +2.1% |
| 2016 | $2,106 -0.5% | $107,300 +0.7% |
| 2015 | $2,117 -1.4% | $106,560 +0.8% |
| 2014 | $2,147 | $105,720 -11% |
| 2013 | -- | $118,770 +16% |
| 2012 | $1,112 +2.7% | $102,420 +1.7% |
| 2011 | $1,083 -3.7% | $100,680 -7.4% |
| 2010 | $1,125 +9.7% | $108,730 -9.8% |
| 2009 | $1,026 +0% | $120,600 -25.6% |
| 2008 | $1,025 -10.9% | $162,000 -3% |
| 2007 | $1,151 -8.3% | $167,000 +5.5% |
| 2005 | $1,256 -1.9% | $158,300 +38.9% |
| 2004 | $1,280 -1.7% | $114,000 +17.1% |
| 2003 | $1,303 +294% | $97,370 +472.8% |
| 2002 | $331 +380.6% | $17,000 +377.5% |
| 2001 | $69 | $3,560 |
Find assessor info on the county website
Monthly payment
Est. payment
Payment breakdown
Explore the cost of this home by adjusting the details. Changes won't be saved.Climate risks
Neighborhood: Viera East
Nearby schools
Schools provided by the listing agent
- Elementary: Manatee
- Middle: Kennedy
- High: Viera
Source: Space Coast AOR. This data may not be complete. We recommend contacting the local school district to confirm school assignments for this home.


Similar homes
- $419,0003 bd2 ba1.5k sqft2049 Caledonia Pl, Melbourne, FL 32940For Sale
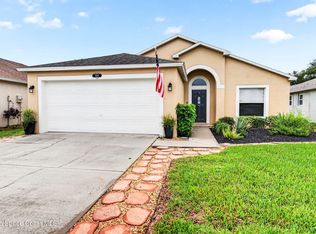 MLS ID #1089225, Christine D East. Space Coast AOR
- $--3 bd2 ba2k sqft3333 Siderwheel Dr, Rockledge, FL 32955Auction
 Auction.com 2
- $415,0003 bd2 ba1.5k sqft1320 Ambra Dr, Melbourne, FL 32940For Sale
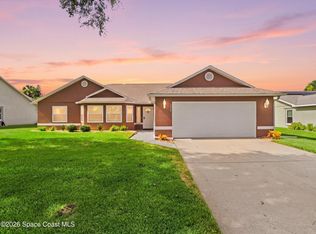 MLS ID #1084371, Guy Newman. Space Coast AOR
- $359,9003 bd3 ba2k sqft1799 Tullagee Ave, Melbourne, FL 32940For Sale
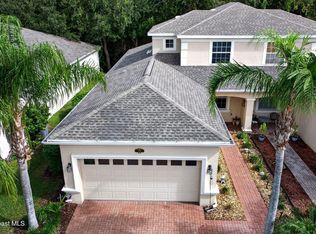 MLS ID #1092185, Teresa Ferrara. Space Coast AOR
- $389,5003 bd2 ba1.8k sqft1165 IDA Way, Melbourne, FL 32940For Sale
 MLS ID #B26092744, Lawrence A Mastropieri, The Mastropieri Group, LLC. BeachesMLS
- $575,0003 bd2 ba2k sqft1623 KEYS GATE DRIVE, MELBOURNE, FL 32940For Sale
 MLS ID #O6455199, Damaris Foon, AXEN REALTY LLC. Stellar MLS
- $435,0003 bd3 ba1.7k sqft771 SANDHILL CRANE COURT, ROCKLEDGE, FL 32955For SaleMLS ID #O6445622, Karen Albright, OPENDOOR BROKERAGE LLC. Stellar MLS
