Welcome to Heritage Isle, Viera's premier gated 55+ resort-style community, where low-maintenance living meets an exceptional lifestyle. This beautifully maintained 3-bedroom, 2-bath home with a 2-car garage offers a spacious, inviting floor plan designed for both everyday comfort and effortless entertaining. French doors open from the family room to a bright Florida room, creating an ideal extension of the living space. The kitchen features Corian countertops, stainless steel appliances, a charming bay window that fills the space with natural light, and wood-like tile flooring that continues through the main living areas. A washer and dryer are included. Major updates include a 2023 roof and 2020 A/C. Residents enjoy lawn maintenance and an impressive array of amenities, including a resort-style pool and spa, clubhouse, fitness center, tennis, pickleball, bocce ball, shuffleboard, and on-site bar and dining. Ideally located near shopping, dining, golf and Florida's beautiful beaches,
For sale
$394,900
7127 Broderick Dr, Melbourne, FL 32940
3beds
1,770sqft
Single Family Residence
Built in 2006
6,098 Square Feet Lot
$384,400 Zestimate®
$223/sqft
$378/mo HOA
What's special
Resort-style pool and spaSpacious inviting floor planBright florida roomStainless steel appliancesKitchen features corian countertops
- 5 days
- 628
- 33
Likely to sell faster than
Zillow last checked:
Listing updated:
Listed by:
Deborah L Tomczak 321-604-8479,
RE/MAX Elite
Source: Space Coast AOR,MLS#: 1088310
Facts & features
Interior
Bedrooms & bathrooms
- Bedrooms: 3
- Bathrooms: 2
- Full bathrooms: 2
Heating
- Central, Electric
Cooling
- Central Air
Appliances
- Included: Dishwasher, Disposal, Double Oven, Dryer, Electric Oven, Electric Range, Electric Water Heater, Microwave, Refrigerator, Washer/Dryer Stacked
- Laundry: Electric Dryer Hookup, Washer Hookup
Features
- Breakfast Bar, Ceiling Fan(s), Eat-in Kitchen, Entrance Foyer, Open Floorplan, Pantry, Primary Bathroom - Shower No Tub, Split Bedrooms, Vaulted Ceiling(s), Walk-In Closet(s), Other
- Flooring: Carpet, Tile
- Has fireplace: No
Interior area
- Total structure area: 2,545
- Total interior livable area: 1,770 sqft
Video & virtual tour
Property
Parking
- Total spaces: 2
- Parking features: Attached, Garage, Garage Door Opener
- Attached garage spaces: 2
Features
- Levels: One
- Stories: 1
- Patio & porch: Covered, Rear Porch
- Exterior features: Storm Shutters
Lot
- Size: 6,098 Square Feet
- Features: Sprinklers In Front, Sprinklers In Rear
Details
- Additional parcels included: 2627553
- Parcel number: 263608510000e.00013.00
- Special conditions: Standard
Construction
Type & style
- Home type: SingleFamily
- Architectural style: Traditional
- Property subtype: Single Family Residence
Materials
- Block, Stone, Stucco
- Roof: Shingle
Condition
- New construction: No
- Year built: 2006
Utilities & green energy
- Sewer: Public Sewer
- Water: Public
- Utilities for property: Cable Available, Electricity Connected, Sewer Available, Water Connected
Community & HOA
Community
- Security: 24 Hour Security, Carbon Monoxide Detector(s), Gated with Guard, Security Gate, Security System Owned, Smoke Detector(s), Other
- Senior community: Yes
- Subdivision: Heritage Isle PUD Phase 3
HOA
- Has HOA: Yes
- Amenities included: Clubhouse, Fitness Center, Gated, Jogging Path, Maintenance Grounds, Management - Full Time, Park, Pickleball, Pool, Security, Shuffleboard Court, Spa/Hot Tub, Tennis Court(s), Management - On Site
- Services included: Maintenance Grounds, Security, Other
- HOA fee: $1,064 quarterly
- HOA name: Leland Management
- Second HOA fee: $280 annually
Location
- Region: Melbourne
Financial & listing details
- Price per square foot: $223/sqft
- Tax assessed value: $339,460
- Annual tax amount: $4,260
- Date on market: 9/27/2026
- Listing terms: Cash,Conventional,VA Loan
- Road surface type: Asphalt, Paved
Estimated market value
$384,400
$365,000 - $404,000
$3,028/mo
Price history
| Date | Event | Price |
|---|---|---|
| 9/27/2026 | Listed for sale | $394,900+119.5%$223/sqft |
Source: Space Coast AOR #1088310 Report a problem | ||
| 5/2/2013 | Listing removed | $179,900$102/sqft |
Source: RE/MAX Elite #663281 Report a problem | ||
| 3/21/2013 | Listed for sale | $179,900-2.8%$102/sqft |
Source: RE/MAX ELITE #663281 Report a problem | ||
| 3/1/2013 | Sold | $185,000-2.1%$105/sqft |
Source: Space Coast AOR #658682 Report a problem | ||
| 2/6/2013 | Pending sale | $189,000$107/sqft |
Source: Viera Realty, Inc. #658682 Report a problem | ||
| 1/22/2013 | Listed for sale | $189,000-35.7%$107/sqft |
Source: Viera Realty, Inc. #658682 Report a problem | ||
| 2/1/2006 | Sold | $294,000$166/sqft |
Source: Public Record Report a problem | ||
Public tax history
| Year | Property taxes | Tax assessment |
|---|---|---|
| 2025 | $4,261 +5.8% | $222,630 +2.9% |
| 2024 | $4,028 +4.3% | $216,360 +3% |
| 2023 | $3,861 +6.9% | $210,060 +3% |
| 2022 | $3,611 +2.1% | $203,950 +3% |
| 2021 | $3,537 +1.3% | $198,010 +1.4% |
| 2020 | $3,492 +1.5% | $195,280 +2.3% |
| 2019 | $3,441 | $190,890 +1.9% |
| 2018 | $3,441 -0.1% | $187,340 +2.1% |
| 2017 | $3,446 -0.7% | $183,490 +2.1% |
| 2016 | $3,469 -1.2% | $179,720 +0.7% |
| 2015 | $3,511 -9.7% | $178,480 +12.9% |
| 2014 | $3,888 | $158,030 +8.1% |
| 2013 | -- | $146,170 +5% |
| 2012 | $1,772 -5.4% | $139,170 -3.9% |
| 2011 | $1,873 -1.5% | $144,800 -6.9% |
| 2010 | $1,901 -5.8% | $155,580 -8.4% |
| 2009 | $2,019 -12.2% | $169,880 -14.2% |
| 2008 | $2,299 -29.3% | $198,000 -7.9% |
| 2007 | $3,254 +2362.6% | $215,000 +2766.7% |
| 2005 | $132 | $7,500 |
Find assessor info on the county website
Monthly payment
Est. payment
Payment breakdown
Explore the cost of this home by adjusting the details. Changes won't be saved.Climate risks
Neighborhood: Viera West
Nearby schools
Schools provided by the listing agent
- Elementary: Quest
- Middle: Kennedy
- High: Viera
Source: Space Coast AOR. This data may not be complete. We recommend contacting the local school district to confirm school assignments for this home.


Similar homes
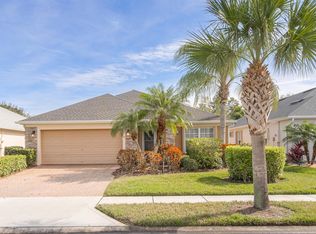
- $399,0003 bd2 ba1.6k sqft3684 Gurrero Dr, Melbourne, FL 32940For Sale
 MLS ID #1088394, Leigh Corey Dumas. Space Coast AOR
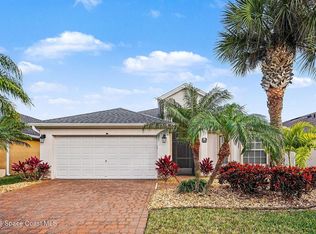
 - $385,9003 bd2 ba1.8k sqft3863 Carambola Cir, Melbourne, FL 32940For Sale
 MLS ID #1087895, Paul Bryan. Space Coast AOR
 - $369,9003 bd2 ba2k sqft1789 Freedom Dr, Melbourne, FL 32940For Sale
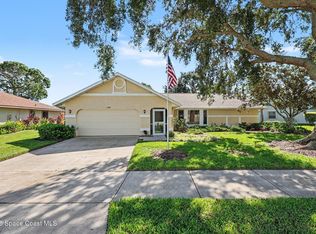 MLS ID #1088606, Robin Steininger. Space Coast AOR
 - $414,0003 bd2 ba1.7k sqft430 Shell Cove Dr, Melbourne, FL 32940For Sale
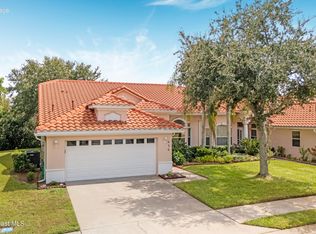 MLS ID #1088619, Robert L Petty. Space Coast AOR
 - $455,0003 bd3 ba1.7k sqft771 SANDHILL CRANE COURT, ROCKLEDGE, FL 32955For Sale
 MLS ID #O6445622, Karen Albright, OPENDOOR BROKERAGE LLC. Stellar MLS
