Renaissance Pointe | Comfort & Lifestyle, Welcome to this charming 3-bedroom, 2-bath end-unit villa in Renaissance Pointe, nestled beside a beautiful protected preserve for added privacy and tranquility. This move-in-ready home offers a low-maintenance lifestyle with Mediterranean-inspired architecture. The spacious great room features an open-concept design, newer low-maintenance flooring, cathedral ceilings, skylights, and abundant natural light. Enjoy peaceful preserve views from the private enclosed Florida room. The updated eat-in kitchen offers quartz countertops, gas range, ample cabinetry, pantry, and breakfast nook. The primary suite features a walk-in closet and ensuite bath with walk-in shower and garden tub. Two additional bedrooms share a hall bath. Conveniently located near I-95, shopping, dining, healthcare, entertainment, and all the Space Coast has to offer. Seize the Moment and enjoy the lifestyle you've dreamed of living! Armoire in 2nd Bedroom is not a part of the sale . Sellers will be transfering it at closing
For sale
Price cut: $5K (11/1)
$409,000
430 Shell Cove Dr, Melbourne, FL 32940
3beds
1,765sqft
Single Family Residence
Built in 1998
5,227 Square Feet Lot
$400,400 Zestimate®
$232/sqft
$352/mo HOA
What's special
Abundant natural lightQuartz countertopsGas rangeBreakfast nookMediterranean-inspired architectureOpen-concept designSpacious great room
- 38 days
- 772
- 36
Likely to sell faster than
Zillow last checked:
Listing updated:
Listed by:
Robert L Petty 321-543-7663,
Coldwell Banker Coast Realty
Source: Space Coast AOR,MLS#: 1088619
Facts & features
Interior
Bedrooms & bathrooms
- Bedrooms: 3
- Bathrooms: 2
- Full bathrooms: 2
Primary bedroom
- Level: Main
- Area: 210
- Dimensions: 14.00 x 15.00
Bedroom 2
- Level: Main
- Area: 1272
- Dimensions: 12.00 x 106.00
Bedroom 3
- Level: Main
- Area: 12296
- Dimensions: 116.00 x 106.00
Primary bathroom
- Level: Main
- Area: 672
- Dimensions: 96.00 x 7.00
Bathroom 2
- Level: Main
- Area: 424
- Dimensions: 106.00 x 4.00
Dining room
- Level: Main
- Area: 104
- Dimensions: 8.00 x 13.00
Florida room
- Level: Main
- Area: 1344
- Dimensions: 96.00 x 14.00
Kitchen
- Level: Main
- Area: 1392
- Dimensions: 116.00 x 12.00
Laundry
- Level: Main
- Area: 48
- Dimensions: 6.00 x 8.00
Living room
- Level: Main
- Area: 320
- Dimensions: 20.00 x 16.00
Other
- Description: Primary Closet
- Level: Main
- Area: 56
- Dimensions: 4.00 x 14.00
Other
- Description: Breakfast nook
- Level: Main
- Area: 768
- Dimensions: 8.00 x 96.00
Other
- Description: Garage
- Level: Main
- Area: 400
- Dimensions: 20.00 x 20.00
Heating
- Natural Gas
Cooling
- Central Air
Appliances
- Included: Dishwasher, Dryer, Gas Cooktop, Gas Oven, Gas Range, Microwave, Refrigerator, Washer
- Laundry: In Unit
Features
- Breakfast Bar, Breakfast Nook, Ceiling Fan(s), Eat-in Kitchen, Open Floorplan, Primary Bathroom - Tub with Shower, Vaulted Ceiling(s), Walk-In Closet(s)
- Flooring: Wood
- Windows: Skylight(s)
- Has fireplace: No
Interior area
- Total structure area: 2,367
- Total interior livable area: 1,765 sqft
Property
Parking
- Total spaces: 2
- Parking features: Attached, Garage, Garage Door Opener
- Attached garage spaces: 2
Features
- Levels: One
- Stories: 1
- Patio & porch: Glass Enclosed, Rear Porch
- Exterior features: Storm Shutters
- Has view: Yes
- View description: Trees/Woods, Protected Preserve
Lot
- Size: 5,227 Square Feet
- Features: Wetlands, Wooded
Details
- Additional parcels included: 2619834
- Parcel number: 2636115100000.00019.00
- Zoning description: Residential
- Special conditions: Standard
Construction
Type & style
- Home type: SingleFamily
- Architectural style: Traditional
- Property subtype: Single Family Residence
Materials
- Block, Concrete, Stucco
- Roof: Tile
Condition
- Updated/Remodeled
- New construction: No
- Year built: 1998
Utilities & green energy
- Sewer: Public Sewer
- Water: Public
- Utilities for property: Cable Available, Natural Gas Available
Community & HOA
Community
- Security: Fire Alarm
- Subdivision: Renaissance Pointe Unit 1
HOA
- Has HOA: Yes
- Amenities included: Maintenance Grounds, Pool
- Services included: Maintenance Grounds, Trash
- HOA fee: $331 monthly
- HOA name: Renaissance Pointe Homeowners Association RPHA
- Second HOA fee: $257 annually
Location
- Region: Melbourne
Financial & listing details
- Price per square foot: $232/sqft
- Tax assessed value: $319,430
- Annual tax amount: $4,552
- Date on market: 9/27/2026
- Listing terms: Cash,Conventional,FHA,VA Loan
- Road surface type: Asphalt
Estimated market value
$400,400
$380,000 - $420,000
$2,689/mo
Price history
| Date | Event | Price |
|---|---|---|
| 11/1/2026 | Price change | $409,000-1.2%$232/sqft |
Source: Space Coast AOR #1088619 Report a problem | ||
| 9/27/2026 | Listed for sale | $414,000+27.4%$235/sqft |
Source: Space Coast AOR #1088619 Report a problem | ||
| 7/11/2022 | Sold | $325,000-5.8%$184/sqft |
Source: Space Coast AOR #938476 Report a problem | ||
| 6/22/2022 | Contingent | $345,000+150.2%$195/sqft |
Source: Space Coast AOR #938476 Report a problem | ||
| 4/20/1998 | Sold | $137,900+213.4%$78/sqft |
Source: Public Record Report a problem | ||
| 10/8/1997 | Sold | $44,000$25/sqft |
Source: Public Record Report a problem | ||
Public tax history
| Year | Property taxes | Tax assessment |
|---|---|---|
| 2025 | $4,553 -2% | $319,430 -6% |
| 2024 | $4,647 +3.4% | $339,960 +5.6% |
| 2023 | $4,494 +149.2% | $321,950 +120.4% |
| 2022 | $1,803 -2.4% | $146,050 +3% |
| 2021 | $1,847 +3% | $141,800 +1.4% |
| 2020 | $1,792 +3.4% | $139,850 +2.3% |
| 2019 | $1,734 | $136,710 +1.9% |
| 2018 | $1,734 +0.2% | $134,170 +2.1% |
| 2017 | $1,731 -0.3% | $131,420 +2.1% |
| 2016 | $1,737 -1.1% | $128,720 +0.7% |
| 2015 | $1,757 -3.2% | $127,830 +0.8% |
| 2014 | $1,814 | $126,820 +1.5% |
| 2013 | -- | $124,950 -0.7% |
| 2012 | $1,538 +0.5% | $125,880 +0.4% |
| 2011 | $1,530 -7.2% | $125,340 -10.5% |
| 2010 | $1,649 -5.9% | $139,990 +9.2% |
| 2002 | $1,752 +2.7% | $128,150 +9.7% |
| 2001 | $1,705 +0.7% | $116,780 -2.8% |
| 2000 | $1,694 | $120,160 |
Find assessor info on the county website
Monthly payment
Est. payment
Payment breakdown
Explore the cost of this home by adjusting the details. Changes won't be saved.Climate risks
Neighborhood: 32940
Nearby schools
Schools provided by the listing agent
- Elementary: Suntree
- Middle: DeLaura
- High: Viera
Source: Space Coast AOR. This data may not be complete. We recommend contacting the local school district to confirm school assignments for this home.
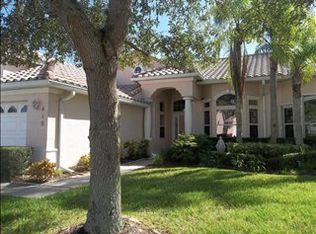


Similar homes
- $385,0003 bd2 ba1.9k sqft660 Misty Creek Dr, Melbourne, FL 32940For Sale
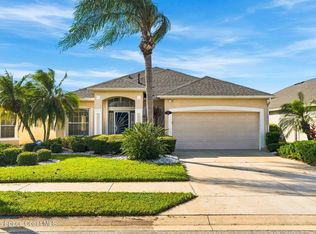 MLS ID #1090946, Ellis Wong. Space Coast AOR
- $389,5003 bd2 ba1.8k sqft1165 IDA Way, Melbourne, FL 32940For Sale

 MLS ID #B26092744, Lawrence A Mastropieri, The Mastropieri Group, LLC. BeachesMLS
- $--3 bd2 ba1.4k sqft1113 Ironsides Ave, Melbourne, FL 32940Auction
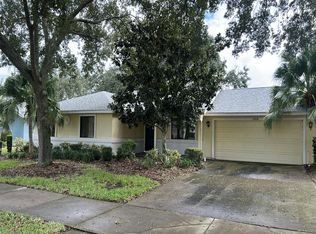 Auction.com 2
- $415,0003 bd2 ba1.5k sqft1320 Ambra Dr, Melbourne, FL 32940For Sale
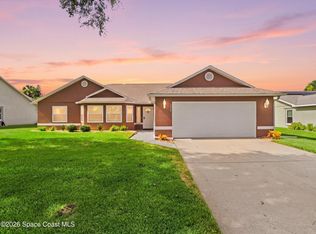 MLS ID #1084371, Guy Newman. Space Coast AOR
