Located in a resort-style country club community, offering top-notch amenities for an exceptional Florida lifestyle. This Concord Model features 3 bedrooms, 2 bathrooms, a 2-car garage, and a peaceful lake and golf course setting beneath mature shade trees. The kitchen offers granite countertops, stainless steel appliances, crisp white cabinetry, and a sunny breakfast nook overlooking the water. The bright family room is lined with windows that bring the view indoors, and tile flooring flows through the main living areas. Relax on the screened back porch as you take in the water and greens. The primary bath has been updated with a walk-in tiled shower, and both baths offer updated vanities. Guest rooms are versatile for visitors, hobbies, or a home office. Inside laundry adds everyday ease, and upgraded clear hurricane shutters provide peace of mind. A lovely place to call home. Home to over 600 military veterans, Indian River Colony Club is a private 55+ country club community offering a unique blend of camaraderie, comfort, and care. Residents enjoy an extensive home maintenance program and access to exceptional amenities, including an 18-hole golf course, fine dining with an executive chef, the casual 19th Hole restaurant and bar, fitness center, heated pool, tennis, croquet, bocce ball, shuffleboard, and more. This pet-friendly, gated community boasts over 60 social and activity groups—making every day feel like a vacation.
For sale
$369,900
1789 Freedom Dr, Melbourne, FL 32940
3beds
2,035sqft
Single Family Residence
Built in 1990
10,018 Square Feet Lot
$-- Zestimate®
$182/sqft
$1,359/mo HOA
What's special
Mature shade treesGranite countertopsInside laundryUpgraded clear hurricane shuttersCrisp white cabinetryStainless steel appliances
- 21 days
- 1,285
- 77
Likely to sell faster than
Zillow last checked:
Listing updated:
Listed by:
Robin Steininger 321-505-1468,
Four Star Real Estate LLC,
Shellie Raymond 321-325-9974,
Four Star Real Estate LLC
Source: Space Coast AOR,MLS#: 1088606
Facts & features
Interior
Bedrooms & bathrooms
- Bedrooms: 3
- Bathrooms: 2
- Full bathrooms: 2
Heating
- Central, Electric, Heat Pump
Cooling
- Central Air, Electric
Appliances
- Included: Dishwasher, Disposal, Electric Range, Electric Water Heater, Microwave, Refrigerator, Washer/Dryer Stacked
- Laundry: In Unit
Features
- Breakfast Bar, Breakfast Nook, Ceiling Fan(s), Open Floorplan, Pantry, Primary Bathroom - Shower No Tub, Split Bedrooms, Vaulted Ceiling(s), Walk-In Closet(s)
- Flooring: Carpet, Tile
- Has fireplace: No
Interior area
- Total structure area: 2,676
- Total interior livable area: 2,035 sqft
Video & virtual tour
Property
Parking
- Total spaces: 2
- Parking features: Attached, Garage, Garage Door Opener
- Attached garage spaces: 2
Features
- Levels: One
- Stories: 1
- Patio & porch: Covered, Front Porch, Patio, Rear Porch, Screened
- Exterior features: Storm Shutters
- Has view: Yes
- View description: Golf Course, Water
- Has water view: Yes
- Water view: Water
Lot
- Size: 10,018 Square Feet
- Dimensions: 87.0 ft x 115.0 ft
- Features: On Golf Course, Sprinklers In Front, Sprinklers In Rear
Details
- Additional parcels included: 2600866
- Parcel number: 263603250000a.00001.00
- Special conditions: Standard
Construction
Type & style
- Home type: SingleFamily
- Architectural style: Ranch
- Property subtype: Single Family Residence
Materials
- Frame, Stucco
- Roof: Shingle
Condition
- New construction: No
- Year built: 1990
Utilities & green energy
- Sewer: Public Sewer
- Water: Public
- Utilities for property: Electricity Connected, Sewer Connected, Water Connected
Community & HOA
Community
- Security: 24 Hour Security, Gated with Guard, Smoke Detector(s)
- Senior community: Yes
- Subdivision: Indian River Colony Club PUD Phase 1 Unit 3
HOA
- Has HOA: Yes
- Amenities included: Cable TV, Clubhouse, Fitness Center, Gated, Golf Course, Maintenance Grounds, Maintenance Structure, Pool, RV/Boat Storage, Security, Shuffleboard Court, Tennis Court(s)
- Services included: Cable TV, Internet, Maintenance Grounds, Maintenance Structure, Pest Control, Security, Other
- HOA fee: $1,359 monthly
- HOA name: Indian River Colony Club
Location
- Region: Melbourne
Financial & listing details
- Price per square foot: $182/sqft
- Tax assessed value: $268,310
- Annual tax amount: $3,826
- Date on market: 9/26/2026
- Listing terms: Cash,Conventional,FHA,VA Loan
- Road surface type: Asphalt
Estimated market value
Not available
Estimated sales range
Not available
Not available
Price history
| Date | Event | Price |
|---|---|---|
| 9/26/2026 | Listed for sale | $369,900+138.6%$182/sqft |
Source: Space Coast AOR #1088606 Report a problem | ||
| 10/27/2016 | Sold | $155,000-4.8%$76/sqft |
Source: Space Coast AOR #740215 Report a problem | ||
| 9/13/2016 | Listed for sale | $162,900$80/sqft |
Source: Four Star Real Estate LLC #740215 Report a problem | ||
Public tax history
| Year | Property taxes | Tax assessment |
|---|---|---|
| 2025 | $3,826 +6.9% | $268,310 -2.1% |
| 2024 | $3,578 -0.8% | $274,170 -5.5% |
| 2023 | $3,605 +15.7% | $290,160 +12.8% |
| 2022 | $3,116 +15% | $257,210 +49.8% |
| 2021 | $2,710 +10.6% | $171,680 +15.3% |
| 2020 | $2,450 +9% | $148,950 +13.5% |
| 2019 | $2,247 | $131,230 -2.9% |
| 2018 | $2,247 -4.2% | $135,090 -3% |
| 2017 | $2,346 -5.3% | $139,330 +52% |
| 2016 | $2,477 +100.8% | $91,670 +0.7% |
| 2015 | $1,234 -2.8% | $91,040 +0.8% |
| 2014 | $1,269 | $90,320 +1.5% |
| 2013 | -- | $88,990 -1.1% |
| 2012 | $907 -5.7% | $90,010 -3.3% |
| 2011 | $962 -19.3% | $93,080 -16.7% |
| 2010 | $1,192 -14.6% | $111,770 -21.8% |
| 2009 | $1,395 0% | $142,850 -16.9% |
| 2008 | $1,396 -7.9% | $172,000 -16.5% |
| 2007 | $1,515 -8% | $206,000 +1.6% |
| 2005 | $1,647 -2.4% | $202,750 +29.7% |
| 2004 | $1,687 -1.8% | $156,270 +12.4% |
| 2003 | $1,718 +3.1% | $139,060 +12.7% |
| 2002 | $1,666 +2.8% | $123,440 +3.1% |
| 2001 | $1,621 +7.8% | $119,690 +7% |
| 2000 | $1,504 | $111,830 |
Find assessor info on the county website
Monthly payment
Est. payment
Payment breakdown
Explore the cost of this home by adjusting the details. Changes won't be saved.Climate risks
Neighborhood: Viera East
Nearby schools
Schools provided by the listing agent
- Elementary: Quest
- Middle: Kennedy
- High: Viera
Source: Space Coast AOR. This data may not be complete. We recommend contacting the local school district to confirm school assignments for this home.
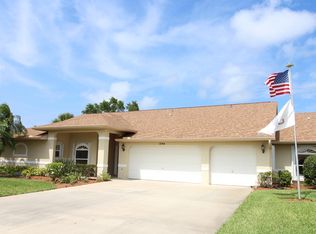


Similar homes
- $329,0004 bd3 ba2.1k sqft1360 Pilgrim Ave, Melbourne, FL 32940For Sale
 MLS ID #1090216, Shellie Raymond. Space Coast AOR
 - $395,0004 bd3 ba2.2k sqft1224 Continental Ave, Melbourne, FL 32940For Sale
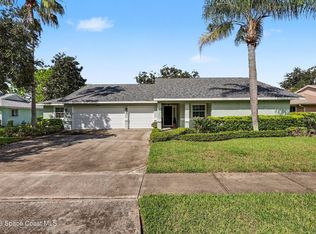 MLS ID #1089659, Robin Steininger. Space Coast AOR
 - $365,0003 bd2 ba1.1k sqft7064 Red Bay Ct, Melbourne, FL 32940For Sale
 MLS ID #1090262, Marie Lachance. Space Coast AOR
 - $415,0003 bd2 ba1.5k sqft1320 Ambra Dr, Melbourne, FL 32940For Sale
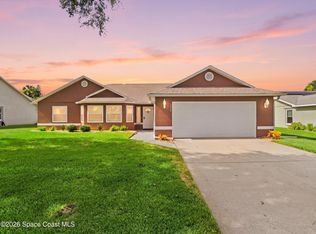 MLS ID #1084371, Guy Newman. Space Coast AOR
