Resort-style country club living awaits at 1309 in Indian River Colony Club, where this expanded Bangor model offers water and golf course views right from your paver patio and screened porch. Inside, vaulted ceilings and abundant natural light set a relaxed tone, while the built-in shelving and dedicated office nook off the family area give you a genuinely useful work-from-home or hobby space, complete with stained glass bi-fold doors for a touch of character. The split floor plan places two comfortable bedrooms and two full baths on opposite sides of the home for privacy, with a spacious primary suite and walk-in closet. The kitchen offers plenty of cabinet storage, and the flow from living area to formal dining to family room makes everyday living and entertaining equally easy. Step outside to your screened porch and paver patio overlooking the golf course pond, a peaceful spot for morning coffee or evening unwinding. As with every home here, you'll also enjoy IRCC's extensive home maintenance program, so more of your time goes to the lifestyle and less to the upkeep. Home to over 600 military veterans, Indian River Colony Club is a private 55+ country club community offering a unique blend of camaraderie, comfort, and care. Residents enjoy an extensive home maintenance program and access to exceptional amenities, including an 18-hole golf course, fine dining with an executive chef, the casual 19th Hole restaurant and bar, fitness center, heated pool, tennis, croquet, bocce ball, shuffleboard, and more. This pet-friendly, gated community boasts over 60 social and activity groups--making every day feel like a vacation.
For sale
Price cut: $25K (9/30)
$285,000
1309 Pilgrim Ave, Melbourne, FL 32940
2beds
1,868sqft
Single Family Residence
Built in 1988
8,712 Square Feet Lot
$275,800 Zestimate®
$153/sqft
$-- HOA
What's special
Two comfortable bedroomsAbundant natural lightStained glass bi-fold doorsSpacious primary suiteVaulted ceilingsSplit floor planScreened porch
- 48 days
- 1,068
- 101
Likely to sell faster than
Zillow last checked:
Listing updated:
Listed by:
Robin Steininger 321-505-1468,
Four Star Real Estate LLC,
Shellie Raymond 321-325-9974,
Four Star Real Estate LLC
Source: Space Coast AOR,MLS#: 1086005
Facts & features
Interior
Bedrooms & bathrooms
- Bedrooms: 2
- Bathrooms: 2
- Full bathrooms: 2
Heating
- Central, Electric, Heat Pump
Cooling
- Central Air, Electric
Features
- Has fireplace: No
Interior area
- Total interior livable area: 1,868 sqft
Video & virtual tour
Property
Parking
- Total spaces: 2
- Parking features: Attached, Garage
- Attached garage spaces: 2
Features
- Stories: 1
Lot
- Size: 8,712 Square Feet
- Features: Cul-De-Sac, On Golf Course, Sprinklers In Front, Sprinklers In Rear
Details
- Additional parcels included: 2600777
- Parcel number: 263603010000b.00084.00
- Special conditions: Third Party Approval,Standard
Construction
Type & style
- Home type: SingleFamily
- Property subtype: Single Family Residence
Materials
- Frame, Stucco
Condition
- New construction: No
- Year built: 1988
Utilities & green energy
- Sewer: Public Sewer
- Water: Public
- Utilities for property: Cable Connected, Electricity Connected, Sewer Connected, Water Connected
Community & HOA
Community
- Senior community: Yes
- Subdivision: Indian River Colony Club PUD Phase 1 Unit 2
HOA
- Has HOA: Yes
- HOA name: Indian River Colony Club
Location
- Region: Melbourne
Financial & listing details
- Price per square foot: $153/sqft
- Tax assessed value: $257,080
- Annual tax amount: $3,737
- Date on market: 8/26/2026
- Listing terms: Cash,Conventional,FHA,VA Loan
Estimated market value
$275,800
$262,000 - $290,000
$2,472/mo
Price history
| Date | Event | Price |
|---|---|---|
| 9/30/2026 | Price change | $285,000-8.1%$153/sqft |
Source: Space Coast AOR #1086005 Report a problem | ||
| 8/26/2026 | Listed for sale | $310,000$166/sqft |
Source: Space Coast AOR #1086005 Report a problem | ||
Public tax history
| Year | Property taxes | Tax assessment |
|---|---|---|
| 2025 | $3,738 +6.9% | $257,080 -2.6% |
| 2024 | $3,497 -1.5% | $263,810 -7% |
| 2023 | $3,549 +15.7% | $283,610 +13% |
| 2022 | $3,067 +13.5% | $251,050 +45.1% |
| 2021 | $2,703 +15.8% | $173,030 +23.1% |
| 2020 | $2,335 +9.3% | $140,530 +14.1% |
| 2019 | $2,138 | $123,200 -3.1% |
| 2018 | $2,138 -2.9% | $127,110 -5.3% |
| 2017 | $2,200 -0.8% | $134,200 +3.8% |
| 2016 | $2,219 +1.7% | $129,330 +40.2% |
| 2015 | $2,182 +19.3% | $92,270 +10% |
| 2014 | $1,830 | $83,890 +10% |
| 2013 | -- | $76,270 -5% |
| 2012 | $1,413 -3.6% | $80,290 -3.5% |
| 2011 | $1,466 -9.1% | $83,210 -16.4% |
| 2010 | $1,612 -18.3% | $99,550 -23.2% |
| 2009 | $1,974 -7% | $129,560 -17.5% |
| 2008 | $2,123 -1.9% | $157,000 -13.3% |
| 2007 | $2,164 +47.8% | $181,000 +5.5% |
| 2005 | $1,464 -2.2% | $171,630 +26% |
| 2004 | $1,497 -1.8% | $136,220 +10.7% |
| 2003 | $1,524 +2.6% | $123,070 +11.8% |
| 2002 | $1,486 +2.8% | $110,080 +3.7% |
| 2001 | $1,445 +7.9% | $106,110 +6.5% |
| 2000 | $1,340 | $99,590 |
Find assessor info on the county website
Monthly payment
Est. payment
Payment breakdown
Explore the cost of this home by adjusting the details. Changes won't be saved.Climate risks
Neighborhood: Viera East
Nearby schools
Schools provided by the listing agent
- Elementary: Quest
- Middle: Kennedy
- High: Viera
Source: Space Coast AOR. This data may not be complete. We recommend contacting the local school district to confirm school assignments for this home.
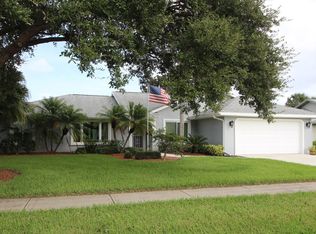
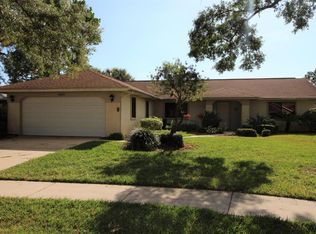
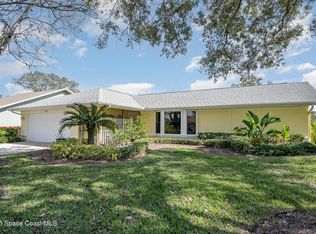
Similar homes
- $300,0002 bd2 ba1.8k sqft1161 Continental Ave, Melbourne, FL 32940For Sale
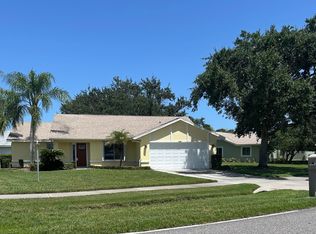 MLS ID #1071561, Shellie Raymond. Space Coast AOR
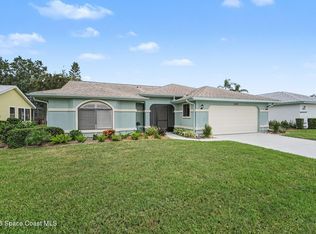
 - $330,0004 bd2 ba2.2k sqft1453 Patriot Dr, Melbourne, FL 32940For Sale
 MLS ID #1085744, Shellie Raymond. Space Coast AOR
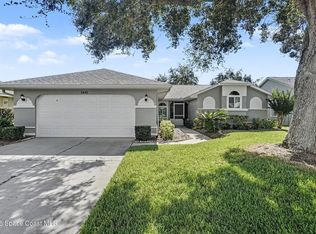
 - $340,0003 bd2 ba1.7k sqft1461 Patriot Dr, Melbourne, FL 32940For Sale
 MLS ID #1086847, Shellie Raymond. Space Coast AOR
 - $349,0003 bd2 ba1.9k sqft1490 Goldrush Ave, Melbourne, FL 32940For Sale
 MLS ID #1084221, Robin Steininger. Space Coast AOR
