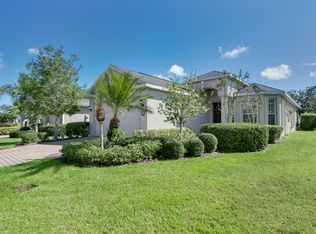
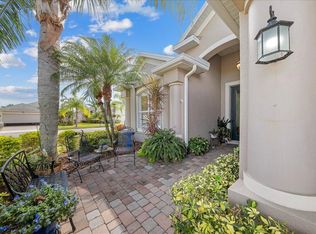
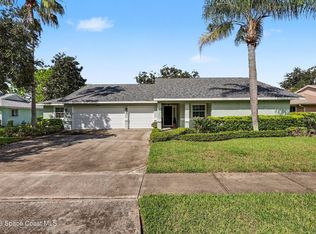
Welcome to this beautifully maintained home in Heritage Isle, Viera's premier 55+ community. Clean as a whistle and filled with pride of ownership, this home is truly move-in ready with a freshly painted interior and exterior, elevated living room ceiling, bright open living spaces, and a comfortable Florida patio with privacy shades. The kitchen features new appliances, including a smart oven with air fryer and WiFi remote capability, refrigerator with exterior ice and water, dishwasher with top-level utensil tray, new garbage disposal, and new faucet set. Practical updates include tilt-in windows for easy cleaning, accordion hurricane shutters, a 2017 roof with transferable warranty through 2037, new garage door battery, and an extra-long garage that fits two cars plus a golf cart. Enjoy the charming front sitting porch, clean curb appeal, great neighbors, and the Heritage Isle lifestyle. Gated 55+ living in the heart of Viera with resort-style amenities close to shopping, dining & medical. Such amazing curb appeal for this home. When matched with the amazing greenery & foliage found in Heritage Isle, it truly is in a class of it's own. This home was built in 2006. The builder had more modern finishes such as the rounded corners on the interior and a non cookie cutter exterior. Flex room/den can become a 3rd bedroom when adding french doors
For sale
$399,900
3365 Moonstone Ln, Melbourne, FL 32940
2beds
1,658sqft
Single Family Residence
Built in 2006
6,534 Square Feet Lot
$386,900 Zestimate®
$241/sqft
$355/mo HOA
What's special
Freshly painted interiorNew garage door batteryBright open living spacesClean curb appealCharming front sitting porchNew faucet setNew garbage disposal
- 1 day
- 166
- 7
Zillow last checked:
Listing updated:
Listed by:
Eugene Crockett Jr. 321-313-5217,
EXP Realty, LLC
Source: Space Coast AOR,MLS#: 1089766
Facts & features
Interior
Bedrooms & bathrooms
- Bedrooms: 2
- Bathrooms: 2
- Full bathrooms: 2
Heating
- Central, Electric
Cooling
- Central Air, Electric
Appliances
- Included: Dishwasher, Disposal, Electric Range, Electric Water Heater, Microwave, Refrigerator
- Laundry: Lower Level
Features
- Breakfast Bar, Breakfast Nook, Ceiling Fan(s), Eat-in Kitchen, Entrance Foyer, Kitchen Island, Open Floorplan, Pantry, Primary Downstairs, Split Bedrooms, Walk-In Closet(s)
- Flooring: Laminate, Tile, Wood
- Has fireplace: No
Interior area
- Total interior livable area: 1,658 sqft
Video & virtual tour
Property
Parking
- Total spaces: 2
- Parking features: Attached, Garage, Garage Door Opener
- Attached garage spaces: 2
Features
- Levels: One
- Stories: 1
- Patio & porch: Deck, Front Porch, Patio, Porch, Rear Porch, Screened
- Exterior features: Impact Windows, Storm Shutters
- Has spa: Yes
- Spa features: Community, Heated
Lot
- Size: 6,534 Square Feet
- Features: Sprinklers In Front, Sprinklers In Rear
Details
- Additional parcels included: 2627101
- Parcel number: 263608500000l.00016.00
- Special conditions: Standard
Construction
Type & style
- Home type: SingleFamily
- Architectural style: Contemporary
- Property subtype: Single Family Residence
Materials
- Block, Stucco, Composition Siding
- Roof: Shingle
Condition
- New construction: No
- Year built: 2006
Utilities & green energy
- Sewer: Public Sewer
- Water: Public
- Utilities for property: Cable Available, Electricity Connected, Sewer Connected, Water Connected
Community & HOA
Community
- Security: Gated with Guard, Smoke Detector(s)
- Senior community: Yes
- Subdivision: Heritage Isle PUD Phase 2 Plat of A Portion of
HOA
- Has HOA: Yes
- Amenities included: Clubhouse, Fitness Center, Gated, Jogging Path, Maintenance Grounds, Park, Pickleball, Pool, Shuffleboard Court, Spa/Hot Tub, Tennis Court(s), Management - On Site
- Services included: Maintenance Grounds, Pest Control
- HOA fee: $1,064 quarterly
- HOA name: Heritage Isle
Location
- Region: Melbourne
Financial & listing details
- Price per square foot: $241/sqft
- Tax assessed value: $341,230
- Annual tax amount: $3,779
- Date on market: 10/12/2026
- Listing terms: Cash,Conventional,FHA,VA Loan
Estimated market value
$386,900
$368,000 - $406,000
$2,727/mo
Price history
| Date | Event | Price |
|---|---|---|
| 10/12/2026 | Listed for sale | $399,900+53.3%$241/sqft |
Source: Space Coast AOR #1089766 Report a problem | ||
| 3/6/2006 | Sold | $260,900$157/sqft |
Source: Public Record Report a problem | ||
Public tax history
| Year | Property taxes | Tax assessment |
|---|---|---|
| 2025 | $3,779 +6% | $182,780 +2.9% |
| 2024 | $3,565 +4.8% | $177,630 +3% |
| 2023 | $3,402 +6.9% | $172,460 +3% |
| 2022 | $3,183 +3.3% | $167,440 +3% |
| 2021 | $3,081 +1.7% | $162,570 +1.4% |
| 2020 | $3,030 +1.9% | $160,330 +2.3% |
| 2019 | $2,975 | $156,730 +1.9% |
| 2018 | $2,975 0% | $153,810 +2.1% |
| 2017 | $2,975 -0.4% | $150,650 +2.1% |
| 2016 | $2,987 -0.9% | $147,560 +0.7% |
| 2015 | $3,016 -0.9% | $146,540 +0.8% |
| 2014 | $3,042 | $145,380 -1.6% |
| 2013 | -- | $147,750 +4.9% |
| 2012 | $1,802 -5.4% | $140,850 -3.9% |
| 2011 | $1,904 -1.5% | $146,530 -7% |
| 2010 | $1,933 -5.8% | $157,560 -8.4% |
| 2009 | $2,053 -11.9% | $172,090 -14% |
| 2008 | $2,330 -19.8% | $200,000 -7.8% |
| 2007 | $2,906 +312.3% | $217,000 +442.5% |
| 2005 | $705 +22128.1% | $40,000 +23429.4% |
| 2004 | $3 | $170 |
Find assessor info on the county website
Monthly payment
Est. payment
Payment breakdown
Explore the cost of this home by adjusting the details. Changes won't be saved.Climate risks
Neighborhood: Viera West
Nearby schools
Schools provided by the listing agent
- Elementary: Quest
- Middle: Viera Middle School
- High: Viera
Source: Space Coast AOR. This data may not be complete. We recommend contacting the local school district to confirm school assignments for this home.

Similar homes
- $399,0003 bd2 ba1.6k sqft3684 Gurrero Dr, Melbourne, FL 32940For Sale
 MLS ID #1088394, Leigh Corey Dumas. Space Coast AOR
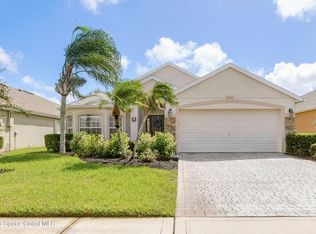
 - $394,9003 bd2 ba1.7k sqft7127 Broderick Dr, Melbourne, FL 32940For Sale
 MLS ID #1088310, Deborah L Tomczak. Space Coast AOR
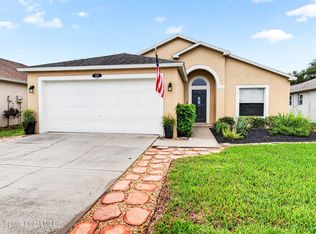
 - $425,0003 bd2 ba1.5k sqft2049 Caledonia Pl, Melbourne, FL 32940For Sale
 MLS ID #1089225, Christine D East. Space Coast AOR
 - $395,0004 bd3 ba2.2k sqft1224 Continental Ave, Melbourne, FL 32940For Sale
 MLS ID #1089659, Robin Steininger. Space Coast AOR
