Move-in Ready with no construction wait time! This Bergoon Burger-built home is a testament to care-free living in the beautifully maintained gated community of Heritage Isle. This meticulously maintained home offers an updated kitchen, updated tile throughout and a completely renovated Primary Bathroom. The kitchen offers Granite countertops, 42'' cabinets, stainless steel appliances, a large pantry and lighted cabinets. The primary bedroom is spacious with an on-suite that welcomes you with 2 walk-in closets and an additional full-size closet for storage, double-vanities and a zero-step glass walk-in shower. Through the two sets of sliding doors, you will enjoy an air-conditioned lanai which opens to an inviting screened back patio, which is perfect for entertaining. Walking through the home you will notice the crown molding details, lighted trayed ceiling in the foyer and upgraded interior Bermuda Shutters. You can rest easy with a 2023 roof and accordion-style storm shutters.
Sold for $495,000
$495,000
3345 Moonstone Ln, Melbourne, FL 32940
3beds
2,147sqft
Single Family Residence
Built in 2005
9,147 Square Feet Lot
$483,300 Zestimate®
$231/sqft
$2,833 Estimated rent
Home value
$483,300
$459,000 - $507,000
$2,833/mo
Zestimate® history
Owner options
List your home for rent
$2,833/mo
Rent Zestimate®
Find your next renter with Zillow Rental Manager. Plus, with online applications, you can quickly screen prospective tenants – for free.
$2,833/mo
Rent Zestimate®
Refinance and save
$3,867/mo
Est. payment
Refinancing to a lower rate could help reduce your monthly payments and save thousands over the life of the loan.
$3,867/mo
Est. payment
Explore your selling options
Work with a Zillow partner agent
Leverage their expertise and Zillow's premium Showcase listings to get your home seen by more buyers.
Get startedList with your own agent
Get your home in front of millions of buyers by listing it on Zillow.
Learn how to do itSell it yourself
Take full control of how buyers see your home on Zillow by listing For Sale by Owner (FSBO).
List your homeWhat's special
Care - free livingCompletely renovated primary bathroomLarge pantryLighted cabinetsScreened back patioUpdated kitchenStainless steel appliances
Zillow last checked:
Listing updated:
Listed by:
Audra Farley,
Island Pineapple Realty, LLC
Bought with:
Jenny M. DePalma, 3435028
One Sotheby's International
Source: Space Coast AOR,MLS#: 1006936
Facts & features
Interior
Bedrooms & bathrooms
- Bedrooms: 3
- Bathrooms: 2
- Full bathrooms: 2
Heating
- Central
Cooling
- Central Air
Appliances
- Included: Convection Oven, Dishwasher, Disposal, Electric Oven, Electric Range, Electric Water Heater, Ice Maker, Microwave, Refrigerator
- Laundry: Electric Dryer Hookup, In Unit, Sink, Washer Hookup
Features
- Breakfast Bar, Breakfast Nook, Built-in Features, Ceiling Fan(s), Entrance Foyer, His and Hers Closets, Kitchen Island, Pantry, Primary Bathroom - Shower No Tub, Solar Tube(s), Split Bedrooms, Walk-In Closet(s)
- Flooring: Tile
- Has fireplace: No
Interior area
- Total structure area: 2,147
- Total interior livable area: 2,147 sqft
Property
Parking
- Total spaces: 2
- Parking features: Garage, Garage Door Opener
- Garage spaces: 2
Features
- Levels: One
- Stories: 1
- Patio & porch: Front Porch, Patio, Screened
- Exterior features: Storm Shutters
- Has spa: Yes
- Spa features: Community
Lot
- Size: 9,147 Square Feet
- Features: Corner Lot, Sprinklers In Front, Sprinklers In Rear
Details
- Additional parcels included: 2627103
- Parcel number: 26360850L18
- Zoning description: Residential
- Special conditions: Standard
Construction
Type & style
- Home type: SingleFamily
- Architectural style: Traditional
- Property subtype: Single Family Residence
Materials
- Block, Stucco
- Roof: Shingle
Condition
- Updated/Remodeled
- New construction: No
- Year built: 2005
Utilities & green energy
- Sewer: Public Sewer
- Water: Public
- Utilities for property: Cable Available, Electricity Available, Sewer Connected, Water Connected
Community & HOA
Community
- Security: 24 Hour Security, Gated with Guard
- Senior community: Yes
- Subdivision: Heritage Isle PUD Phase 2 Plat of A Portion of
HOA
- Has HOA: Yes
- Amenities included: Clubhouse, Fitness Center, Gated, Jogging Path, Maintenance Grounds, Management - Full Time, Pool, Racquetball, Shuffleboard Court, Spa/Hot Tub, Tennis Court(s)
- Services included: Maintenance Grounds
- HOA fee: $361 monthly
- HOA name: Leland Management
- HOA phone: 866-263-3987
Location
- Region: Melbourne
Financial & listing details
- Price per square foot: $231/sqft
- Tax assessed value: $395,580
- Annual tax amount: $4,581
- Date on market: 3/6/2024
- Listing terms: Cash,Conventional,FHA,VA Loan
- Road surface type: Asphalt
Price history
| Date | Event | Price |
|---|---|---|
| 6/4/2024 | Sold | $495,000-3.9%$231/sqft |
Source: Space Coast AOR #1006936 Report a problem | ||
| 4/5/2024 | Pending sale | $515,000$240/sqft |
Source: Space Coast AOR #1006936 Report a problem | ||
| 3/6/2024 | Listed for sale | $515,000+80.7%$240/sqft |
Source: Space Coast AOR #1006936 Report a problem | ||
| 12/30/2016 | Sold | $285,000-1.7%$133/sqft |
Source: Space Coast AOR #764939 Report a problem | ||
| 9/21/2016 | Listed for sale | $289,900+17.9%$135/sqft |
Source: Dale Sorensen R.E. Brevard #764939 Report a problem | ||
| 6/2/2005 | Sold | $245,800$114/sqft |
Source: Public Record Report a problem | ||
Public tax history
| Year | Property taxes | Tax assessment |
|---|---|---|
| 2025 | $6,445 +30.2% | $395,580 +37.6% |
| 2024 | $4,949 +3.7% | $287,550 +3% |
| 2023 | $4,772 +6.9% | $279,180 +3% |
| 2022 | $4,463 +0.6% | $271,050 +3% |
| 2021 | $4,438 +1.1% | $263,160 +1.4% |
| 2020 | $4,389 +1% | $259,530 +2.3% |
| 2019 | $4,345 | $253,700 +1.6% |
| 2018 | $4,345 -0.5% | $249,600 +2.7% |
| 2017 | $4,367 -0.4% | $242,980 +47.3% |
| 2016 | $4,386 +31.8% | $164,960 +0.7% |
| 2015 | $3,328 -1.2% | $163,820 +0.8% |
| 2014 | $3,369 | $162,520 -1% |
| 2013 | -- | $164,220 +4.3% |
| 2012 | $2,094 -5.1% | $157,450 -3.8% |
| 2011 | $2,206 +0.1% | $163,720 -6% |
| 2010 | $2,204 -2.2% | $174,260 -6% |
| 2009 | $2,254 -13.4% | $185,320 -15% |
| 2008 | $2,604 -18.4% | $218,000 -7.6% |
| 2007 | $3,193 +353.2% | $236,000 +490% |
| 2005 | $705 +20747% | $40,000 +22122.2% |
| 2004 | $3 | $180 |
Find assessor info on the county website
Neighborhood: Viera West
Nearby homes
- $388,5003 bd2 ba2.2k sqft3355 Moonstone Ln, Melbourne, FL 32940Off Market
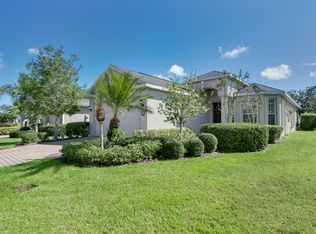
- $399,9002 bd2 ba1.6k sqft3365 Moonstone Ln, Melbourne, FL 32940For Sale

- $402,9003 bd2 ba1.9k sqft3452 Carambola Cir, Melbourne, FL 32940Off Market

- $372,3003 bd2 ba1.6k sqft3462 Carambola Cir, Melbourne, FL 32940Off Market
- $418,0003 bd2 ba1.6k sqft6967 Floristana Dr, Melbourne, FL 32940Sold
- $409,5003 bd2 ba2.1k sqft3472 Carambola Cir, Melbourne, FL 32940Off Market
- $392,5003 bd2 ba2.2k sqft6957 Floristana Dr, Melbourne, FL 32940Sold
- $424,4003 bd2 ba2.1k sqft6977 Floristana Dr, Melbourne, FL 32940Off Market
Nearby schools
GreatSchools rating
- 10/10Viera Elementary SchoolGrades: PK-6Distance: 1.9 mi
- 9/10Viera Charter SchoolGrades: K-8Distance: 1.2 mi
- 7/10Viera High SchoolGrades: PK,9-12Distance: 1.5 mi
Schools provided by the listing agent
- Elementary: Quest
- Middle: Kennedy
- High: Viera
Source: Space Coast AOR. This data may not be complete. We recommend contacting the local school district to confirm school assignments for this home.
Get a cash offer in 3 minutes
Find out how much your home could sell for in as little as 3 minutes with a no-obligation cash offer.
Estimated market value
$483,300
Get a cash offer in 3 minutes
Find out how much your home could sell for in as little as 3 minutes with a no-obligation cash offer.
Estimated market value
$483,300
- Florida
- Brevard County
- Rockledge
- 32940
- Viera West
- 3345 Moonstone Ln
