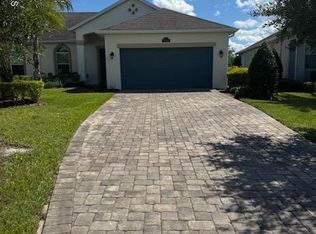
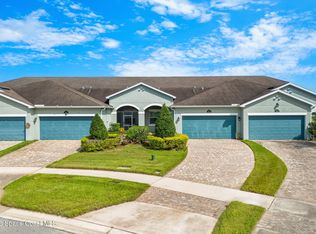
Welcome home to Loren Cove in West Viera! This 2018 build former model home is situated on a premium waterfront lot w/$15K in upgrades. Featuring 3 bedrooms, 2 baths, 2-car garage & added privacy of a duplex-style building, this open-concept home is filled w/natural light & thoughtful upgrades thru-out. The modern kitchen showcases quartz countertops, breakfast bar, all-wood cabinetry, stainless steel appliances & gas range. The spacious primary suite includes custom walk-in closet system, dual quartz vanities, oversized glass-enclosed shower & private commode. Enjoy one of Viera's most convenient locations directly across from Pinecrest Academy & within walking distance to Publix, restaurants & shopping. Residents enjoy access to both the Addison Village Club w/resort-style pools, tennis & pickleball, as well as the private Loren Cove clubhouse featuring a fitness center, playground, gathering room & more. Waterfront living, premium upgrades & an unbeatable Viera lifestyle! This is it
For sale
$435,000
2697 Trasona Dr, Melbourne, FL 32940
3beds
1,523sqft
Single Family Residence
Built in 2018
7,840 Square Feet Lot
$422,200 Zestimate®
$286/sqft
$452/mo HOA
What's special
Waterfront livingPremium waterfront lotBreakfast barQuartz countertopsGas rangeOpen-concept homePrivate commode
- 126 days
- 503
- 13
Zillow last checked:
Listing updated:
Listed by:
Cara Mattingly 321-474-6585,
Florida Homes Rlty. & Mtg. LLC
Source: Space Coast AOR,MLS#: 1080241
Facts & features
Interior
Bedrooms & bathrooms
- Bedrooms: 3
- Bathrooms: 2
- Full bathrooms: 2
Heating
- Central, Electric
Cooling
- Central Air, Electric
Appliances
- Included: Dishwasher, Disposal, Gas Range, Ice Maker, Refrigerator, Tankless Water Heater
- Laundry: Electric Dryer Hookup, In Unit, Washer Hookup
Features
- Breakfast Bar, Ceiling Fan(s), Open Floorplan, Primary Bathroom - Shower No Tub, Primary Downstairs, Walk-In Closet(s)
- Flooring: Tile
- Has fireplace: No
Interior area
- Total interior livable area: 1,523 sqft
Video & virtual tour
Property
Parking
- Total spaces: 2
- Parking features: Garage, Garage Door Opener
- Garage spaces: 2
Features
- Levels: One
- Stories: 1
- Patio & porch: Covered, Porch, Screened
- Exterior features: Storm Shutters
- Has spa: Yes
- Spa features: Community
- Has view: Yes
- View description: Pond
- Has water view: Yes
- Water view: Pond
- Waterfront features: Pond
Lot
- Size: 7,840 Square Feet
- Features: Sprinklers In Front, Sprinklers In Rear
Details
- Additional parcels included: 3014278
- Parcel number: 263616280000a.00048.00
- Special conditions: Standard
Construction
Type & style
- Home type: SingleFamily
- Architectural style: Villa
- Property subtype: Single Family Residence
Materials
- Block, Concrete, Stucco
- Roof: Shingle
Condition
- New construction: No
- Year built: 2018
Utilities & green energy
- Electric: Underground
- Sewer: Public Sewer
- Water: Public
- Utilities for property: Cable Available, Electricity Available, Electricity Connected, Sewer Available, Sewer Connected, Water Available, Water Connected
Community & HOA
Community
- Security: Smoke Detector(s)
- Subdivision: Loren Cove
HOA
- Has HOA: Yes
- Amenities included: Basketball Court, Clubhouse, Dog Park, Jogging Path, Park, Pickleball, Playground, Pool, Tennis Court(s)
- Services included: Maintenance Grounds
- HOA fee: $430 monthly
- HOA name: Loren Cove
- Second HOA fee: $260 annually
Location
- Region: Melbourne
Financial & listing details
- Price per square foot: $286/sqft
- Tax assessed value: $352,130
- Annual tax amount: $4,191
- Date on market: 6/19/2026
- Listing terms: Cash,Conventional,FHA,VA Loan
- Road surface type: Asphalt
Estimated market value
$422,200
$401,000 - $443,000
$2,600/mo
Price history
| Date | Event | Price |
|---|---|---|
| 6/19/2026 | Listed for sale | $435,000+1.9%$286/sqft |
Source: Space Coast AOR #1080241 Report a problem | ||
| 3/18/2024 | Sold | $427,000-2.9%$280/sqft |
Source: Space Coast AOR #982583 Report a problem | ||
| 3/4/2024 | Contingent | $439,900$289/sqft |
Source: Space Coast AOR #982583 Report a problem | ||
| 2/2/2024 | Price change | $439,900-3.3%$289/sqft |
Source: Space Coast AOR #982583 Report a problem | ||
| 12/21/2023 | Listed for sale | $454,900+56.9%$299/sqft |
Source: Space Coast AOR #982583 Report a problem | ||
| 1/4/2019 | Sold | $289,943$190/sqft |
Source: Space Coast AOR #797263 Report a problem | ||
Public tax history
| Year | Property taxes | Tax assessment |
|---|---|---|
| 2025 | $4,192 +83.2% | $315,680 +82.3% |
| 2024 | $2,288 +2.1% | $173,190 +3% |
| 2023 | $2,240 +6.5% | $168,150 +3% |
| 2022 | $2,104 -2.4% | $163,260 +3% |
| 2021 | $2,155 +2.5% | $158,510 +1.4% |
| 2020 | $2,102 -40.6% | $156,330 -28.4% |
| 2019 | $3,536 | $218,400 +336.8% |
| 2018 | $3,536 +321% | $50,000 +1036.4% |
| 2017 | $840 | $4,400 |
Find assessor info on the county website
Monthly payment
Est. payment
Payment breakdown
Explore the cost of this home by adjusting the details. Changes won't be saved.Climate risks
Neighborhood: Viera West
Nearby schools
Schools provided by the listing agent
- Elementary: Quest
- Middle: DeLaura
- High: Viera
Source: Space Coast AOR. This data may not be complete. We recommend contacting the local school district to confirm school assignments for this home.


Similar homes
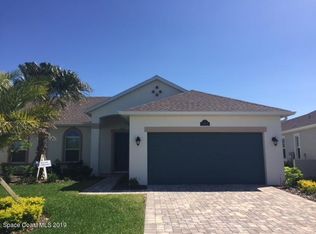
- $459,0003 bd2 ba1.6k sqft8154 Loren Cove Dr, Melbourne, FL 32940For Sale
 MLS ID #1090424, Richard David Mehalick. Space Coast AOR
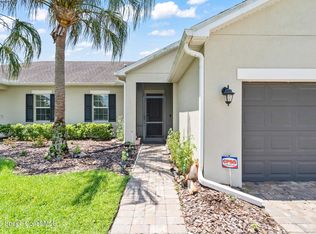
 - $389,9003 bd2 ba1.5k sqft2691 Trasona Dr, Melbourne, FL 32940For Sale
 MLS ID #1080928, Corrine Galligan. Space Coast AOR
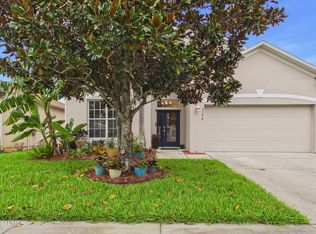
 - $439,9004 bd2 ba2k sqft3596 Hoofprint Dr, Melbourne, FL 32940For Sale
 MLS ID #1090456, Sandra Tavara. Space Coast AOR
 - $357,0003 bd2 ba1.4k sqft7853 Loren Cove Dr, Melbourne, FL 32940For Sale
 MLS ID #1088976, Terry Henderson. Space Coast AOR
