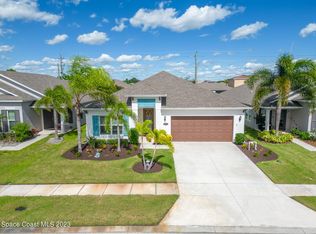
Welcome home to this beautifully maintained newer-built 3-bedroom, 2-bath residence nestled in a secluded subdivision within one of Brevard County's most sought-after school districts. Conveniently located near shopping, restaurants, I-95 and US 1, this thoughtfully designed split-bedroom floor plan offers privacy and flexibility. The spacious open-concept living area features a breakfast bar and cozy nook, while the well-appointed kitchen boasts granite countertops, stainless steel appliances, and a large pantry. The spacious primary suite includes a large walk-in closet. An additional office and versatile flex space provide options for formal dining, a craft room, or homeschooling. Enjoy peaceful waterfront views from the front of the home and a private, fully fenced backyard with a large screened-in porch, perfect for relaxing or entertaining. The roof, water heater, and HVAC were all replaced in 2018; all well maintained. This home offers space, comfort, convenience and privacy.
For sale
Price cut: $6K (9/15)
$454,000
4282 Ruthann Cir, Melbourne, FL 32934
3beds
1,757sqft
Single Family Residence
Built in 2018
6,534 Square Feet Lot
$446,200 Zestimate®
$258/sqft
$87/mo HOA
What's special
Large screened-in porchAdditional officeLarge pantryBreakfast barGranite countertopsVersatile flex spaceSpacious primary suite
- 25 days
- 630
- 21
Likely to sell faster than
Zillow last checked:
Listing updated:
Listed by:
Laurie Jean Jackim 321-451-0003,
Real Estate Solutions Brevard,
Marlena Wassel 321-298-6031,
Real Estate Solutions Brevard
Source: Space Coast AOR,MLS#: 1085805
Facts & features
Interior
Bedrooms & bathrooms
- Bedrooms: 3
- Bathrooms: 2
- Full bathrooms: 2
Heating
- Electric
Cooling
- Central Air, Electric
Appliances
- Included: Dishwasher, Gas Cooktop, Gas Oven, Gas Range, Microwave, Refrigerator
Features
- Breakfast Nook, Split Bedrooms, Walk-In Closet(s)
- Flooring: Carpet, Tile
- Has fireplace: No
Interior area
- Total interior livable area: 1,757 sqft
Video & virtual tour
Property
Parking
- Total spaces: 2
- Parking features: Attached, Garage Door Opener
- Attached garage spaces: 2
Features
- Levels: One
- Stories: 1
- Patio & porch: Rear Porch, Screened
- Exterior features: Storm Shutters
- Fencing: Back Yard,Fenced,Vinyl
Lot
- Size: 6,534 Square Feet
- Features: Few Trees
Details
- Additional parcels included: 3013722
- Parcel number: 263636030000b.00035.00
- Special conditions: Standard
Construction
Type & style
- Home type: SingleFamily
- Architectural style: Traditional
- Property subtype: Single Family Residence
Materials
- Concrete, Stucco
Condition
- New construction: No
- Year built: 2018
Utilities & green energy
- Sewer: Public Sewer
- Water: Public
- Utilities for property: Electricity Connected, Natural Gas Connected, Sewer Connected, Water Connected
Community & HOA
Community
- Subdivision: Glen Ridge
HOA
- Has HOA: Yes
- HOA fee: $520 semi-annually
- HOA name: Glen Ridge HOA
Location
- Region: Melbourne
Financial & listing details
- Price per square foot: $258/sqft
- Tax assessed value: $353,910
- Annual tax amount: $6,372
- Date on market: 8/24/2026
- Listing terms: Cash,Conventional,FHA,VA Loan
Estimated market value
$446,200
$424,000 - $469,000
$2,584/mo
Price history
| Date | Event | Price |
|---|---|---|
| 9/15/2026 | Price change | $454,000-1.3%$258/sqft |
Source: Space Coast AOR #1085805 Report a problem | ||
| 8/24/2026 | Listed for sale | $460,000+5.7%$262/sqft |
Source: Space Coast AOR #1085805 Report a problem | ||
| 2/21/2025 | Sold | $435,000$248/sqft |
Source: Space Coast AOR #1033151 Report a problem | ||
| 1/27/2025 | Pending sale | $435,000$248/sqft |
Source: Space Coast AOR #1033151 Report a problem | ||
| 1/11/2025 | Listed for sale | $435,000$248/sqft |
Source: Space Coast AOR #1033151 Report a problem | ||
| 1/8/2025 | Pending sale | $435,000$248/sqft |
Source: Space Coast AOR #1033151 Report a problem | ||
| 1/3/2025 | Listed for sale | $435,000-7.2%$248/sqft |
Source: Space Coast AOR #1033151 Report a problem | ||
| 11/1/2023 | Listing removed | -- |
Source: Space Coast AOR #968428 Report a problem | ||
| 9/22/2023 | Listed for sale | $468,500$267/sqft |
Source: Space Coast AOR #968428 Report a problem | ||
| 9/20/2023 | Contingent | $468,500$267/sqft |
Source: Space Coast AOR #968428 Report a problem | ||
| 6/25/2023 | Listed for sale | $468,500+4.1%$267/sqft |
Source: Space Coast AOR #968428 Report a problem | ||
| 4/27/2022 | Sold | $450,000+2.7%$256/sqft |
Source: Space Coast AOR #930325 Report a problem | ||
| 3/26/2022 | Pending sale | $438,000$249/sqft |
Source: Space Coast AOR #930325 Report a problem | ||
| 3/24/2022 | Listed for sale | $438,000+41.9%$249/sqft |
Source: Space Coast AOR #930325 Report a problem | ||
| 5/16/2018 | Sold | $308,600$176/sqft |
Source: Public Record Report a problem | ||
Public tax history
| Year | Property taxes | Tax assessment |
|---|---|---|
| 2025 | $6,373 -5% | $353,910 -7.5% |
| 2024 | $6,708 -0.1% | $382,570 +1.1% |
| 2023 | $6,716 +55% | $378,420 +30.9% |
| 2022 | $4,333 -1.6% | $289,060 +3% |
| 2021 | $4,403 +2.3% | $280,650 +2.5% |
| 2020 | $4,305 -1.5% | $273,820 +1.8% |
| 2019 | $4,372 | $268,860 +295.4% |
| 2018 | $4,372 +219.4% | $68,000 +70% |
| 2017 | $1,369 | $40,000 |
Find assessor info on the county website
Monthly payment
Est. payment
Payment breakdown
Explore the cost of this home by adjusting the details. Changes won't be saved.Climate risks
Neighborhood: 32934
Nearby schools
Schools provided by the listing agent
- Elementary: Longleaf
- Middle: Johnson
- High: Viera
Source: Space Coast AOR. This data may not be complete. We recommend contacting the local school district to confirm school assignments for this home.
Similar homes
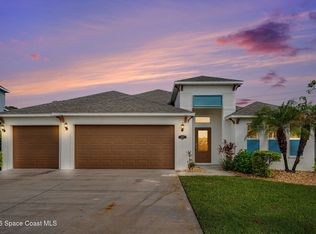
- $453,0003 bd2 ba1.9k sqft4854 Borealis Ct, Melbourne, FL 32940For Sale
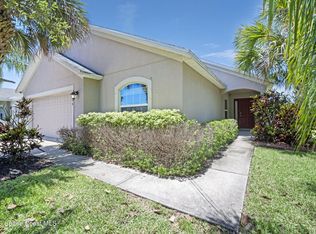 MLS ID #1085598, Niria Jenny Penton. Space Coast AOR
 - $440,0003 bd2 ba2k sqft3936 Saint Armens Cir, Melbourne, FL 32934For Sale
 MLS ID #1086590, Holli M Couch. Space Coast AOR
 - $442,0003 bd2 ba1.8k sqft3382 Lake View Cir, Melbourne, FL 32934For Sale
 MLS ID #1085878, Linda E Jeffreys-Scholle. Space Coast AOR
 - $485,0004 bd2 ba2.2k sqft3280 Nan Pablo Dr, Melbourne, FL 32934For Sale
 MLS ID #1086948, Ann LeNoir. Space Coast AOR
