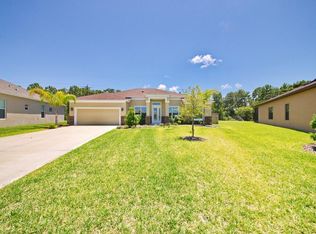
Welcome home to this beautifully maintained 4-bedroom, 3-bath home tucked away in a quiet, secluded subdivision and located within one of Brevard County's most desirable school districts. Offering a convenient location near shopping, dining, I-95, and US 1, this home combines comfort, privacy, and everyday convenience. The spacious open-concept living area is perfect for gathering and entertaining, with a breakfast bar that seamlessly connect to the well-appointed kitchen. The kitchen features granite countertops, stainless steel appliances, and a large pantry for ample storage. The spacious primary suite offers a peaceful retreat with a large walk-in closet, free standing tub and separate shower. An additional flexible bonus space provide endless possibilities--use them as a formal dining area, craft room, homeschool space, home office, or whatever best fits your lifestyle. Enjoy the tranquility of the surrounding natural green space from the large back porch.
For sale
$598,990
4262 Ruthann Cir, Melbourne, FL 32934
4beds
2,280sqft
Single Family Residence
Built in 2017
0.25 Acres Lot
$594,300 Zestimate®
$263/sqft
$87/mo HOA
What's special
Breakfast barGranite countertopsFlexible bonus spaceLarge back porchSpacious primary suiteFree standing tubQuiet secluded subdivision
- 6 days
- 602
- 54
Likely to sell faster than
Zillow last checked:
Listing updated:
Listed by:
Katelyn Buescher 321-720-6139,
Buescher Realty Group LLC
Source: Space Coast AOR,MLS#: 1087403
Facts & features
Interior
Bedrooms & bathrooms
- Bedrooms: 4
- Bathrooms: 3
- Full bathrooms: 3
Heating
- Central
Cooling
- Central Air, Electric
Appliances
- Included: Dishwasher, Disposal, Electric Oven, Gas Cooktop, Microwave, Refrigerator
Features
- Flooring: Tile
- Has fireplace: No
Interior area
- Total interior livable area: 2,280 sqft
Video & virtual tour
Property
Parking
- Total spaces: 3
- Parking features: Attached, Garage, Garage Door Opener
- Attached garage spaces: 3
Features
- Stories: 1
Lot
- Size: 0.25 Acres
- Features: Corner Lot, Wooded
Details
- Additional parcels included: 3013724
- Parcel number: 263636030000b.00037.00
- Special conditions: Standard
Construction
Type & style
- Home type: SingleFamily
- Property subtype: Single Family Residence
Materials
- Block, Stucco
Condition
- New construction: No
- Year built: 2017
Utilities & green energy
- Sewer: Public Sewer
- Water: Public
- Utilities for property: Cable Available, Electricity Connected, Sewer Connected, Water Connected
Community & HOA
Community
- Subdivision: Glen Ridge
HOA
- Has HOA: Yes
- HOA fee: $520 semi-annually
- HOA name: Glen Ridge HOA
Location
- Region: Melbourne
Financial & listing details
- Price per square foot: $263/sqft
- Tax assessed value: $427,700
- Annual tax amount: $7,676
- Date on market: 9/11/2026
- Listing terms: Cash,Conventional,FHA,VA Loan
Estimated market value
$594,300
$565,000 - $624,000
$2,754/mo
Price history
| Date | Event | Price |
|---|---|---|
| 9/11/2026 | Listed for sale | $598,990+125.4%$263/sqft |
Source: Space Coast AOR #1087403 Report a problem | ||
| 11/3/2017 | Sold | $265,700$117/sqft |
Source: Public Record Report a problem | ||
Public tax history
| Year | Property taxes | Tax assessment |
|---|---|---|
| 2025 | $7,677 -1.9% | $427,700 -6% |
| 2024 | $7,830 +5.2% | $454,780 +1.2% |
| 2023 | $7,445 +14.2% | $449,590 +14.4% |
| 2022 | $6,521 +6.8% | $392,890 +17.9% |
| 2021 | $6,104 +2.2% | $333,220 +2.9% |
| 2020 | $5,971 -2.5% | $323,980 +1.2% |
| 2019 | $6,127 | $320,180 +5.4% |
| 2018 | $6,127 +3.1% | $303,890 +659.7% |
| 2017 | $5,941 | $40,000 |
Find assessor info on the county website
Monthly payment
Est. payment
Payment breakdown
Explore the cost of this home by adjusting the details. Changes won't be saved.Climate risks
Neighborhood: 32934
Nearby schools
Schools provided by the listing agent
- Elementary: Longleaf
- Middle: Johnson
- High: Viera
Source: Space Coast AOR. This data may not be complete. We recommend contacting the local school district to confirm school assignments for this home.
Similar homes
- $454,0003 bd2 ba1.7k sqft4282 Ruthann Cir, Melbourne, FL 32934For Sale
 MLS ID #1085805, Laurie Jean Jackim. Space Coast AOR
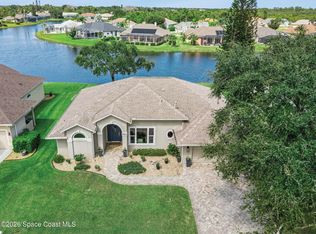
 - $615,0004 bd3 ba2.3k sqft981 Shaw Cir, Melbourne, FL 32940For Sale
 MLS ID #1087255, Kristen Elisabeth Romandetti. Space Coast AOR
 - $440,0003 bd2 ba2k sqft3936 Saint Armens Cir, Melbourne, FL 32934For Sale
 MLS ID #1086590, Holli M Couch. Space Coast AOR
 - $615,0003 bd2 ba1.8k sqft983 Wildwood Dr, Melbourne, FL 32940For Sale
 MLS ID #1085072, Brinley Donovan. Space Coast AOR
