ONE-OF-A-KIND opportunity in Pineda Springs, where the gated entry remains closed and access is required for entry. Currently the ONLY active listing in the community, this concrete block pool home offers more living space than the last four homes sold here within the past six months. Set on one of the community's few premium lots--an oversized approx. .34-acre cul-de-sac homesite with an extended paver driveway--this layout offers 4 bedrooms, 3 full baths, a dedicated office PLUS a separate bonus/flex room. Nearly 12-ft ceilings in the main areas, plantation shutters and a gourmet kitchen with gas cooking, quartz countertops, island, café nook and walk-in pantry elevate the interior. Outside, enjoy the screened pool with fountains and under-truss lanai overlooking the pond, with a natural preserve creating a peaceful backdrop beyond and alongside the water. Approx. 10 minutes to the beach and Patrick Air Force Base, with quick access to Pineda Causeway.
For sale
$769,900
4610 Leo Ln, Melbourne, FL 32935
5beds
2,626sqft
Single Family Residence
Built in 2015
0.34 Acres Lot
$749,700 Zestimate®
$293/sqft
$94/mo HOA
What's special
Gated entryDedicated officeQuartz countertopsScreened pool with fountainsPlantation shuttersWalk-in pantryExtended paver driveway
- 37 days
- 1,138
- 149
Likely to sell faster than
Zillow last checked:
Listing updated:
Listed by:
Karissa Pendl 321-765-3839,
Florida Rlty. & Commercial LLC
Source: Space Coast AOR,MLS#: 1087821
Facts & features
Interior
Bedrooms & bathrooms
- Bedrooms: 5
- Bathrooms: 3
- Full bathrooms: 3
Heating
- Central, Electric
Cooling
- Central Air, Electric
Appliances
- Included: Dishwasher, Disposal, Double Oven, Dryer, Gas Range, Gas Water Heater, Microwave, Refrigerator, Washer
- Laundry: Electric Dryer Hookup, Gas Dryer Hookup, Washer Hookup
Features
- Breakfast Bar, Breakfast Nook, Ceiling Fan(s), Eat-in Kitchen, Guest Suite, Kitchen Island, Open Floorplan, Pantry, Primary Bathroom - Shower No Tub, Split Bedrooms, Walk-In Closet(s)
- Flooring: Carpet, Tile
- Has fireplace: No
Interior area
- Total interior livable area: 2,626 sqft
Video & virtual tour
Property
Parking
- Total spaces: 2
- Parking features: Attached, Garage
- Attached garage spaces: 2
Features
- Levels: One
- Stories: 1
- Patio & porch: Patio, Porch, Screened
- Exterior features: Storm Shutters
- Has private pool: Yes
- Pool features: In Ground, Screen Enclosure
- Has view: Yes
- View description: Lake, Pond, Pool, Protected Preserve
- Has water view: Yes
- Water view: Lake,Pond
- Waterfront features: Lake Front, Pond
Lot
- Size: 0.34 Acres
- Features: Cul-De-Sac, Sprinklers In Front, Sprinklers In Rear
Details
- Additional parcels included: 2632455
- Parcel number: 263731280000b.00051.00
- Special conditions: Standard
Construction
Type & style
- Home type: SingleFamily
- Property subtype: Single Family Residence
Materials
- Block, Concrete, Stucco
- Roof: Shingle
Condition
- New construction: No
- Year built: 2015
Utilities & green energy
- Sewer: Public Sewer
- Water: Public, Well
- Utilities for property: Electricity Connected, Natural Gas Connected, Water Connected
Community & HOA
Community
- Security: Security Gate, Smoke Detector(s)
- Subdivision: Pineda Springs
HOA
- Has HOA: Yes
- HOA fee: $1,130 annually
- HOA name: Pineda Springs
Location
- Region: Melbourne
Financial & listing details
- Price per square foot: $293/sqft
- Tax assessed value: $590,880
- Annual tax amount: $7,063
- Date on market: 9/17/2026
- Listing terms: Cash,Conventional,FHA,USDA Loan,VA Loan
- Road surface type: Asphalt
Estimated market value
$749,700
$712,000 - $787,000
$3,542/mo
Price history
| Date | Event | Price |
|---|---|---|
| 9/17/2026 | Listed for sale | $769,900+59.4%$293/sqft |
Source: Space Coast AOR #1087821 Report a problem | ||
| 10/27/2017 | Sold | $483,000-1.4%$184/sqft |
Source: Space Coast AOR #791681 Report a problem | ||
| 8/15/2017 | Listed for sale | $489,900+23.5%$187/sqft |
Source: RE/MAX Aerospace Realty #791681 Report a problem | ||
| 1/12/2016 | Sold | $396,700$151/sqft |
Source: Public Record Report a problem | ||
Public tax history
| Year | Property taxes | Tax assessment |
|---|---|---|
| 2025 | $7,063 +5.6% | $434,510 +2.9% |
| 2024 | $6,688 +2.1% | $422,270 +3% |
| 2023 | $6,554 +5.7% | $409,980 +3% |
| 2022 | $6,197 -1.8% | $398,040 +3% |
| 2021 | $6,309 +1% | $386,450 +1.4% |
| 2020 | $6,249 -1.2% | $381,120 +2.3% |
| 2019 | $6,324 | $372,560 +1.9% |
| 2018 | $6,324 0% | $365,620 +2.9% |
| 2017 | $6,324 +0.4% | $355,340 +7.2% |
| 2016 | $6,298 -9.8% | $331,480 +452.5% |
| 2015 | $6,984 +439.9% | $60,000 -9.1% |
| 2014 | $1,293 | $66,000 |
Find assessor info on the county website
Monthly payment
Est. payment
Payment breakdown
Explore the cost of this home by adjusting the details. Changes won't be saved.Climate risks
Neighborhood: 32935
Nearby schools
Schools provided by the listing agent
- Elementary: Sherwood
- Middle: DeLaura
- High: Satellite
Source: Space Coast AOR. This data may not be complete. We recommend contacting the local school district to confirm school assignments for this home.


Similar homes
- $585,9904 bd3 ba2.2k sqft4262 Ruthann Cir, Melbourne, FL 32934For Sale
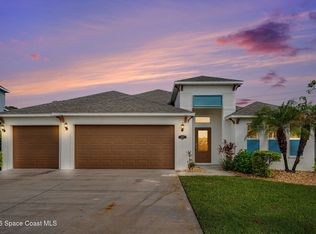 MLS ID #1087403, Katelyn Buescher. Space Coast AOR
 - $609,0004 bd3 ba2.5k sqft2410 Summer Brook St, Melbourne, FL 32940For Sale
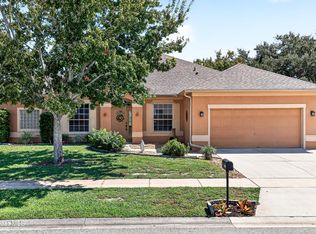 MLS ID #1087694, Monica McKune. Space Coast AOR
 - $724,9004 bd3 ba2.8k sqft4830 Durango Pl, Melbourne, FL 32904For Sale
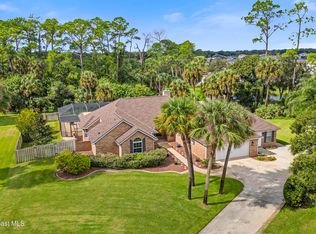 MLS ID #1090769, James Edmunds. Space Coast AOR
 - $799,0004 bd3 ba2.7k sqft4195 Domain Ct, Melbourne, FL 32934For Sale
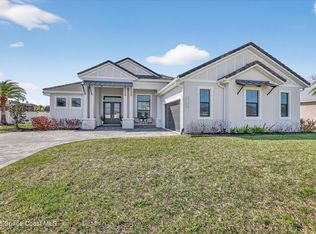 MLS ID #1073150, Whitney B Hale. Space Coast AOR
