Welcome to this perfect starter or retirement home in well sought after Wickham Forest. Come see this 3 bedroom, 2 full bath room, large screened patio and a 2 car garage with a 6' vinyl fenced rear yard. Home has a freshly painted interior, newer center island wood kitchen with soft close doors, drawers and pantry pullouts. This home is in is in move-in condition offering a split floor plan, cozy wood burning fire place, inside laundry room, newer windows. Roof is 04/2020, fence 2023. No popcorn ceiling, updated windows, Enjoy your walks with the convenience and safety of sidewalks on both sides of the street.
For sale
Price cut: $15K (9/8)
$399,900
2470 Forest Run Dr, Melbourne, FL 32935
3beds
1,420sqft
Single Family Residence
Built in 1991
9,147 Square Feet Lot
$-- Zestimate®
$282/sqft
$20/mo HOA
What's special
Freshly painted interiorUpdated windowsCozy wood burning fireplaceSplit floor planLarge screened patioNewer windowsInside laundry room
- 30 days
- 632
- 68
Zillow last checked:
Listing updated:
Listed by:
David LaDrew 321-288-0496,
Real Estate Direct of Florida
Source: Space Coast AOR,MLS#: 1087231
Facts & features
Interior
Bedrooms & bathrooms
- Bedrooms: 3
- Bathrooms: 2
- Full bathrooms: 2
Primary bathroom
- Level: Main
Heating
- Central, Electric
Cooling
- Central Air, Electric
Appliances
- Included: Dishwasher, Disposal, Electric Range, Ice Maker, Microwave, Plumbed For Ice Maker, Refrigerator
- Laundry: Electric Dryer Hookup, Washer Hookup
Features
- Ceiling Fan(s), Kitchen Island, Pantry, Primary Bathroom - Tub with Shower, Smart Thermostat, Vaulted Ceiling(s), Walk-In Closet(s)
- Flooring: Laminate, Tile, Vinyl
- Number of fireplaces: 1
- Fireplace features: Wood Burning
Interior area
- Total structure area: 2,080
- Total interior livable area: 1,420 sqft
Property
Parking
- Total spaces: 2
- Parking features: Garage, Garage Door Opener
- Garage spaces: 2
Features
- Levels: One
- Stories: 1
- Patio & porch: Patio, Rear Porch
- Fencing: Back Yard,Vinyl
Lot
- Size: 9,147 Square Feet
- Features: Cleared, Corner Lot, Few Trees, Sprinklers In Front, Sprinklers In Rear
Details
- Additional parcels included: 2610271
- Parcel number: 263731010000d.00010.00
- Special conditions: Standard
Construction
Type & style
- Home type: SingleFamily
- Architectural style: Ranch,Traditional
- Property subtype: Single Family Residence
Materials
- Block, Stucco
- Roof: Shingle
Condition
- Updated/Remodeled
- New construction: No
- Year built: 1991
Utilities & green energy
- Sewer: Public Sewer
- Water: Public
- Utilities for property: Cable Connected, Electricity Connected, Sewer Connected, Water Connected
Community & HOA
Community
- Security: Fire Alarm, Security System Owned, Smoke Detector(s)
- Subdivision: Wickham Forest Phase 1
HOA
- Has HOA: Yes
- Services included: Other
- HOA fee: $245 annually
- HOA name: Wickham Forest HOA
Location
- Region: Melbourne
Financial & listing details
- Price per square foot: $282/sqft
- Tax assessed value: $286,940
- Annual tax amount: $3,983
- Date on market: 9/10/2026
- Listing terms: Cash,Conventional,FHA,VA Loan
- Road surface type: Asphalt
Estimated market value
Not available
Estimated sales range
Not available
Not available
Price history
| Date | Event | Price |
|---|---|---|
| 9/8/2026 | Price change | $399,900-3.6%$282/sqft |
Source: Space Coast AOR #1073060 Report a problem | ||
| 6/8/2026 | Price change | $414,900-2.4%$292/sqft |
Source: Space Coast AOR #1073060 Report a problem | ||
| 4/11/2026 | Listed for sale | $424,900+60.3%$299/sqft |
Source: Space Coast AOR #1073060 Report a problem | ||
| 7/10/2020 | Sold | $265,000-8%$187/sqft |
Source: Space Coast AOR #874751 Report a problem | ||
| 5/21/2020 | Pending sale | $288,000$203/sqft |
Source: Heidi Hunter Real Estate, PA #874751 Report a problem | ||
| 5/6/2020 | Listed for sale | $288,000+46.2%$203/sqft |
Source: Heidi Hunter Real Estate, PA #874751 Report a problem | ||
| 6/10/2016 | Sold | $197,000+1%$139/sqft |
Source: Space Coast AOR #750451 Report a problem | ||
| 4/21/2016 | Pending sale | $195,000$137/sqft |
Source: RE/MAX Elite #750451 Report a problem | ||
| 3/31/2016 | Listed for sale | $195,000+34.5%$137/sqft |
Source: RE/MAX ELITE #750451 Report a problem | ||
| 5/7/2013 | Sold | $145,000-3.3%$102/sqft |
Source: Space Coast AOR #655730 Report a problem | ||
| 3/30/2013 | Price change | $150,000-2%$106/sqft |
Source: ERA Showcase Properties and Investments #655730 Report a problem | ||
| 12/9/2012 | Listed for sale | $153,000-33.4%$108/sqft |
Source: Visual Tour #655730 Report a problem | ||
| 7/20/2005 | Sold | $229,900$162/sqft |
Source: Public Record Report a problem | ||
Public tax history
| Year | Property taxes | Tax assessment |
|---|---|---|
| 2025 | $3,984 +5.7% | $260,310 +2.9% |
| 2024 | $3,770 +2.3% | $252,980 +3% |
| 2023 | $3,685 +6.3% | $245,620 +3% |
| 2022 | $3,468 -1.4% | $238,470 +3% |
| 2021 | $3,518 +40.1% | $231,530 +28.8% |
| 2020 | $2,511 -0.6% | $179,790 +2.3% |
| 2019 | $2,526 | $175,750 +1.9% |
| 2018 | $2,526 +0.4% | $172,480 +2.1% |
| 2017 | $2,516 0% | $168,940 +30.3% |
| 2016 | $2,516 +29.9% | $129,620 +0.7% |
| 2015 | $1,936 +25.7% | $128,720 +17.7% |
| 2014 | $1,540 | $109,320 +9.8% |
| 2013 | -- | $99,600 +7.8% |
| 2012 | $1,135 -3.3% | $92,390 -1.8% |
| 2011 | $1,173 -10.9% | $94,050 -11.6% |
| 2010 | $1,316 -16% | $106,350 -14.5% |
| 2009 | $1,567 -31.7% | $124,370 -17.9% |
| 2008 | $2,293 -7.3% | $151,500 +0.3% |
| 2007 | $2,473 +101.9% | $151,000 +2.4% |
| 2005 | $1,225 -1.1% | $147,530 +41.2% |
| 2004 | $1,238 -0.7% | $104,460 +16.4% |
| 2003 | $1,247 +4.8% | $89,780 +7.2% |
| 2002 | $1,190 +3.1% | $83,750 +3.2% |
| 2001 | $1,154 +6.8% | $81,150 +9% |
| 2000 | $1,081 | $74,460 |
Find assessor info on the county website
Monthly payment
Est. payment
Payment breakdown
Explore the cost of this home by adjusting the details. Changes won't be saved.Climate risks
Neighborhood: 32935
Nearby schools
Schools provided by the listing agent
- Elementary: Sherwood
- Middle: DeLaura
- High: Satellite
Source: Space Coast AOR. This data may not be complete. We recommend contacting the local school district to confirm school assignments for this home.
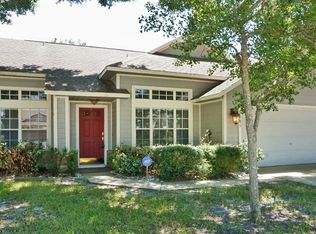
Similar homes
- $398,0003 bd2 ba1.8k sqft2044 Buescher Hill St, Melbourne, FL 32935For Sale
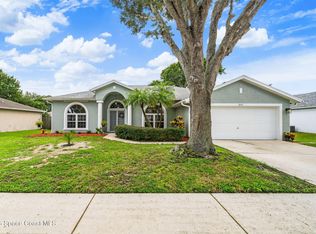 MLS ID #1086910, Stephanie B. Anderson. Space Coast AOR
 - $364,8003 bd2 ba1.2k sqft527 Oak Mont Pl, Melbourne, FL 32940For Sale
 MLS ID #1089608, Sydney Tayler Porter. Space Coast AOR
 - $304,9003 bd2 ba960 sqft2803 Kensington Dr, Melbourne, FL 32935For Sale
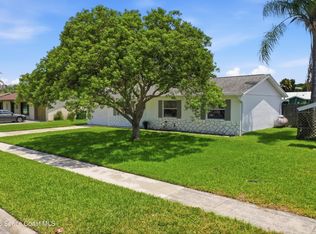 MLS ID #1081599, Edgar H Rodriguez. Space Coast AOR
 - $440,0003 bd2 ba2k sqft3936 Saint Armens Cir, Melbourne, FL 32934For Sale
 MLS ID #1086590, Holli M Couch. Space Coast AOR
 - $390,0003 bd2 ba1.9k sqft370 CAROL Drive NE, Palm Bay, FL 32907For Sale
 MLS ID #B26085363, Tamsin Brosche, Keller Williams Realty of Vero. BeachesMLS
