Discover the perfect blend of comfort, convenience, and Florida living in this charming pool home ideally located just minutes from the Pineda Causeway, I-95, the Indian River Lagoon, and the beautiful Space Coast beaches. This inviting 3-bedroom, 2-bath home features a bright, thoughtfully designed floor plan, a one-car garage, and a spacious fenced backyard perfect for everyday living and entertaining. The updated kitchen offers beautiful granite countertops, ample cabinetry, and a functional layout that opens to the living and dining areas, creating a warm and welcoming atmosphere. Fresh exterior paint and recent HVAC servicing provide added peace of mind, allowing you to move in and start enjoying your new home.
Step outside to discover your own private backyard retreat. The expansive covered lanai overlooks a sparkling screened pool and attached spa, creating the perfect setting for weekend barbecues, relaxing evenings, or entertaining family and friends while enjoying Florida's year-round sunshine.
Ideally situated near Patrick Space Force Base, The Avenue Viera, excellent shopping, dining, parks, golf, healthcare facilities, and major employers, this home offers outstanding convenience while remaining just a short drive from Orlando International Airport and Central Florida's world-famous attractions.
Whether you're searching for your first home, a seasonal getaway, downsizing, or looking for an excellent investment opportunity, this property offers exceptional value in one of Melbourne's most desirable and convenient locations.
Don't miss your opportunity to own an affordable Florida pool home close to everything the Space Coast has to offer. Schedule your private showing today!
For sale
$314,900
2803 Kensington Dr, Melbourne, FL 32935
3beds
960sqft
:
Get pre-qualified$2,046/mo
Single Family Residence
Built in 1978
8,276 Square Feet Lot
$-- Zestimate®
$328/sqft
$-- HOA
What's special
One-car garageExpansive covered lanaiBeautiful granite countertopsAttached spaSpacious fenced backyardFresh exterior paintUpdated kitchen
- 32 days |
- 1,334 |
- 135 |
Zillow last checked:
Listing updated:
Listed by:
Edgar H Rodriguez 321-424-2800,
RE/MAX Elite
Source: Space Coast AOR,MLS#: 1081599
Facts & features
Interior
Bedrooms & bathrooms
- Bedrooms: 3
- Bathrooms: 2
- Full bathrooms: 2
Heating
- Central
Cooling
- Central Air
Appliances
- Included: Dishwasher, Dryer, Electric Oven, Electric Range, Electric Water Heater, Microwave, Refrigerator, Washer
Features
- Breakfast Bar, Ceiling Fan(s), Kitchen Island, Primary Bathroom - Shower No Tub
- Flooring: Carpet, Tile
- Has fireplace: No
Interior area
- Total interior livable area: 960 sqft
Property
Parking
- Total spaces: 1
- Parking features: Attached, Garage
- Attached garage spaces: 1
Features
- Levels: One
- Stories: 1
- Patio & porch: Rear Porch, Screened
- Has private pool: Yes
- Pool features: In Ground, Screen Enclosure
- Fencing: Fenced,Full,Privacy,Wood
- Has view: Yes
- View description: City
Lot
- Size: 8,276 Square Feet
- Dimensions: 75 x 110
- Features: Other
Details
- Additional parcels included: 2610710
- Parcel number: 263731560000h.00025.00
- Zoning description: Residential
- Special conditions: Probate Listing,Standard
Construction
Type & style
- Home type: SingleFamily
- Architectural style: Contemporary
- Property subtype: Single Family Residence
Materials
- Block, Stucco, Vinyl Siding
- Roof: Shingle
Condition
- New construction: No
- Year built: 1978
Utilities & green energy
- Electric: 200+ Amp Service
- Sewer: Public Sewer
- Water: Public
- Utilities for property: Electricity Connected, Sewer Connected, Water Connected
Community & HOA
Community
- Security: Smoke Detector(s)
- Subdivision: Living Homes Estates Phase 4
HOA
- Has HOA: No
Location
- Region: Melbourne
Financial & listing details
- Price per square foot: $328/sqft
- Annual tax amount: $3,694
- Date on market: 7/3/2026
- Listing terms: Cash,Conventional,FHA,VA Loan
- Road surface type: Asphalt, Paved
Estimated market value
Not available
Estimated sales range
Not available
Not available
Price history
| Date | Event | Price |
|---|---|---|
| 7/27/2026 | Listed for sale | $314,900$328/sqft |
Source: Space Coast AOR #1081599 Report a problem | ||
| 7/10/2026 | Contingent | $314,900$328/sqft |
Source: Space Coast AOR #1081599 Report a problem | ||
| 7/3/2026 | Listed for sale | $314,900$328/sqft |
Source: Space Coast AOR #1081599 Report a problem | ||
Public tax history
Tax history is unavailable.
Monthly payment
Est. payment
Payment breakdown
Explore the cost of this home by adjusting the details. Changes won't be saved.Climate risks
Neighborhood: 32935
Nearby schools
GreatSchools rating
- 9/10Sherwood Elementary SchoolGrades: PK-6Distance: 0.6 mi
- 4/10Lyndon B. Johnson Middle SchoolGrades: 7-8Distance: 2.6 mi
- 4/10Eau Gallie High SchoolGrades: PK,9-12Distance: 3.3 mi
Schools provided by the listing agent
- Elementary: Sherwood
- Middle: Johnson
- High: Eau Gallie
Source: Space Coast AOR. This data may not be complete. We recommend contacting the local school district to confirm school assignments for this home.
- $299,8003 bd2 ba960 sqft2803 Kensington Rd, Melbourne, FL 32935Off Market
- $259,9002 bd2 ba1.1k sqft2793 Kensington Rd, Melbourne, FL 32935Off Market
- $275,8003 bd2 ba1.3k sqft2817 Kensington Rd, Melbourne, FL 32935Off Market
- $216,0003 bd1 ba984 sqft2806 Lancaster Rd, Melbourne, FL 32935Off Market
- $1,9953 bd2 ba1.1k sqft2796 Lancaster Rd, Melbourne, FL 32935For Rent
- $244,2003 bd2 ba1.3k sqft2820 Lancaster Rd, Melbourne, FL 32935Off Market
- $296,7003 bd2 ba1.9k sqft2771 Kensington Rd, Melbourne, FL 32935Off Market
- $242,6003 bd2 ba1k sqft2829 Kensington Rd, Melbourne, FL 32935Off Market
A local agent can set up tours, give advice and negotiate with sellers.
Similar homes
- $250,0003 bd2 ba1.1k sqft2410 Saint Swithin Ln, Melbourne, FL 32935For Sale
 MLS ID #1081536, Jason M Lande. Space Coast AOR
 - $320,0003 bd2 ba1.3k sqft1964 W Shores Rd, Melbourne, FL 32935For Sale
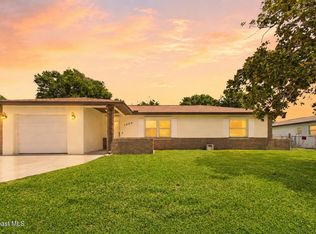 MLS ID #1079851, Macie Ann Pasquarelli. Space Coast AOR
 - $309,9993 bd2 ba1.2k sqft2977 Sebastian Ln, Melbourne, FL 32935For Sale
 MLS ID #1040434, Matthew R Stebbins. Space Coast AOR
 - $305,0003 bd2 ba1.3k sqft1834 Cadillac Cir S, Melbourne, FL 32935For Sale
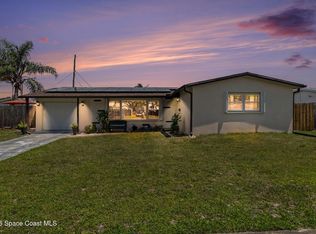 MLS ID #1079022, Cristina Babilonia. Space Coast AOR
 - $414,9003 bd2 ba1.4k sqft2470 Forest Run Dr, Melbourne, FL 32935For SaleMLS ID #1073060, David LaDrew. Space Coast AOR
- $234,9003 bd2 ba1.1k sqft2336 Shelby Dr, Melbourne, FL 32935For SaleMLS ID #1081935, Melissa Berge. Space Coast AOR
- $325,0002 bd2 ba1.2k sqft153 Woodside Dr, Melbourne, FL 32940For SaleMLS ID #1080781, Alexandra J. Hodkin. Space Coast AOR
- $298,0002 bd2 ba1.1k sqft367 Cypress Point Dr, Melbourne, FL 32940For SaleMLS ID #1083047, Kristin Jean Sniffen. Space Coast AOR
- $244,5003 bd2 ba1.1k sqft620 Cherokee Ave, Melbourne, FL 32935For SaleMLS ID #1077051, Joshua Singer. Space Coast AOR
- $249,9003 bd1 ba991 sqft2361 Pawnee Dr, Melbourne, FL 32935For SaleMLS ID #1078610, Andy Noel. Space Coast AOR
- $309,9003 bd2 ba1.2k sqft1197 Palo Alto St SE, Palm Bay, FL 32909For SaleMLS ID #1083645, Joseph Friedman. Space Coast AOR
- $285,0002 bd2 ba1.2k sqft723 Spring Valley Dr, Melbourne, FL 32940For SaleMLS ID #1083551, Peggy Penridge. Space Coast AOR
- $289,0003 bd2 ba1k sqft1023 Jersey Ln NE, Palm Bay, FL 32905For SaleMLS ID #1083763, Orawan Milner. Space Coast AOR
- $289,9993 bd1 ba950 sqft167 Woodland Dr, West Melbourne, FL 32904For SaleMLS ID #1081870, Richard G. Hoelscher. Space Coast AOR
- $292,0003 bd2 ba1.3k sqft2476 Hidden Pine Ln NE, Palm Bay, FL 32905For SaleMLS ID #1084016, Beth Anderson. Space Coast AOR
- $307,0003 bd2 ba1.3k sqft776 Beacon St NW, Palm Bay, FL 32907For SaleMLS ID #1079971, Leann Schneider. Space Coast AOR
- $185,0002 bd1 ba907 sqft1805 Southland Ave, Melbourne, FL 32935For SaleMLS ID #1082379, Nicole Lovin Miller. Space Coast AOR
- $335,0003 bd2 ba1.3k sqft1707 Platt St, Melbourne, FL 32901For SaleMLS ID #1078254, Ashley Westbrook. Space Coast AOR
- $320,0003 bd2 ba1.3k sqft938 Jettie St NE, Palm Bay, FL 32907For SaleMLS ID #1079258, Ashley Westbrook. Space Coast AOR
- $314,9002 bd2 ba1k sqft85 Village St, Satellite Beach, FL 32937For SaleMLS ID #1073241, Jody V Donnelly. Space Coast AOR
