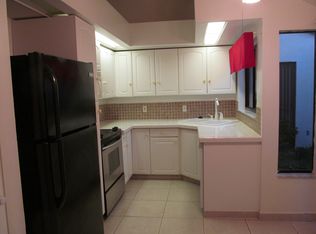
Back on the market due to buyers financing falling through! Welcome home! This move in ready 2-bedroom, 2-bath residence showcases fresh interior paint, brand-new carpet in the bedrooms, and energy-efficient LED lighting throughout. Enjoy a spacious layout in a great neighborhood, just minutes from shopping, dining, and entertainment. Turn your private courtyard into anything you desire! Low HOA dues include access to a community pool--perfect for relaxing weekends. Schedule your showing today!
For sale
Price cut: $5K (8/20)
$290,000
367 Cypress Point Dr, Melbourne, FL 32940
2beds
1,177sqft
Single Family Residence
Built in 1985
5,662 Square Feet Lot
$-- Zestimate®
$246/sqft
$126/mo HOA
What's special
Private courtyardFresh interior paintEnergy-efficient led lighting throughoutSpacious layout
- 88 days
- 372
- 21
Zillow last checked:
Listing updated:
Listed by:
Kristin Jean Sniffen 315-546-5743,
Melbourne Realty, Inc.,
Stacey Buchanan 321-508-5224,
Melbourne Realty, Inc.
Source: Space Coast AOR,MLS#: 1083047
Facts & features
Interior
Bedrooms & bathrooms
- Bedrooms: 2
- Bathrooms: 2
- Full bathrooms: 2
Heating
- Central
Cooling
- Central Air
Appliances
- Included: Dishwasher, Electric Oven, Refrigerator
- Laundry: In Garage
Features
- Ceiling Fan(s), Primary Bathroom - Shower No Tub, Split Bedrooms, Walk-In Closet(s)
- Flooring: Carpet, Tile
- Has fireplace: No
Interior area
- Total structure area: 1,534
- Total interior livable area: 1,177 sqft
Video & virtual tour
Property
Parking
- Total spaces: 1
- Parking features: Garage, Garage Door Opener
- Garage spaces: 1
Features
- Levels: One
- Stories: 1
- Exterior features: Courtyard
Lot
- Size: 5,662 Square Feet
- Features: Other
Details
- Additional parcels included: 2602289
- Parcel number: 2636125400003.00003.00
- Special conditions: Standard
Construction
Type & style
- Home type: SingleFamily
- Architectural style: Ranch
- Property subtype: Single Family Residence
Materials
- Block, Stucco
Condition
- New construction: No
- Year built: 1985
Utilities & green energy
- Sewer: Public Sewer
- Water: Public
- Utilities for property: Electricity Connected, Sewer Connected, Water Connected
Community & HOA
Community
- Subdivision: Lake Pointe Suntree PUD Stage 10 Tr 6 Unit 3 and T
HOA
- Has HOA: Yes
- Amenities included: Maintenance Grounds, Pool
- Services included: Maintenance Grounds
- HOA fee: $105 monthly
- HOA name: Lake Pointe Suntree PUD Stage 10 Tract 6
- Second HOA fee: $257 annually
Location
- Region: Melbourne
Financial & listing details
- Price per square foot: $246/sqft
- Tax assessed value: $240,500
- Annual tax amount: $3,346
- Date on market: 10/8/2026
- Listing terms: Cash,Conventional,FHA
Estimated market value
Not available
Estimated sales range
Not available
Not available
Price history
| Date | Event | Price |
|---|---|---|
| 10/8/2026 | Listed for sale | $290,000$246/sqft |
Source: Space Coast AOR #1083047 Report a problem | ||
| 9/20/2026 | Pending sale | $290,000$246/sqft |
Source: Space Coast AOR #1083047 Report a problem | ||
| 8/20/2026 | Price change | $290,000-1.7%$246/sqft |
Source: Space Coast AOR #1083047 Report a problem | ||
| 8/11/2026 | Price change | $295,000-1%$251/sqft |
Source: Space Coast AOR #1083047 Report a problem | ||
| 8/3/2026 | Price change | $298,000-0.7%$253/sqft |
Source: Space Coast AOR #1083047 Report a problem | ||
| 7/21/2026 | Listed for sale | $300,000$255/sqft |
Source: Space Coast AOR #1083047 Report a problem | ||
| 7/21/2026 | Listing removed | $300,000$255/sqft |
Source: Space Coast AOR #1080811 Report a problem | ||
| 6/24/2026 | Listed for sale | $300,000+226.1%$255/sqft |
Source: Space Coast AOR #1080811 Report a problem | ||
| 11/12/2002 | Sold | $92,000+21.1%$78/sqft |
Source: Public Record Report a problem | ||
| 12/4/1995 | Sold | $76,000+6.4%$65/sqft |
Source: Public Record Report a problem | ||
| 11/18/1994 | Sold | $71,400$61/sqft |
Source: Public Record Report a problem | ||
Public tax history
| Year | Property taxes | Tax assessment |
|---|---|---|
| 2025 | $3,347 +4% | $240,500 -5% |
| 2024 | $3,219 +7.1% | $253,290 +9.9% |
| 2023 | $3,006 +12% | $230,490 +6.2% |
| 2022 | $2,683 +10.7% | $217,100 +37.3% |
| 2021 | $2,423 +9.1% | $158,130 +14.2% |
| 2020 | $2,221 +1.1% | $138,440 +1.5% |
| 2019 | $2,197 | $136,390 +1.5% |
| 2018 | $2,197 -1% | $134,350 +84.3% |
| 2017 | $2,218 +201.3% | $72,880 +2.1% |
| 2016 | $736 -0.6% | $71,390 +0.7% |
| 2015 | $741 -1.5% | $70,900 +0.8% |
| 2014 | $752 | $70,340 -13.8% |
| 2013 | -- | $81,610 +19.8% |
| 2012 | $464 -10.4% | $68,150 -8.8% |
| 2011 | $518 +0.3% | $74,690 -3.3% |
| 2010 | $516 -29.9% | $77,260 -20.6% |
| 2009 | $737 -40% | $97,260 -24.1% |
| 2008 | $1,228 -16.4% | $128,100 -15.2% |
| 2007 | $1,468 -30.2% | $151,000 +17.4% |
| 2005 | $2,103 +23.2% | $128,670 +46.8% |
| 2004 | $1,707 +14.4% | $87,660 +17.4% |
| 2003 | $1,493 +110.4% | $74,690 +12.3% |
| 2002 | $710 +3.4% | $66,520 +2.1% |
| 2001 | $686 +9.1% | $65,170 +8.8% |
| 2000 | $629 | $59,890 |
Find assessor info on the county website
Monthly payment
Est. payment
Payment breakdown
Explore the cost of this home by adjusting the details. Changes won't be saved.Climate risks
Neighborhood: 32940
Nearby schools
Schools provided by the listing agent
- Elementary: Suntree
- Middle: DeLaura
- High: Viera
Source: Space Coast AOR. This data may not be complete. We recommend contacting the local school district to confirm school assignments for this home.
Similar homes
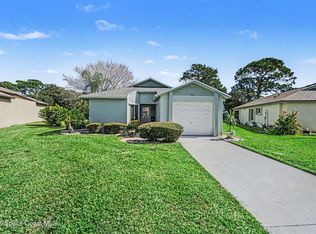
- $265,0002 bd2 ba1.7k sqft305 Tangle Run Blvd APT 1231, Melbourne, FL 32940For Sale
 MLS ID #1084814, Paula J Zima. Space Coast AOR
 - $259,0002 bd2 ba1.1k sqft904 Maplewood Ct, Melbourne, FL 32940For Sale
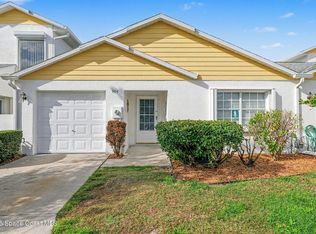 MLS ID #1064151, Maria Artidiello. Space Coast AOR
 - $304,9003 bd2 ba960 sqft2803 Kensington Dr, Melbourne, FL 32935For Sale
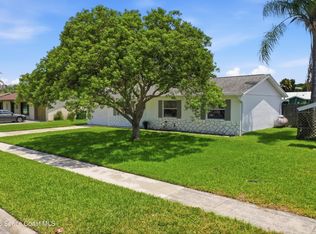 MLS ID #1081599, Edgar H Rodriguez. Space Coast AOR
 - $279,9992 bd2 ba1k sqft3727 Teakwood Ct, Melbourne, FL 32935For Sale
 MLS ID #1086810, Eva Kennedy. Space Coast AOR
