Beautifully remodeled Top-Floor Condo with Rooftop Veranda (750SF)! This 2-bedroom, 2-bath condo offers over 1746 sq. ft. of comfortable living space with a desirable split-bedroom, open-concept floor plan. The spacious kitchen features stainless steel appliances, ample cabinetry, and modern finishes (pantry door being replaced). Enjoy waterproof laminate plank flooring and new LED lighting throughout, plus ceiling fans for added comfort. The large primary suite includes a walk-in shower and an oversized walk-in closet. Located on the top floor with convenient elevator access, this condo also features a huge private rooftop veranda, perfect for relaxing or entertaining. Roof 2024, A/C 2024, Hot Water Tank 2024. Walk to Sun Tree Country Club, where golf, tennis, and pool amenities are available. Conveniently located near shopping, restaurants, and everyday essentials. Move-in ready and completely updated--come enjoy easy Florida living!
For sale
$265,000
305 Tangle Run Blvd APT 1231, Melbourne, FL 32940
2beds
1,746sqft
Condominium
Built in 1981
-- sqft lot
$255,400 Zestimate®
$152/sqft
$545/mo HOA
What's special
Modern finishesBeautifully remodeled top-floor condoLarge primary suiteSpacious kitchenWaterproof laminate plank flooringWalk-in showerNew led lighting throughout
- 60 days
- 142
- 10
Zillow last checked:
Listing updated:
Listed by:
Paula J Zima 321-223-7549,
RE/MAX Elite
Source: Space Coast AOR,MLS#: 1084814
Facts & features
Interior
Bedrooms & bathrooms
- Bedrooms: 2
- Bathrooms: 2
- Full bathrooms: 2
Primary bedroom
- Level: Main
- Area: 273.78
- Dimensions: 16.20 x 16.90
Bedroom 2
- Level: Main
- Area: 221.88
- Dimensions: 12.90 x 17.20
Dining room
- Level: Main
- Area: 265.49
- Dimensions: 19.10 x 13.90
Family room
- Level: Main
- Area: 483.23
- Dimensions: 19.10 x 25.30
Heating
- Central, Electric
Cooling
- Central Air, Electric
Appliances
- Included: Dishwasher, Disposal, Dryer, Electric Oven, Electric Range, Electric Water Heater, Microwave, Refrigerator, Washer
- Laundry: Electric Dryer Hookup, Washer Hookup
Features
- Ceiling Fan(s), Open Floorplan
- Has fireplace: No
Interior area
- Total interior livable area: 1,746 sqft
Property
Parking
- Parking features: Parking Lot
Accessibility
- Accessibility features: Accessible Elevator Installed
Features
- Levels: One
- Stories: 1
- Patio & porch: Patio
- Exterior features: Balcony
Lot
- Size: 2,613 Square Feet
- Features: Other
Details
- Additional parcels included: 2602907
- Parcel number: 2636130400094.00001.57
- Special conditions: Standard
Construction
Type & style
- Home type: Condo
- Architectural style: Other
- Property subtype: Condominium
- Attached to another structure: Yes
Materials
- Block, Stucco
- Roof: Membrane
Condition
- New construction: No
- Year built: 1981
Utilities & green energy
- Sewer: Public Sewer
- Water: Public
- Utilities for property: Cable Available, Electricity Connected, Sewer Connected, Water Connected
Community & HOA
Community
- Subdivision: Tanglewood at Suntree Cntry Club Condo Ph I
HOA
- Has HOA: Yes
- Amenities included: Elevator(s), Maintenance Grounds, Maintenance Structure, Management - Full Time
- Services included: Cable TV, Pest Control, Sewer, Water
- HOA fee: $525 monthly
- HOA name: Tanglewood At Suntree Country Club Condo
- HOA phone: 321-638-8880
- Second HOA fee: $245 annually
Location
- Region: Melbourne
Financial & listing details
- Price per square foot: $152/sqft
- Tax assessed value: $203,820
- Annual tax amount: $2,549
- Date on market: 8/14/2026
- Listing terms: Cash,Conventional,FHA,VA Loan
- Road surface type: Asphalt
Estimated market value
$255,400
$243,000 - $268,000
$2,449/mo
Price history
| Date | Event | Price |
|---|---|---|
| 8/14/2026 | Listed for sale | $265,000-5.3%$152/sqft |
Source: Space Coast AOR #1084814 Report a problem | ||
| 10/24/2022 | Sold | $279,777$160/sqft |
Source: Public Record Report a problem | ||
| 8/2/2022 | Sold | $279,777$160/sqft |
Source: Space Coast AOR #936331 Report a problem | ||
| 6/24/2022 | Contingent | $279,777$160/sqft |
Source: Space Coast AOR #936331 Report a problem | ||
| 6/20/2022 | Price change | $279,777-6.7%$160/sqft |
Source: Space Coast AOR #936331 Report a problem | ||
| 6/9/2022 | Price change | $300,000-9.1%$172/sqft |
Source: Space Coast AOR #936331 Report a problem | ||
| 6/2/2022 | Price change | $330,000-5.7%$189/sqft |
Source: Space Coast AOR #936331 Report a problem | ||
| 5/29/2022 | Listed for sale | $349,777$200/sqft |
Source: Space Coast AOR #936331 Report a problem | ||
Public tax history
| Year | Property taxes | Tax assessment |
|---|---|---|
| 2025 | $2,549 +8% | $197,030 +2.9% |
| 2024 | $2,359 +2% | $191,480 +3% |
| 2023 | $2,313 +6.1% | $185,910 +24% |
| 2022 | $2,180 +3.4% | $149,960 +17.1% |
| 2021 | $2,109 +106.8% | $128,030 +49.6% |
| 2020 | $1,020 +5.3% | $85,610 +2.3% |
| 2019 | $968 | $83,690 +1.9% |
| 2018 | $968 +1% | $82,130 +2.1% |
| 2017 | $959 +1.1% | $80,450 +2.1% |
| 2016 | $948 -0.1% | $78,800 +0.7% |
| 2015 | $949 -1.9% | $78,260 +0.8% |
| 2014 | $967 | $77,640 +1.5% |
| 2013 | -- | $76,500 |
| 2012 | $1,347 -0.3% | -- |
| 2011 | $1,351 +7.3% | -- |
| 2010 | $1,259 +6.3% | -- |
| 2009 | $1,185 -36.4% | -- |
| 2008 | $1,863 -24.9% | -- |
| 2007 | $2,482 +223.6% | -- |
| 2005 | $767 -1.5% | -- |
| 2004 | $778 -1.2% | -- |
| 2003 | $788 +4% | -- |
| 2002 | $758 +3.3% | -- |
| 2001 | $733 +8.9% | -- |
| 2000 | $673 | -- |
Find assessor info on the county website
Monthly payment
Est. payment
Payment breakdown
Explore the cost of this home by adjusting the details. Changes won't be saved.Climate risks
Neighborhood: 32940
Nearby schools
Schools provided by the listing agent
- Elementary: Suntree
- Middle: DeLaura
- High: Viera
Source: Space Coast AOR. This data may not be complete. We recommend contacting the local school district to confirm school assignments for this home.
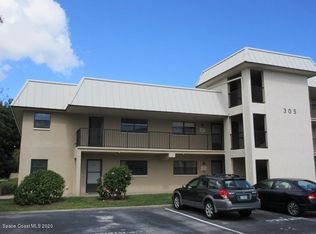
- $170,2002 bd2 ba1.4k sqft305 Tangle Run Blvd APT 1211, Melbourne, FL 32940Off Market
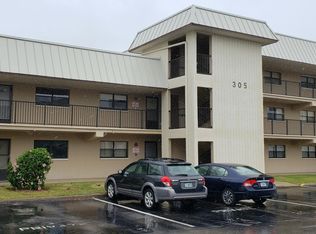
- $173,5002 bd2 ba1.4k sqft305 Tangle Run Blvd APT 1212, Melbourne, FL 32940Off Market
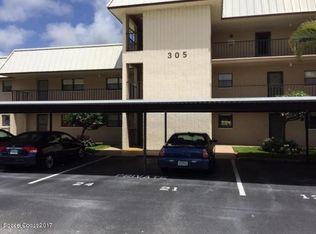
- $197,1002 bd2 ba1.4k sqft305 Tangle Run Blvd APT 1213, Melbourne, FL 32940Off Market
- $163,6002 bd2 ba1.4k sqft305 Tangle Run Blvd APT 1214, Melbourne, FL 32940Off Market
Similar homes
- $330,0003 bd3 ba1.9k sqft330 Lofts Dr, Melbourne, FL 32940For Sale
 MLS ID #1082264, Barbara J Zorn. Space Coast AOR
 - $287,9002 bd2 ba1.5k sqft1018 Villa Dr, Melbourne, FL 32940For Sale
 MLS ID #1073676, Michelle Sales. Space Coast AOR
 - $265,0002 bd3 ba1.1k sqft1381 Hampton Park Ln, Melbourne, FL 32940For Sale
 MLS ID #1082070, Alexandra Julie Williams. Space Coast AOR
 - $300,0002 bd2 ba1.8k sqft1161 Continental Ave, Melbourne, FL 32940For Sale
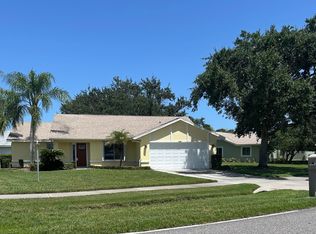 MLS ID #1071561, Shellie Raymond. Space Coast AOR
