2 bedroom 2 bath Condo on 2nd floor. This unit has successfully been used as a short-term vacation rental since the condo docs are mute on rental restrictions. As a primary home, local schools are rated A. Or use it as a second/vacation home for relaxation time. Indian Harbour Beach is on a barrier island on the Intracoastal Waterway. It's a short walk or bike ride to the public beach park access. Pine Tree Condos are located close to The Kiwi Tennis Club, Eau Gallie Yacht Club, Gleason Park, Algonquin Sports Complex, Bicentennial Beach Park, Tel Mar Marina, and Oars and Paddles Park. Beach Lovers, Kayakers, Boaters, this is a great place to chill. Both bedrooms are upstairs. The kitchen, living room, and balcony are on the downstairs floor. The AC, windows, and water heater are new in 2020. Roof was replaced 6 or 7 years ago. Assigned parking spot directly in front of unit. Professionally managed Condo Assn. Monthly Condo Assn Fee $425. Community pool. Laundry is inside the unit.
For sale
Price cut: $9K (7/29)
$290,000
1010 Pine Tree Dr #202, Indian Harbour Beach, FL 32937
2beds
1,215sqft
:
Get pre-qualified$2,310/mo
Condominium
Built in 1985
-- sqft lot
$-- Zestimate®
$239/sqft
$425/mo HOA
What's special
Community poolBoth bedrooms are upstairs
- 73 days |
- 229 |
- 12 |
Zillow last checked:
Listing updated:
Listed by:
Laura E Gray 407-719-8103,
Coldwell Banker Realty
Source: Space Coast AOR,MLS#: 1077667
Facts & features
Interior
Bedrooms & bathrooms
- Bedrooms: 2
- Bathrooms: 2
- Full bathrooms: 2
Primary bedroom
- Level: Upper
- Area: 177.63
- Dimensions: 14.50 x 12.25
Bedroom 2
- Level: Upper
- Area: 171.5
- Dimensions: 14.00 x 12.25
Primary bathroom
- Level: Upper
- Area: 39.38
- Dimensions: 7.50 x 5.25
Bathroom 2
- Level: Upper
- Area: 35
- Dimensions: 7.00 x 5.00
Kitchen
- Level: Lower
- Area: 116.25
- Dimensions: 15.50 x 7.50
Living room
- Level: Lower
- Area: 287
- Dimensions: 20.50 x 14.00
Other
- Description: screened balcony
- Level: Lower
- Area: 70
- Dimensions: 14.00 x 5.00
Heating
- Central, Electric
Cooling
- Central Air, Electric
Appliances
- Included: Electric Range, Electric Water Heater, Microwave, Refrigerator, Washer
- Laundry: Electric Dryer Hookup, In Unit, Washer Hookup
Features
- Breakfast Bar, Ceiling Fan(s), Entrance Foyer, His and Hers Closets, Open Floorplan, Pantry, Primary Bathroom - Shower No Tub, Split Bedrooms
- Flooring: Tile
- Has fireplace: No
Interior area
- Total interior livable area: 1,215 sqft
Property
Parking
- Parking features: Assigned, Parking Lot
Features
- Levels: Two
- Stories: 2
- Patio & porch: Covered, Rear Porch, Screened
- Exterior features: Balcony, Fire Pit, Outdoor Kitchen
Lot
- Size: 1,742 Square Feet
- Features: Many Trees
Details
- Additional parcels included: 2714460
- Parcel number: 273712261106
- Special conditions: Owner Licensed RE,Standard
Construction
Type & style
- Home type: Condo
- Property subtype: Condominium
Materials
- Block, Concrete, Frame, Stucco
Condition
- New construction: No
- Year built: 1985
Utilities & green energy
- Sewer: Public Sewer
- Water: Public
- Utilities for property: Electricity Connected, Sewer Connected, Water Connected
Community & HOA
Community
- Subdivision: Seminole Heights
HOA
- Has HOA: Yes
- Amenities included: Maintenance Grounds, Management - Off Site, Pool
- Services included: Maintenance Grounds
- HOA fee: $425 monthly
- HOA name: Pine Tree Condo Association
- HOA phone: 321-241-4946
Location
- Region: Indian Harbour Beach
Financial & listing details
- Price per square foot: $239/sqft
- Tax assessed value: $232,020
- Annual tax amount: $3,506
- Date on market: 5/19/2026
- Listing terms: Cash,Conventional
Estimated market value
Not available
Estimated sales range
Not available
Not available
Price history
| Date | Event | Price |
|---|---|---|
| 7/29/2026 | Price change | $290,000-3%$239/sqft |
Source: Space Coast AOR #1077667 Report a problem | ||
| 7/20/2026 | Price change | $299,000-2%$246/sqft |
Source: Space Coast AOR #1077667 Report a problem | ||
| 6/11/2026 | Price change | $305,000-4.1%$251/sqft |
Source: Space Coast AOR #1077667 Report a problem | ||
| 5/19/2026 | Listed for sale | $318,000+74.7%$262/sqft |
Source: Space Coast AOR #1077667 Report a problem | ||
| 11/7/2024 | Listing removed | $2,895$2/sqft |
Source: Zillow Rentals Report a problem | ||
| 1/12/2024 | Listed for rent | $2,895+163.2%$2/sqft |
Source: Zillow Rentals Report a problem | ||
| 3/24/2021 | Listing removed | -- |
Source: Owner Report a problem | ||
| 9/14/2020 | Sold | $182,000+17.4%$150/sqft |
Source: Public Record Report a problem | ||
| 6/25/2018 | Sold | $155,000+3.4%$128/sqft |
Source: Public Record Report a problem | ||
| 6/12/2018 | Price change | $149,900-5.1%$123/sqft |
Source: Owner Report a problem | ||
| 5/27/2018 | Listed for sale | $157,900-1.3%$130/sqft |
Source: Owner Report a problem | ||
| 5/24/2015 | Listing removed | $1,100$1/sqft |
Source: Owner Report a problem | ||
| 4/24/2015 | Listed for rent | $1,100+10%$1/sqft |
Source: Owner Report a problem | ||
| 12/9/2013 | Listing removed | $1,000$1/sqft |
Source: Integra Realty of Brevard Inc Report a problem | ||
| 7/30/2013 | Listed for rent | $1,000+11.1%$1/sqft |
Source: Integra Realty Of Brevard Inc Report a problem | ||
| 6/13/2013 | Listing removed | $900$1/sqft |
Source: Integra Realty of Brevard Inc #668059 Report a problem | ||
| 5/26/2013 | Price change | $900-10%$1/sqft |
Source: Integra Realty of Brevard Inc #668059 Report a problem | ||
| 5/15/2013 | Listed for rent | $1,000$1/sqft |
Source: Integra Realty of Brevard Inc #668059 Report a problem | ||
| 3/17/2005 | Sold | $160,000+81.8%$132/sqft |
Source: Public Record Report a problem | ||
| 12/31/2002 | Sold | $88,000+54.4%$72/sqft |
Source: Public Record Report a problem | ||
| 5/22/1998 | Sold | $57,000$47/sqft |
Source: Public Record Report a problem | ||
Public tax history
| Year | Property taxes | Tax assessment |
|---|---|---|
| 2025 | $3,506 +3.4% | $232,020 -4.5% |
| 2024 | $3,390 +5.2% | $243,070 +3% |
| 2023 | $3,221 +26.8% | $235,990 +40.4% |
| 2022 | $2,540 +6% | $168,140 +19.2% |
| 2021 | $2,397 +9.8% | $141,000 +12% |
| 2020 | $2,183 -0.2% | $125,890 +2.1% |
| 2019 | $2,187 | $123,350 +25.3% |
| 2018 | $2,187 +22.9% | $98,420 +4% |
| 2017 | $1,779 +4.4% | $94,630 |
| 2016 | $1,705 +3.1% | $94,630 +30% |
| 2015 | $1,654 +21.7% | $72,770 +10% |
| 2014 | $1,359 | $66,160 +10% |
| 2013 | -- | $60,150 |
| 2012 | $1,258 -0.1% | -- |
| 2011 | $1,260 -7.9% | -- |
| 2010 | $1,368 -14.1% | -- |
| 2009 | $1,593 -18.3% | -- |
| 2008 | $1,951 -20.2% | -- |
| 2007 | $2,444 +212.8% | -- |
| 2005 | $782 -1.1% | -- |
| 2004 | $791 -0.2% | -- |
| 2003 | $792 +86% | -- |
| 2002 | $426 +5.2% | -- |
| 2001 | $405 +9.8% | -- |
| 2000 | $369 | -- |
Find assessor info on the county website
Monthly payment
Est. payment
Payment breakdown
Explore the cost of this home by adjusting the details. Changes won't be saved.Climate risks
Neighborhood: 32937
Nearby schools
GreatSchools rating
- 9/10Ocean Breeze Elementary SchoolGrades: PK-6Distance: 0.3 mi
- 7/10Herbert C. Hoover Middle SchoolGrades: 7-8Distance: 3.6 mi
- 8/10Satellite Senior High SchoolGrades: 9-12Distance: 2.3 mi
Schools provided by the listing agent
- Elementary: Ocean Breeze
- Middle: Hoover
- High: Satellite
Source: Space Coast AOR. This data may not be complete. We recommend contacting the local school district to confirm school assignments for this home.
- $173,800-- bd-- ba1.1k sqft1020 Pine Tree Dr #1, Indian Harbour Beach, FL 32937Off Market
- $210,100-- bd-- ba1.1k sqft1020 Pine Tree Dr #3, Indian Harbour Beach, FL 32937Off Market
- $295,0002 bd2 ba1.1k sqft1020 Pine Tree Dr #4, Indian Harbour Beach, FL 32937Sold
- $211,2002 bd2 ba1.1k sqft1020 Pine Tree Dr #5, Indian Harbour Beach, FL 32937Off Market

- $275,0002 bd1 ba1.1k sqft1020 Pine Tree Dr #7, Indian Harbour Beach, FL 32937Sold
- $219,0002 bd1 ba1.1k sqft1020 Pine Tree Dr #8, Indian Harbour Beach, FL 32937Off Market
- $215,2002 bd2 ba1.1k sqft1020 Pine Tree Dr #2, Indian Harbour Beach, FL 32937Off Market
- $212,900-- bd-- ba1.1k sqft1020 Pine Tree Dr #6, Indian Harbour Beach, FL 32937Off Market
A local agent can set up tours, give advice and negotiate with sellers.
Similar homes
- $302,5002 bd2 ba1.2k sqft1010 Pine Tree Dr #208, Indian Harbour Beach, FL 32937For Sale
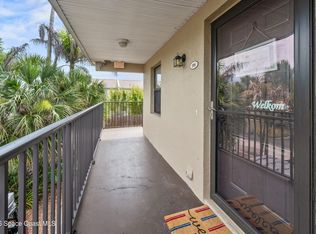 MLS ID #1079756, Lynnette Hendricks. Space Coast AOR
 - $218,9002 bd2 ba935 sqft417 School Rd APT 73, Indian Harbour Beach, FL 32937For Sale
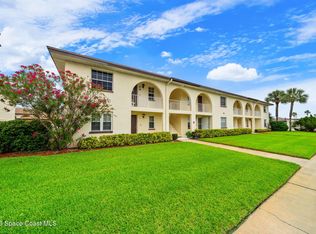 MLS ID #1077152, Cindy M. Lee. Space Coast AOR
 - $199,9992 bd2 ba1k sqft412 School Rd APT 88, Indian Harbour Beach, FL 32937For Sale
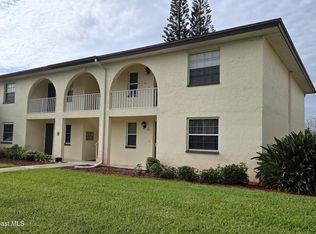 MLS ID #1078763, JoAnn Young. Space Coast AOR
 - $214,9002 bd2 ba1.1k sqft2700 N Highway A1a APT 4-201, Indialantic, FL 32903For Sale
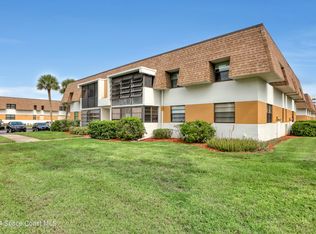 MLS ID #1083586, Barbara I Guest. Space Coast AOR
 - $345,0002 bd2 ba1.2k sqft74 Anchor Dr, Indian Harbour Beach, FL 32937For SaleMLS ID #1080019, Carol A Yacovone. Space Coast AOR
- $314,9002 bd2 ba1k sqft85 Village St, Satellite Beach, FL 32937For SaleMLS ID #1073241, Jody V Donnelly. Space Coast AOR
- $358,0002 bd3 ba1.2k sqft199 Highway A1a APT D201, Satellite Beach, FL 32937For SaleMLS ID #1081115, Melissa Marie Christensen. Space Coast AOR
- $364,9002 bd3 ba1.4k sqft176 Christine Dr, Satellite Beach, FL 32937For SaleMLS ID #1082407, Matthew A Hausmann. Space Coast AOR
- $289,0002 bd2 ba1.2k sqft1700 S Atlantic Ave APT 207, Cocoa Beach, FL 32931For SaleMLS ID #1072406, Lori A Kass. Space Coast AOR
- $269,9003 bd2 ba1.4k sqft3472 Horse Creek Cir, Melbourne, FL 32935For SaleMLS ID #1081752, Darlene Salmon. Space Coast AOR
- $319,0002 bd2 ba864 sqft3100 S Atlantic Ave APT 203, Cocoa Beach, FL 32931For SaleMLS ID #1077976, Samuel H Goodwin. Space Coast AOR
- $309,9993 bd2 ba1.2k sqft2977 Sebastian Ln, Melbourne, FL 32935For SaleMLS ID #1040434, Matthew R Stebbins. Space Coast AOR
- $269,0002 bd2 ba1k sqft201 Saint Lucie Ln APT 407, Cocoa Beach, FL 32931For SaleMLS ID #1081377, Thomas Arnold. Space Coast AOR
- $305,0003 bd2 ba1.3k sqft1834 Cadillac Cir S, Melbourne, FL 32935For SaleMLS ID #1079022, Cristina Babilonia. Space Coast AOR
- $325,0002 bd2 ba1.2k sqft3160 N Atlantic Ave APT A106, Cocoa Beach, FL 32931For SaleMLS ID #1077183, Susan M Lewis. Space Coast AOR
- $399,0003 bd2 ba1.1k sqft172 Eden Ave, Satellite Beach, FL 32937For SaleMLS ID #1082342, Anthony Scaramouche. Space Coast AOR
- $287,5002 bd2 ba1k sqft7101 Ridgewood Ave APT 104, Cape Canaveral, FL 32920For SaleMLS ID #1039263, Ryan Moreau. Space Coast AOR
- $355,0002 bd3 ba1.3k sqft57 Calcutta Ct, Melbourne, FL 32903For SaleMLS ID #1072849, Andres Zapata. Space Coast AOR
- $205,0001 bd1 ba614 sqft55 Sea Park Blvd APT 204, Satellite Beach, FL 32937For SaleMLS ID #1077801, Chris Creegan. Space Coast AOR
- $299,0002 bd2 ba1k sqft135 Ocean Park Ln #V10, Cape Canaveral, FL 32920For SaleMLS ID #1075003, Katie Jo Greet. Space Coast AOR
