Located in the desirable South Harbour Estates community of Indian Harbour Beach, 74 Anchor Drive offers relaxed coastal living just minutes from the Atlantic Ocean. Considered one of the area's hidden gems, this quiet beachside community combines low-maintenance living with a welcoming neighborhood atmosphere. This sought after end unit location, 2-bedroom, 2-bath townhome features approximately 1,201 square feet of comfortable single-story living space with an attached 2-car garage and an open, functional floor plan. Interior features include spacious living areas,, tile and vinyl flooring, central HVAC, and private screen room ideal for enjoying Florida's year-round sunshine. Residents enjoy access to a community pool and close proximity to parks, shopping, dining, marinas, and top-rated schools, making this an ideal primary residence, seasonal retreat, or investment opportunity. Association fee includes insurance, exterior pest control, pool, lawn care, reserve for ext paint.
For sale
Price cut: $14K (6/29)
$345,000
74 Anchor Dr, Indian Harbour Beach, FL 32937
2beds
1,201sqft
:
Get pre-qualified$2,699/mo
Townhouse
Built in 1990
2,613 Square Feet Lot
$333,600 Zestimate®
$287/sqft
$458/mo HOA
What's special
Open functional floor planCommunity poolTile and vinyl flooringCentral hvac
- 48 days |
- 547 |
- 20 |
Zillow last checked:
Listing updated:
Listed by:
Carol A Yacovone 321-652-8085,
BHHS Florida Realty,
Chris Dena Michocki 321-914-7384,
BHHS Florida Realty
Source: Space Coast AOR,MLS#: 1080019
Facts & features
Interior
Bedrooms & bathrooms
- Bedrooms: 2
- Bathrooms: 2
- Full bathrooms: 2
Bathroom 1
- Description: Main bdrm
- Level: Main
- Area: 206.7
- Dimensions: 15.90 x 13.00
Bathroom 2
- Level: Main
- Area: 154
- Dimensions: 14.00 x 11.00
Great room
- Description: Living Dining area
- Level: Main
- Area: 280
- Dimensions: 20.00 x 14.00
Kitchen
- Description: Eat in
- Level: Main
- Area: 132
- Dimensions: 12.00 x 11.00
Other
- Description: Screen Porch
- Level: Main
- Area: 165
- Dimensions: 15.00 x 11.00
Heating
- Central, Electric
Cooling
- Central Air
Appliances
- Included: Dishwasher, Disposal, Dryer, Electric Range, Electric Water Heater, Microwave, Refrigerator, Washer
- Laundry: In Garage
Features
- Ceiling Fan(s), Eat-in Kitchen, His and Hers Closets, Pantry, Primary Bathroom - Shower No Tub, Vaulted Ceiling(s), Other
- Flooring: Laminate, Tile
- Windows: Skylight(s)
- Has fireplace: No
Interior area
- Total interior livable area: 1,201 sqft
Video & virtual tour
Property
Parking
- Total spaces: 2
- Parking features: Attached, Garage, Garage Door Opener
- Attached garage spaces: 2
Features
- Levels: One
- Stories: 1
- Patio & porch: Covered, Porch, Rear Porch, Screened
- Exterior features: Storm Shutters
Lot
- Size: 2,613 Square Feet
- Features: Corner Lot, Sprinklers In Front, Sprinklers In Rear, Zero Lot Line
Details
- Additional parcels included: 2732471
- Parcel number: 2737025200000.00025.03
- Special conditions: Standard
Construction
Type & style
- Home type: Townhouse
- Architectural style: Villa
- Property subtype: Townhouse
- Attached to another structure: Yes
Materials
- Frame, Stucco
- Roof: Shingle
Condition
- New construction: No
- Year built: 1990
Utilities & green energy
- Sewer: Public Sewer
- Water: Public
- Utilities for property: Cable Connected, Electricity Connected, Sewer Connected, Water Connected
Community & HOA
Community
- Security: Closed Circuit Camera(s), Smoke Detector(s)
- Subdivision: South Harbor Estates
HOA
- Has HOA: Yes
- Amenities included: Maintenance Grounds, Pool
- Services included: Insurance, Maintenance Grounds, Pest Control, Other
- HOA fee: $1,350 quarterly
- HOA name: Anchor Village HOA
- Second HOA fee: $90 annually
Location
- Region: Indian Harbour Beach
Financial & listing details
- Price per square foot: $287/sqft
- Tax assessed value: $322,670
- Annual tax amount: $1,349
- Date on market: 6/15/2026
- Listing terms: Cash,Conventional,FHA,VA Loan
- Road surface type: Asphalt
Estimated market value
$333,600
$317,000 - $350,000
$2,071/mo
Price history
| Date | Event | Price |
|---|---|---|
| 6/29/2026 | Price change | $345,000-3.9%$287/sqft |
Source: Space Coast AOR #1080019 Report a problem | ||
| 6/15/2026 | Listed for sale | $359,000+49.6%$299/sqft |
Source: Space Coast AOR #1080019 Report a problem | ||
| 3/15/2019 | Sold | $240,000-2%$200/sqft |
Source: Space Coast AOR #831428 Report a problem | ||
| 2/9/2019 | Pending sale | $244,900$204/sqft |
Source: Pioneer Properties USA #831428 Report a problem | ||
| 12/7/2018 | Listed for sale | $244,900+38.4%$204/sqft |
Source: Pioneer Properties USA #831428 Report a problem | ||
| 4/15/2015 | Sold | $177,000-4.1%$147/sqft |
Source: Space Coast AOR #718052 Report a problem | ||
| 3/6/2015 | Listed for sale | $184,500+19%$154/sqft |
Source: Coldwell Banker Paradise #718052 Report a problem | ||
| 7/31/2013 | Sold | $155,000+34.8%$129/sqft |
Source: Space Coast AOR #672708 Report a problem | ||
| 12/21/2012 | Sold | $115,000$96/sqft |
Source: Agent Provided Report a problem | ||
| 4/24/2012 | Listed for sale | $115,000-11.5%$96/sqft |
Source: RE/MAX Elite #639091 Report a problem | ||
| 5/11/2010 | Sold | $130,000$108/sqft |
Source: Public Record Report a problem | ||
Public tax history
| Year | Property taxes | Tax assessment |
|---|---|---|
| 2025 | $1,349 +4.6% | $123,730 +2.9% |
| 2024 | $1,290 +4.2% | $120,250 +3% |
| 2023 | $1,238 +3.6% | $116,750 +3% |
| 2022 | $1,195 -1.4% | $113,350 +3% |
| 2021 | $1,211 +0.5% | $110,050 +1.4% |
| 2020 | $1,205 +7.1% | $108,540 +6.5% |
| 2019 | $1,125 | $101,910 +1.9% |
| 2018 | $1,125 +0.7% | $100,010 +2.1% |
| 2017 | $1,118 +0.3% | $97,960 +2.1% |
| 2016 | $1,114 +0.6% | $95,950 -27.3% |
| 2015 | $1,107 -54.3% | $131,900 +10% |
| 2014 | $2,423 | $119,910 +24.3% |
| 2013 | -- | $96,490 +7.4% |
| 2012 | $1,879 -1.5% | $89,820 -1.4% |
| 2011 | $1,908 -10.2% | $91,060 -17.1% |
| 2010 | $2,124 +409.2% | $109,860 -15.6% |
| 2009 | $417 -0.5% | $130,190 -18.6% |
| 2008 | $419 -26.9% | $160,000 -17.5% |
| 2007 | $573 -0.9% | $194,000 +41.8% |
| 2005 | $578 +1.8% | $136,810 +33% |
| 2004 | $568 -28.7% | $102,840 +11.5% |
| 2003 | $797 +3.6% | $92,240 +27.8% |
| 2002 | $769 +4.3% | $72,150 +15.5% |
| 2001 | $737 +7.9% | $62,470 +0.7% |
| 2000 | $683 | $62,050 |
Find assessor info on the county website
Monthly payment
Est. payment
Payment breakdown
Explore the cost of this home by adjusting the details. Changes won't be saved.Climate risks
Neighborhood: 32937
Nearby schools
GreatSchools rating
- 9/10Ocean Breeze Elementary SchoolGrades: PK-6Distance: 0.8 mi
- 7/10Delaura Middle SchoolGrades: 7-8Distance: 1.7 mi
- 8/10Satellite Senior High SchoolGrades: 9-12Distance: 1.8 mi
Schools provided by the listing agent
- Elementary: Ocean Breeze
- Middle: DeLaura
- High: Satellite
Source: Space Coast AOR. This data may not be complete. We recommend contacting the local school district to confirm school assignments for this home.
- $309,9003 bd2 ba1.1k sqft76 Anchor Dr, Indian Harbour Beach, FL 32937Off Market
- $340,0002 bd2 ba1.1k sqft78 Anchor Dr, Indian Harbour Beach, FL 32937Sold

- $311,9003 bd2 ba1.1k sqft58 Anchor Dr, Indian Harbour Beach, FL 32937Off Market
- $272,4002 bd1 ba939 sqft60 Anchor Dr, Indian Harbour Beach, FL 32937Off Market
- $640,6003 bd3 ba3k sqft69 Anchor Dr, Indian Harbour Beach, FL 32937Off Market
- $343,0002 bd2 ba1.1k sqft80 Anchor Dr, Indian Harbour Beach, FL 32937Sold
- $760,0003 bd2 ba1.7k sqft73 Anchor Dr, Indian Harbour Beach, FL 32937Sold
- $338,7002 bd2 ba1.5k sqft77 Anchor Dr, Indian Harbour Beach, FL 32937Off Market
A local agent can set up tours, give advice and negotiate with sellers.
Similar homes
- $329,0002 bd3 ba1.1k sqft1038 Ashley Ave S, Satellite Beach, FL 32937For Sale
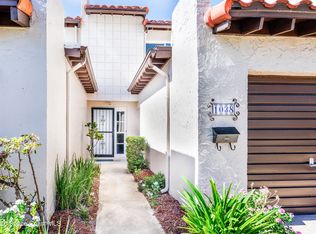 MLS ID #1083459, Sandra Cheney. Space Coast AOR
 - $314,9002 bd2 ba1k sqft85 Village St, Satellite Beach, FL 32937For Sale
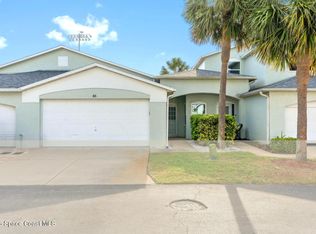 MLS ID #1073241, Jody V Donnelly. Space Coast AOR
 - $319,9002 bd3 ba1.3k sqft3318 Cutty Sark Way, Melbourne, FL 32903For Sale
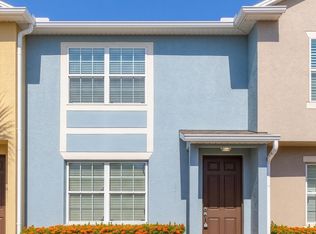 MLS ID #1083263, Laura Burns. Space Coast AOR
 - $290,0002 bd2 ba1.2k sqft1010 Pine Tree Dr #202, Indian Harbour Beach, FL 32937For Sale
 MLS ID #1077667, Laura E Gray. Space Coast AOR
 - $358,0002 bd3 ba1.2k sqft199 Highway A1a APT D201, Satellite Beach, FL 32937For SaleMLS ID #1081115, Melissa Marie Christensen. Space Coast AOR
- $365,0002 bd2 ba1.2k sqft284 Intrepid Way, Melbourne, FL 32903For SaleMLS ID #1077080, Diane Calleja. Space Coast AOR
- $355,0002 bd3 ba1.3k sqft57 Calcutta Ct, Melbourne, FL 32903For SaleMLS ID #1072849, Andres Zapata. Space Coast AOR
- $360,0003 bd3 ba1.4k sqft3358 Cutty Sark Way, Melbourne, FL 32903For SaleMLS ID #1080866, Lori A Jelley. Space Coast AOR
- $399,0002 bd3 ba1.3k sqft737 Ventura Dr, Satellite Beach, FL 32937For SaleMLS ID #1075222, Gregory Ellingson. Space Coast AOR
- $345,0003 bd3 ba1.7k sqft1795 Noel Pl Unit 102, Melbourne, FL 32935For SaleMLS ID #1079294, Jordan K Reed. Space Coast AOR
- $199,9992 bd2 ba1k sqft412 School Rd APT 88, Indian Harbour Beach, FL 32937For SaleMLS ID #1078763, JoAnn Young. Space Coast AOR
- $320,0003 bd2 ba1.3k sqft1964 W Shores Rd, Melbourne, FL 32935For SaleMLS ID #1079851, Macie Ann Pasquarelli. Space Coast AOR
- $350,0002 bd2 ba1.1k sqft8767 Live Oak Ct, Cape Canaveral, FL 32920For SaleMLS ID #1083835, Jackie Griffin. Space Coast AOR
- $314,9003 bd2 ba960 sqft2803 Kensington Dr, Melbourne, FL 32935For SaleMLS ID #1081599, Edgar H Rodriguez. Space Coast AOR
- $334,9003 bd3 ba1.7k sqft1380 Isabella Dr Unit 105, Melbourne, FL 32935For Sale
 MLS ID #1228752, Megan Hedrick, Mark Spain Real Estate. DBAMLS
 - $330,0002 bd3 ba1.5k sqft3319 Kirkland Rd NE, Palm Bay, FL 32905For SaleMLS ID #1073856, Sarah Munkacsy. Space Coast AOR
- $309,9993 bd2 ba1.2k sqft2977 Sebastian Ln, Melbourne, FL 32935For SaleMLS ID #1040434, Matthew R Stebbins. Space Coast AOR
- $369,9994 bd3 ba1.7k sqft1445 Isabella Dr #105, Melbourne, FL 32935For SaleMLS ID #1074804, Florentino Beltran. Space Coast AOR
- $385,0003 bd2 ba1.5k sqft2427 Nobility Ave, Melbourne, FL 32934For SaleMLS ID #1079919, Suzette Berkhalter. Space Coast AOR
- $305,0003 bd2 ba1.3k sqft1834 Cadillac Cir S, Melbourne, FL 32935For SaleMLS ID #1079022, Cristina Babilonia. Space Coast AOR
