Welcome to this beautifully maintained 3-bedroom, 3-bath townhome located in the desirable Riverwalk of Melbourne community, gated neighborhood known for its attractive surroundings, modern design, and convenient location. From the moment you arrive, the home's brand-new terracotta tile roof and a newer AC unit! This home is turnkey for many years to come with all major updates complete.
Inside, you'll find a bright and open floor plan that seamlessly connects the living and dining areas, creating an ideal space for both everyday living and entertaining. The spacious kitchen features granite countertops, ample cabinet space, and convenient access to the attached 2 car garage. Just beyond the living area, a screened-in patio provides a private outdoor retreat, offering a comfortable place to relax, enjoy your morning coffee, or unwind at the end of the day.
Upstairs, a versatile loft area adds valuable living space and can easily serve as a home office, media room, play area, study space, or reading nook. All three bedrooms are located on the second floor, providing privacy and separation from the main living areas. The primary suite features a beautifully updated bathroom and a private balcony, creating a peaceful retreat. The upstairs laundry room adds convenience to the home's functional layout.
Combining spacious living areas, modern finishes, a private outdoor space, and a sought-after location within Riverwalk of Melbourne, this townhome offers an exceptional blend of comfort, style, and convenience.
For sale
$345,000
1795 Noel Pl Unit 102, Melbourne, FL 32935
3beds
1,752sqft
:
Get pre-qualified$2,594/mo
Townhouse
Built in 2008
2,178 Square Feet Lot
$334,800 Zestimate®
$197/sqft
$375/mo HOA
What's special
Modern finishesGranite countertopsPrivate outdoor spaceSpacious kitchenAmple cabinet spaceBrand-new terracotta tile roofNewer ac unit
- 55 days |
- 225 |
- 16 |
Zillow last checked:
Listing updated:
Listed by:
Jordan K Reed 321-355-8515,
EXP Realty, LLC
Source: Space Coast AOR,MLS#: 1079294
Facts & features
Interior
Bedrooms & bathrooms
- Bedrooms: 3
- Bathrooms: 3
- Full bathrooms: 2
- 1/2 bathrooms: 1
Heating
- Central
Cooling
- Central Air
Appliances
- Included: Dishwasher, Disposal, Dryer, Electric Oven, Electric Water Heater, Ice Maker, Microwave, Plumbed For Ice Maker, Refrigerator, Washer
Features
- Flooring: Tile, Wood
- Has fireplace: No
Interior area
- Total interior livable area: 1,752 sqft
Property
Parking
- Total spaces: 2
- Parking features: Attached, Garage
- Attached garage spaces: 2
Features
- Stories: 2
- Patio & porch: Covered
- Exterior features: Balcony
- Has view: Yes
- View description: Other
Lot
- Size: 2,178 Square Feet
- Features: Other
Details
- Additional parcels included: 2747412
- Parcel number: 2737175400019.00005.00
- Special conditions: Standard
Construction
Type & style
- Home type: Townhouse
- Architectural style: Other
- Property subtype: Townhouse
- Attached to another structure: Yes
Materials
- Block, Frame
- Roof: Tile
Condition
- New construction: No
- Year built: 2008
Utilities & green energy
- Sewer: Public Sewer
- Water: Public
- Utilities for property: Cable Connected, Electricity Connected, Sewer Connected, Water Connected
Community & HOA
Community
- Security: Smoke Detector(s)
- Subdivision: Riverwalk of Melbourne
HOA
- Has HOA: Yes
- Amenities included: Barbecue, Clubhouse, Gated, Maintenance Grounds, Management - Off Site, Pool
- Services included: Cable TV, Internet, Maintenance Grounds, Sewer, Trash, Water
- HOA fee: $375 monthly
- HOA name: Watson Association Management
- HOA phone: 772-871-0004
Location
- Region: Melbourne
Financial & listing details
- Price per square foot: $197/sqft
- Tax assessed value: $274,670
- Annual tax amount: $4,215
- Date on market: 6/12/2026
- Listing terms: Cash,Conventional,FHA,VA Loan
- Road surface type: Asphalt
Estimated market value
$334,800
$318,000 - $352,000
$2,424/mo
Price history
| Date | Event | Price |
|---|---|---|
| 7/28/2026 | Listed for rent | $2,600$1/sqft |
Source: eXp Realty #1083553 Report a problem | ||
| 6/12/2026 | Listed for sale | $345,000-1.7%$197/sqft |
Source: Space Coast AOR #1079294 Report a problem | ||
| 5/30/2023 | Sold | $351,000-1.1%$200/sqft |
Source: Space Coast AOR #959397 Report a problem | ||
| 4/7/2023 | Contingent | $355,000$203/sqft |
Source: Space Coast AOR #959397 Report a problem | ||
| 4/1/2023 | Price change | $355,000-1.4%$203/sqft |
Source: Space Coast AOR #959397 Report a problem | ||
| 3/27/2023 | Price change | $360,000-1.4%$205/sqft |
Source: Space Coast AOR #959397 Report a problem | ||
| 3/17/2023 | Price change | $365,000-1.4%$208/sqft |
Source: Space Coast AOR #959397 Report a problem | ||
| 3/10/2023 | Listed for sale | $370,000+52%$211/sqft |
Source: Space Coast AOR #959397 Report a problem | ||
| 9/29/2020 | Sold | $243,500+1.5%$139/sqft |
Source: Space Coast AOR #878466 Report a problem | ||
| 8/18/2020 | Pending sale | $239,990$137/sqft |
Source: Keller Williams Realty Brevard #878466 Report a problem | ||
| 8/11/2020 | Price change | $239,990-0.2%$137/sqft |
Source: Keller Williams Realty Brevard #878466 Report a problem | ||
| 7/9/2020 | Price change | $240,500-0.8%$137/sqft |
Source: Keller Williams Realty Brevard #878466 Report a problem | ||
| 6/20/2020 | Listed for sale | $242,500+23.7%$138/sqft |
Source: Keller Williams Realty Brevard #878466 Report a problem | ||
| 5/25/2017 | Sold | $196,000-2%$112/sqft |
Source: Space Coast AOR #778691 Report a problem | ||
| 4/14/2017 | Pending sale | $199,900$114/sqft |
Source: Surfside Properties And Mgt. #778691 Report a problem | ||
| 4/6/2017 | Price change | $199,900-2.5%$114/sqft |
Source: Surfside Properties And Mgt. #778691 Report a problem | ||
| 3/20/2017 | Listed for sale | $205,000+34.9%$117/sqft |
Source: Surfside Properties And Mgt. #778691 Report a problem | ||
| 3/29/2013 | Sold | $152,000$87/sqft |
Source: Agent Provided Report a problem | ||
Public tax history
| Year | Property taxes | Tax assessment |
|---|---|---|
| 2025 | $4,216 -6.7% | $274,670 -7.7% |
| 2024 | $4,518 +38.8% | $297,620 +33.9% |
| 2023 | $3,256 +6.5% | $222,310 +3% |
| 2022 | $3,059 -1.3% | $215,840 +3% |
| 2021 | $3,100 +22.7% | $209,560 +18.5% |
| 2020 | $2,527 -0.7% | $176,900 +2.3% |
| 2019 | $2,545 | $172,930 +1.9% |
| 2018 | $2,545 +0.3% | $169,710 +2.9% |
| 2017 | $2,537 -24% | $164,940 +6.4% |
| 2016 | $3,338 +1.2% | $154,980 +10.9% |
| 2015 | $3,298 +12.3% | $139,780 +4.4% |
| 2014 | $2,937 | $133,910 +12.5% |
| 2013 | -- | $119,010 |
Find assessor info on the county website
Monthly payment
Est. payment
Payment breakdown
Explore the cost of this home by adjusting the details. Changes won't be saved.Climate risks
Neighborhood: 32935
Nearby schools
GreatSchools rating
- 4/10Croton Elementary SchoolGrades: PK-6Distance: 0.3 mi
- 4/10Lyndon B. Johnson Middle SchoolGrades: 7-8Distance: 0.8 mi
- 4/10Eau Gallie High SchoolGrades: PK,9-12Distance: 0.2 mi
Schools provided by the listing agent
- Elementary: Croton
- Middle: Johnson
Source: Space Coast AOR. This data may not be complete. We recommend contacting the local school district to confirm school assignments for this home.
- $294,400-- bd-- ba1.5k sqft1805 Noel Pl UNIT 101, Melbourne, FL 32935Off Market
- $275,2003 bd3 ba1.6k sqft1795 Noel Pl UNIT 104, Melbourne, FL 32935Off Market
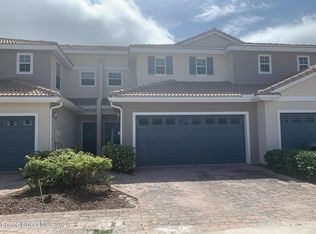
- $283,1003 bd3 ba1.6k sqft1795 Noel Pl UNIT 103, Melbourne, FL 32935Off Market
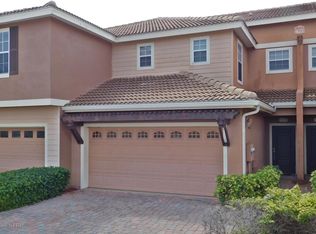
- $334,6003 bd3 ba2.2k sqft1795 Noel Pl UNIT 101, Melbourne, FL 32935Off Market

- $322,1003 bd3 ba1.8k sqft1805 Noel Pl UNIT 104, Melbourne, FL 32935Off Market
- $264,1103 bd2 ba1.6k sqft1795 Noel Pl UNIT 105, Melbourne, FL 32935Off Market
- $348,7003 bd2 ba2.3k sqft1795 Noel Pl UNIT 106, Melbourne, FL 32935Off Market
- $297,300-- bd-- ba1.5k sqft1805 Noel Pl UNIT 103, Melbourne, FL 32935Off Market
A local agent can set up tours, give advice and negotiate with sellers.
Similar homes
- $334,9003 bd3 ba1.7k sqft1380 Isabella Dr Unit 105, Melbourne, FL 32935For Sale
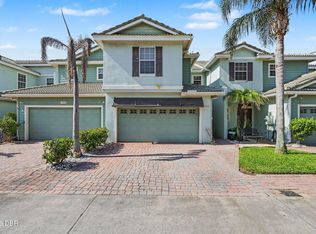
 MLS ID #1228752, Kevin McCulty, Mark Spain Real Estate. DBAMLS
 - $369,9994 bd3 ba1.7k sqft1445 Isabella Dr #105, Melbourne, FL 32935For Sale
 MLS ID #1074804, Florentino Beltran. Space Coast AOR
 - $294,9003 bd3 ba1.5k sqft1800 Noel Pl Unit 101, Melbourne, FL 32935For Sale
 MLS ID #1081217, Keith R Brodsky. Space Coast AOR
 - $360,0003 bd3 ba1.4k sqft3358 Cutty Sark Way, Melbourne, FL 32903For Sale
 MLS ID #1080866, Lori A Jelley. Space Coast AOR
 - $309,9993 bd2 ba1.2k sqft2977 Sebastian Ln, Melbourne, FL 32935For SaleMLS ID #1040434, Matthew R Stebbins. Space Coast AOR
- $355,0002 bd3 ba1.3k sqft57 Calcutta Ct, Melbourne, FL 32903For SaleMLS ID #1072849, Andres Zapata. Space Coast AOR
- $245,0002 bd3 ba1.4k sqft2545 Revolution St Unit 105, Melbourne, FL 32935For SaleMLS ID #1068271, David Andai. Space Coast AOR
- $330,0003 bd3 ba1.9k sqft330 Lofts Dr, Melbourne, FL 32940For SaleMLS ID #1082264, Barbara J Zorn. Space Coast AOR
- $350,0004 bd2 ba1.9k sqft650 Benton Dr, Melbourne, FL 32901For SaleMLS ID #1083258, Jakelyne E. Escolastico. Space Coast AOR
- $375,0003 bd2 ba1.3k sqft249 McClain Dr, West Melbourne, FL 32904For SaleMLS ID #1075930, John G Blake. Space Coast AOR
- $305,0003 bd2 ba1.5k sqft534 Davidson St SE, Palm Bay, FL 32909For SaleMLS ID #1084272, Margaret E. Reynolds. Space Coast AOR
- $323,0003 bd2 ba1.8k sqft620 Brockton Way, West Melbourne, FL 32904For SaleMLS ID #1072636, Andy Noel. Space Coast AOR
- $285,0002 bd2 ba1.2k sqft723 Spring Valley Dr, Melbourne, FL 32940For SaleMLS ID #1083551, Peggy Penridge. Space Coast AOR
- $325,0003 bd2 ba1.8k sqft2180 Brookshire Cir, West Melbourne, FL 32904For SaleMLS ID #1076533, Thomas Taranto. Space Coast AOR
- $379,9003 bd2 ba1.9k sqft685 Naples Ct, West Melbourne, FL 32904For SaleMLS ID #1079147, Misty A Morrison. Space Coast AOR
- $290,0003 bd2 ba1.4k sqft427 Delmonico St NE, Palm Bay, FL 32907For SaleMLS ID #1083507, Leann Schneider. Space Coast AOR
- $315,0003 bd2 ba1.5k sqft4220 Alamanda Key Dr, Melbourne, FL 32901For SaleMLS ID #1069103, Cheryld T. Hanson. Space Coast AOR
- $359,9004 bd2 ba1.9k sqft4077 Mount Carmel Ln, Melbourne, FL 32901For SaleMLS ID #1078369, William Clark. Space Coast AOR
- $449,9004 bd2 ba1.9k sqft4961 Rosewood Ln, Melbourne, FL 32940For SaleMLS ID #1083363, Jesse P Tortorice. Space Coast AOR
- $378,0003 bd2 ba1.7k sqft435 Haley Ct, Melbourne, FL 32940For SaleMLS ID #1080532, Pervin Collins. Space Coast AOR
