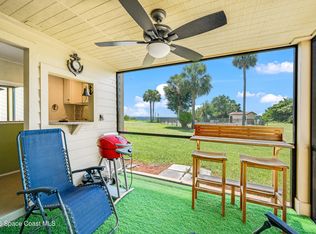
Welcome to this duplex w/soaring ceilings in the gated community of The Villas of Spring Creek. It is perfect for an Investor, 1st Time Homebuyer(s), or anyone wanting to put a bit of work/TLC into it. There is a beautiful Community Pool at the entrance & it is less than a 10 minute drive to the beach!! 3 BRs & 2 Baths which are separated by a Great Room & Kitchen. No carpet anywhere - tile & laminate. Master Bedroom has spacious WIC & Master Bath has matching floor tile to the upgraded full walk in shower. There is a large pantry in the Kitchen, 1 linen & 1 storage closet in the hallway leading to Bedrooms #2 & #3. The Attached 2 Car Garage contains a Sink, Washer, Dryer & Hurricane Shutters for peace of mind. Installation for the following are: Roof 2019, AC 2021 & Water Heater 2022. The Interior walls are newly painted. The Rear Porch is a great place to drink your morning coffee. It is a perfect location to shops, restaurants, churches, employers, hospitals, gas stations & banks.
For sale
$269,900
3472 Horse Creek Cir, Melbourne, FL 32935
3beds
1,463sqft
Single Family Residence, Half Duplex
Built in 2000
3,049 Square Feet Lot
$261,600 Zestimate®
$184/sqft
$120/mo HOA
What's special
Rear porchSoaring ceilingsHurricane shuttersGreat room and kitchen
- 47 days |
- 2,534 |
- 121 |
Likely to sell faster than
Zillow last checked:
Listing updated:
Listed by:
Darlene Salmon 321-508-2323,
Brevard County Realty LLC
Source: Space Coast AOR,MLS#: 1081752
Facts & features
Interior
Bedrooms & bathrooms
- Bedrooms: 3
- Bathrooms: 2
- Full bathrooms: 2
Primary bedroom
- Level: Main
Bedroom 2
- Level: Main
Bedroom 3
- Level: Main
Primary bathroom
- Level: Main
Bathroom 2
- Level: Main
Florida room
- Level: Main
Great room
- Level: Main
Kitchen
- Level: Main
Heating
- Central, Electric
Cooling
- Central Air, Electric
Appliances
- Included: Dishwasher, Dryer, Electric Range, Microwave, Refrigerator, Washer
- Laundry: Electric Dryer Hookup, In Garage, Sink, Washer Hookup
Features
- Breakfast Bar, Ceiling Fan(s), Open Floorplan, Primary Bathroom - Shower No Tub, Walk-In Closet(s)
- Flooring: Laminate, Tile
- Has fireplace: No
Interior area
- Total structure area: 1,909
- Total interior livable area: 1,463 sqft
Property
Parking
- Total spaces: 2
- Parking features: Attached, Garage, Garage Door Opener
- Attached garage spaces: 2
Features
- Levels: One
- Stories: 1
- Patio & porch: Covered, Patio, Porch, Rear Porch, Screened
- Exterior features: Storm Shutters
- Has view: Yes
- View description: Trees/Woods
Lot
- Size: 3,049 Square Feet
- Features: Dead End Street, Few Trees
Details
- Additional parcels included: 2742133
- Parcel number: 2737050000787.00040.00
- Special conditions: Standard
Construction
Type & style
- Home type: SingleFamily
- Architectural style: Villa
- Property subtype: Single Family Residence, Half Duplex
Materials
- Concrete, Stucco
- Roof: Shingle
Condition
- New construction: No
- Year built: 2000
Utilities & green energy
- Electric: 200+ Amp Service
- Sewer: Public Sewer
- Water: Public
- Utilities for property: Cable Available, Electricity Available, Electricity Connected, Sewer Available, Sewer Connected, Water Available, Water Connected
Community & HOA
Community
- Security: Smoke Detector(s)
- Subdivision: Part of Govt Lot 2 and Part of
HOA
- Has HOA: Yes
- Amenities included: Clubhouse, Gated, Pool
- Services included: Maintenance Grounds
- HOA fee: $360 quarterly
- HOA name: The Villas of Spring Creek/vaspringcreek@gmail.com
Location
- Region: Melbourne
Financial & listing details
- Price per square foot: $184/sqft
- Tax assessed value: $240,140
- Annual tax amount: $2,536
- Date on market: 7/6/2026
- Listing terms: Cash,Conventional,FHA,VA Loan
- Road surface type: Asphalt
Estimated market value
$261,600
$249,000 - $275,000
$2,187/mo
Price history
| Date | Event | Price |
|---|---|---|
| 7/6/2026 | Listed for sale | $269,900+178.2%$184/sqft |
Source: Space Coast AOR #1081752 Report a problem | ||
| 8/8/2011 | Sold | $97,000-2.9%$66/sqft |
Source: Public Record Report a problem | ||
| 6/9/2011 | Price change | $99,900-4.8%$68/sqft |
Source: EXIT 1st Class Realty #585787 Report a problem | ||
| 5/25/2011 | Price change | $104,900-2.4%$72/sqft |
Source: EXIT 1st Class Realty #585787 Report a problem | ||
| 5/12/2011 | Price change | $107,500-4.4%$73/sqft |
Source: EXIT 1st Class Realty #585787 Report a problem | ||
| 4/10/2011 | Price change | $112,500-6.1%$77/sqft |
Source: EXIT 1st Class Realty #585787 Report a problem | ||
| 3/12/2011 | Price change | $119,800+0.7%$82/sqft |
Source: EXIT 1st Class Realty #585787 Report a problem | ||
| 2/6/2011 | Price change | $119,000-0.8%$81/sqft |
Source: EXIT 1st Class Realty #585787 Report a problem | ||
| 1/31/2011 | Price change | $119,900-0.1%$82/sqft |
Source: EXIT 1st Class Realty #585787 Report a problem | ||
| 1/9/2011 | Price change | $120,000-4%$82/sqft |
Source: EXIT 1st Class Realty #585787 Report a problem | ||
| 12/17/2010 | Listed for sale | $125,000+21%$85/sqft |
Source: Vflyer #585787 Report a problem | ||
| 2/29/2000 | Sold | $103,300$71/sqft |
Source: Public Record Report a problem | ||
Public tax history
| Year | Property taxes | Tax assessment |
|---|---|---|
| 2025 | $2,536 +5.8% | $179,670 +2.9% |
| 2024 | $2,397 +2.7% | $174,610 +3% |
| 2023 | $2,335 +7% | $169,530 +3% |
| 2022 | $2,182 -1% | $164,600 +3% |
| 2021 | $2,204 +1.2% | $159,810 +1.4% |
| 2020 | $2,177 -21.7% | $157,610 +0.1% |
| 2019 | $2,782 | $157,450 +2.7% |
| 2018 | $2,782 +4.8% | $153,300 +25.4% |
| 2017 | $2,654 +11.7% | $122,270 +9.9% |
| 2016 | $2,375 +3.9% | $111,290 +18.9% |
| 2015 | $2,286 +20.6% | $93,590 +10% |
| 2014 | $1,895 | $85,090 -4.4% |
| 2013 | -- | $88,960 +17.7% |
| 2012 | $1,663 +88.9% | $75,590 -6.4% |
| 2011 | $880 -18.5% | $80,750 -14.6% |
| 2010 | $1,080 +340.7% | $94,500 +656% |
| 2000 | $245 | $12,500 |
Find assessor info on the county website
Monthly payment
Est. payment
Payment breakdown
Explore the cost of this home by adjusting the details. Changes won't be saved.Climate risks
Neighborhood: 32935
Nearby schools
GreatSchools rating
- 3/10Dr. W.J. Creel Elementary SchoolGrades: PK-7Distance: 1.6 mi
- 4/10Eau Gallie High SchoolGrades: PK,9-12Distance: 2.1 mi
- 4/10Lyndon B. Johnson Middle SchoolGrades: 7-8Distance: 1.6 mi
Schools provided by the listing agent
- Elementary: Dr. W.J. Creel
- Middle: Johnson
- High: Eau Gallie
Source: Space Coast AOR. This data may not be complete. We recommend contacting the local school district to confirm school assignments for this home.
- $280,7003 bd2 ba1.5k sqft3470 Horse Creek Cir, Melbourne, FL 32935Off Market
- $273,6003 bd2 ba1.4k sqft3474 Horse Creek Cir, Melbourne, FL 32935Off Market
- $274,1003 bd2 ba1.5k sqft3468 Horse Creek Cir, Melbourne, FL 32935Off Market
- $273,9003 bd2 ba1.5k sqft3466 Horse Creek Cir, Melbourne, FL 32935Off Market
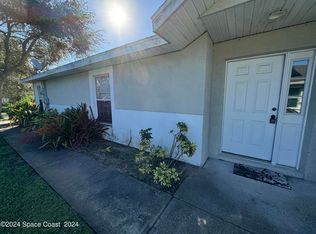
- $297,2003 bd2 ba1.5k sqft3475 Horse Creek Cir #36, Melbourne, FL 32935Off Market
- $---- bd-- ba-- sqft3475 Horse Creek Cir, Melbourne, FL 32935Off Market
- $284,9003 bd2 ba1.5k sqft3473 Horse Creek Cir, Melbourne, FL 32935Off Market
- $117,330-- bd-- ba1.5k sqft3477 Horse Creek Cir #37, Melbourne, FL 32935Off Market
A local agent can set up tours, give advice and negotiate with sellers.
Similar homes
- $309,9993 bd2 ba1.2k sqft2977 Sebastian Ln, Melbourne, FL 32935For Sale
 MLS ID #1040434, Matthew R Stebbins. Space Coast AOR
 - $314,9003 bd2 ba960 sqft2803 Kensington Dr, Melbourne, FL 32935For Sale
 MLS ID #1081599, Edgar H Rodriguez. Space Coast AOR
 - $245,0002 bd3 ba1.4k sqft2545 Revolution St Unit 105, Melbourne, FL 32935For Sale
 MLS ID #1068271, David Andai. Space Coast AOR
 - $264,9002 bd2 ba1.5k sqft441 N Harbor City Blvd APT C7, Melbourne, FL 32935For Sale
 MLS ID #1073747, Elizabeth Anne Gammon. Space Coast AOR
 - $349,0003 bd2 ba1.2k sqft967 Villa Dr, Melbourne, FL 32940For SaleMLS ID #1085720, Dawn Rebecca Garrison. Space Coast AOR
- $269,9002 bd2 ba900 sqft650 Island Club Ct APT 160, Melbourne, FL 32903For SaleMLS ID #1085114, JoAnne Infurna. Space Coast AOR
- $290,0002 bd2 ba1.1k sqft367 Cypress Point Dr, Melbourne, FL 32940For SaleMLS ID #1083047, Kristin Jean Sniffen. Space Coast AOR
- $250,0003 bd2 ba1.3k sqft865 Dewberry Ter NE, Palm Bay, FL 32905For SaleMLS ID #1084799, Stephen Antwoine Wright. Space Coast AOR
- $179,9992 bd2 ba1.1k sqft2345 Golf Lake Cir APT 911, Melbourne, FL 32935For SaleMLS ID #1084573, Shrinivas Joshi. Space Coast AOR
- $268,5003 bd1 ba973 sqft1230 Alcazar St SE, Palm Bay, FL 32909For SaleMLS ID #1084374, Jessica Kibbey. Space Coast AOR
- $299,0003 bd2 ba1.1k sqft1671 Charles Blvd NE, Palm Bay, FL 32907For SaleMLS ID #1084776, Rachel L Durrett. Space Coast AOR
- $269,9992 bd3 ba1.1k sqft1381 Hampton Park Ln, Melbourne, FL 32940For SaleMLS ID #1082070, Alexandra Julie Williams. Space Coast AOR
- $244,9002 bd2 ba1k sqft1038 Hooper Ave NE, Palm Bay, FL 32905For SaleMLS ID #1084935, Yusimi Arjona. Space Coast AOR
- $265,0003 bd2 ba1.3k sqft1318 N Fiske Blvd, Cocoa, FL 32922For SaleMLS ID #1081771, Lina Maria Alvarez. Space Coast AOR
- $261,9993 bd2 ba1.4k sqft1020 Venetian Dr Unit 102, Melbourne, FL 32904For SaleMLS ID #1070785, Meili Viera Porter. Space Coast AOR
- $272,9002 bd2 ba1.1k sqft2700 N Highway A1a APT 15-101, Indialantic, FL 32903For SaleMLS ID #1081108, Jason Engle. Space Coast AOR
- $290,0002 bd2 ba1.2k sqft1010 Pine Tree Dr #202, Indian Harbour Beach, FL 32937For SaleMLS ID #1077667, Laura E Gray. Space Coast AOR
- $275,0004 bd2 ba1.5k sqft1336 Gingold St NW, Palm Bay, FL 32907For SaleMLS ID #1069297, Zac Hernandez. Space Coast AOR
- $300,0003 bd2 ba1.5k sqft551 Koutnik Rd SE, Palm Bay, FL 32909For SaleMLS ID #1076466, Danielle Marie Campbell. Space Coast AOR
- $285,0003 bd2 ba1.7k sqft2169 Wagonwheel Ave SE, Palm Bay, FL 32909For SaleMLS ID #1074827, Jason O. Graveley. Space Coast AOR
